Skip main navigation
Closed
  • $3,015,000

    26 Charlotte St, Charleston, SC 29403

    3beds
    3,182sqft
    Single Family Residence
    Built in 1910
    4,791.6 Square Feet Lot
    $3,017,500 Zestimate®
    $948/sqft
    $6,865 Estimated rent

    Home value

    $3,017,500

    $2.87M - $3.17M

    $6,865/mo

    Zestimate® history
    Loading
    Loading...

    Owner options

    List your home for rent

    $6,865/mo

    Rent Zestimate®

    Find your next renter with Zillow Rental Manager. Plus, with online applications, you can quickly screen prospective tenants – for free.

    Learn more

    $6,865/mo

    Rent Zestimate®

    Refinance and save

    $13,576/mo

    Est. payment

    Refinancing to a lower rate could help reduce your monthly payments and save thousands over the life of the loan.

    See today's rates

    $13,576/mo

    Est. payment

    Explore your selling options

    Work with a Zillow partner agent

    Leverage their expertise and Zillow's premium Showcase listings to get your home seen by more buyers.

    Get started

    List with your own agent

    Get your home in front of millions of buyers by listing it on Zillow.

    Learn how to do it

    Sell it yourself

    Take full control of how buyers see your home on Zillow by listing For Sale by Owner (FSBO).

    List your home

    What's special

    Beautifully preserved architectural detailsFour large porchesStylish wet barNine-foot granite islandGenerous prep spaceStunning gourmet kitchenSpacious family room
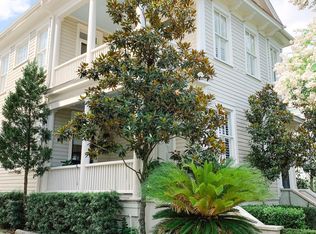

    Completely and thoughtfully renovated, this classic Downtown Charleston historic home blends timeless architecture with elevated modern luxury--just steps from everything that makes the peninsula extraordinary. Ideally located near Marion Square, the South Carolina Aquarium, Charleston Gaillard Center, and the Charleston County Public Library, you are truly in the heart of it all--surrounded by Charleston's finest dining, shopping, and cultural experiences.Inside, original character meets refined craftsmanship. Oak flooring flows throughout most of the home, complementing six original fireplaces and beautifully preserved architectural details.The open floor plan creates effortless flow for entertaining, anchored by a stunning gourmet kitchen featuring a nine-foot granite island, top-of-the-line appliances, and generous prep space. The first floor is designed for both entertaining and everyday living, featuring a spacious family room, a dedicated billiards room complete with a large wine cooler and stylish wet bar, and a convenient half bath for guests. Just beyond the kitchen, an expansive ~300-square-foot screened porch creates a seamless indoor-outdoor living experience--ideal for year-round dining, relaxing, and entertaining in true Charleston style. Upstairs, the home offers three spacious bedrooms, each with its own en suite bath and exposed original beams that highlight the home's historic character. The primary suite serves as a luxurious retreat, complemented by a spa-inspired bathroom designed for relaxation and comfort. Outdoor living continues with four large porches that embody the essence of downtown Charleston living. The garage has been thoughtfully configured to include a private workout room while still accommodating one-car parking. A fenced rear yard provides additional privacy and versatility. Additional features include a tankless water heater, dual HVAC systems, and a fully integrated Sonos sound system throughout the home, delivering seamless audio for everyday living and entertaining. The property is located in an X Flood Zone for added peace of mind. This is a rare opportunity to own a fully restored historic residence in one of Charleston's most coveted downtown locations--where classic Southern elegance meets modern sophistication.

    Zillow last checked:

    Listing updated:

    Listed by:

    The Boulevard Company

    Bought with:

    The Boulevard Company

    Source: CTMLS,MLS#: 26005712MLS Logo

    Facts & features

    Interior

    Bedrooms & bathrooms
    • Bedrooms: 3
    • Bathrooms: 4
    • Full bathrooms: 3
    • 1/2 bathrooms: 1
    Heating
    • Forced Air, Heat Pump, Natural Gas
    Cooling
    • Central Air
    Appliances
    • Laundry: Laundry Room
    Features
    • Beamed Ceilings, Kitchen Island, Walk-In Closet(s), Wet Bar, Ceiling Fan(s), Eat-in Kitchen, Formal Living, Entrance Foyer
    • Flooring: Wood
    • Windows: Storm Window(s)
    • Has fireplace: Yes
    • Fireplace features: Bath, Bedroom, Dining Room, Family Room, Free Standing, Gas, Gas Log, Kitchen, Living Room, Three +
    Interior area
    • Total structure area: 3,182
    • Total interior livable area: 3,182 sqft

    Property

    Parking
    • Total spaces: 1
    • Parking features: Garage, Detached, Off Street, Converted Garage
    • Garage spaces: 1
    Features
    • Levels: Two
    • Stories: 2
    • Entry location: Ground Level
    • Patio & porch: Patio, Covered, Screened
    • Exterior features: Balcony, Garden, Lawn Irrigation, Rain Gutters, Lighting
    • Fencing: Privacy
    Lot
    • Size: 4,791 sqft
    • Features: High
    Details
    • Additional structures: Shed(s), Other
    • Parcel number: 4591301097
    • Special conditions: Retirement

    Construction

    Type & style
    • Home type: SingleFamily
    • Architectural style: Traditional
    • Property subtype: Single Family Residence
    Materials
    • Wood Siding
    • Foundation: Crawl Space
    • Roof: Metal,Wood
    Condition
    • New construction: No
    • Year built: 1910

    Utilities & green energy

    • Sewer: Public Sewer
    • Water: Public
    • Utilities for property: Charleston Water Service, Dominion Energy

    Community & neighborhood

    Security
    • Security features: Security System
    Community
    • Community features: Fitness Center
    Senior living
    • Senior community: Yes
    Location
    • Region: Charleston
    • Subdivision: Mazyck

    Other

    Other facts
    • Listing terms: Cash,Conventional,Installment

    Price history

    DateEventPrice
    5/21/2026Sold$3,015,000-7.2%$948/sqft
    Source: CTMLS #26005712 Report a problem
    3/7/2026Listed for sale$3,250,000+100.9%$1,021/sqft
    Source: CTMLS #26005712 Report a problem
    5/4/2020Sold$1,617,840+1.4%$508/sqft
    Source: CTMLS #19028213 Report a problem
    12/18/2019Listing removed$1,595,000$501/sqft
    Source: Factotum Real Estate, LLC #19028213 Report a problem
    10/7/2019Listed for sale$1,595,000+100.1%$501/sqft
    Source: Factotum Real Estate, LLC #19028213 Report a problem
    8/27/2019Sold$797,000$250/sqft
    Source: Public Record Report a problem

    Public tax history

    YearProperty taxesTax assessment
    2025$8,872 +8.2%$74,430 +15%
    2024$8,196 +3.9%$64,720
    2023$7,889 +2.2%$64,720
    2022$7,722 -4.8%$64,720
    2021$8,110 +92.3%$64,720 +35.3%
    2020$4,217 -66.3%$47,820 +50.9%
    2019$12,517 $31,700
    2017$12,517 +49.8%$31,700 +50%
    2016$8,359 +243.5%$21,130
    2015$2,434 -3.2%$21,130
    2014$2,515 --
    2011$2,515 +18.7%--
    2010$2,119 -1.2%$17,920
    2009$2,144 +8%$17,920
    2008$1,985 -30.8%$17,920
    2006$2,869 -0.8%$17,920
    2005$2,893 +33.1%$17,920 +47.4%
    2004$2,173 +0.8%$12,160
    2003$2,156 +2.6%$12,160
    2002$2,101 +67.4%$12,160 +57.3%
    2000$1,255 $7,730

    Find assessor info on the county website

    Neighborhood: Wraggborough

    Nearby schools

    GreatSchools rating
    Schools provided by the listing agent
    • Elementary: Memminger
    • Middle: Simmons Pinckney
    • High: Burke

    Source: CTMLS. This data may not be complete. We recommend contacting the local school district to confirm school assignments for this home.

    Get a cash offer in 3 minutes
    Find out how much your home could sell for in as little as 3 minutes with a no-obligation cash offer.
    Estimated market value
    $3,017,500
    Get a cash offer in 3 minutes
    Find out how much your home could sell for in as little as 3 minutes with a no-obligation cash offer.
    Estimated market value
    $3,017,500