Skip main navigation
Closed
  • $565,000

    26 Cherryfield Ln, Lancaster, NY 14086

    2beds
    1,999sqft
    Single Family Residence
    Built in 2017
    3,001.28 Square Feet Lot
    $579,600 Zestimate®
    $283/sqft
    $2,590 Estimated rent

    Home value

    $579,600

    $545,000 - $620,000

    $2,590/mo

    Zestimate® history
    Loading
    Loading...

    Owner options

    List your home for rent

    $2,590/mo

    Rent Zestimate®

    Find your next renter with Zillow Rental Manager. Plus, with online applications, you can quickly screen prospective tenants – for free.

    Learn more

    $2,590/mo

    Rent Zestimate®

    Refinance and save

    $4,163/mo

    Est. payment

    Refinancing to a lower rate could help reduce your monthly payments and save thousands over the life of the loan.

    See today's rates

    $4,163/mo

    Est. payment

    Explore your selling options

    Work with a Zillow partner agent

    Leverage their expertise and Zillow's premium Showcase listings to get your home seen by more buyers.

    Get started

    List with your own agent

    Get your home in front of millions of buyers by listing it on Zillow.

    Learn how to do it

    Sell it yourself

    Take full control of how buyers see your home on Zillow by listing For Sale by Owner (FSBO).

    List your home

    What's special

    Hot spring hot tubOpen floor planBlack stainless steel appliancesGenerous walk-in closetGleaming walnut hardwood floorsFirst-floor laundry roomCustom soft-close cabinets
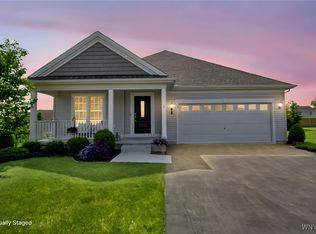
    This beautifully appointed patio home in Juniper Landing offers an easy and comfortable lifestyle. Located on a quiet cul-de-sac, this meticulously maintained home boasts an open floor plan with numerous upgrades. This patio home community features an HOA ensuring you'll never have to worry about shoveling snow or mowing the lawn again. As you step inside, you'll be greeted by gleaming walnut hardwood floors that lead into a gourmet kitchen featuring black stainless steel appliances, granite countertops, a large island with seating, built-in double ovens, a gas cooktop, and a spacious walk-in pantry. The kitchen also includes luxurious custom soft-close cabinets with under-cabinet lighting. The great room is perfect for entertaining, with lighted tray ceilings and a Sonos surround sound system. Adjacent to the great room, the sunroom, accessible through pocket-style French doors, provides a cozy retreat for crisp mornings or cooler evenings. For added convenience, the first-floor laundry room includes built-in cabinets. The primary bedroom is a true oasis, offering a generous walk-in closet and a luxurious 7-foot frameless glass tiled walk-in shower with multi-level shower heads. The garage is also well-equipped with hot and cold running water, a center floor drain, and Apollo concrete coating. Outside, the front porch features cultured stone posts and Apollo coating on the steps and walkway, creating a welcoming entrance. The back of the home boasts a multi-level, maintenance-free deck that spans the entire width of the house, complete with a custom canvas awning and a Hot Spring hot tub, perfect for relaxation and outdoor enjoyment.

    Zillow last checked:

    Listing updated:

    Listed by:

    Colleen A Brunelle 716-713-5704,

    HUNT Real Estate Corporation

    Bought with:

    Jennifer Sennett, 10301214447

    Keller Williams Realty Lancaster

    Source: NYSAMLSs,MLS#: B1629732MLS LogoOriginating MLS: Buffalo

    Facts & features

    Interior

    Bedrooms & bathrooms
    • Bedrooms: 2
    • Bathrooms: 2
    • Full bathrooms: 2
    • Main level bathrooms: 2
    • Main level bedrooms: 2
    Bedroom 1
    • Level: First
    • Dimensions: 21.00 x 14.00
    Bedroom 2
    • Level: First
    • Dimensions: 12.00 x 12.00
    Dining room
    • Level: First
    • Dimensions: 19.00 x 16.00
    Family room
    • Level: First
    • Dimensions: 19.00 x 13.00
    Kitchen
    • Level: First
    • Dimensions: 23.00 x 18.00
    Living room
    • Level: First
    • Dimensions: 19.00 x 16.00
    Heating
    • Gas, Forced Air
    Cooling
    • Central Air
    Appliances
    • Included: Built-In Range, Built-In Oven, Double Oven, Dishwasher, Gas Water Heater, Microwave, Refrigerator
    • Laundry: Main Level
    Features
    • Breakfast Bar, Eat-in Kitchen, Separate/Formal Living Room, Granite Counters, Living/Dining Room, Pantry, Sliding Glass Door(s), Main Level Primary, Primary Suite
    • Flooring: Carpet, Hardwood, Tile, Varies
    • Doors: Sliding Doors
    • Basement: Full,Sump Pump
    • Number of fireplaces: 1
    Interior area
    • Total structure area: 1,999
    • Total interior livable area: 1,999 sqft

    Property

    Parking
    • Total spaces: 2
    • Parking features: Attached, Garage, Open
    • Attached garage spaces: 2
    • Has uncovered spaces: Yes
    Accessibility
    • Accessibility features: No Stairs
    Features
    • Levels: One
    • Stories: 1
    • Patio & porch: Open, Porch
    Lot
    • Size: 3,001 sqft
    • Dimensions: 40 x 75
    • Features: Rectangular, Rectangular Lot, Residential Lot
    Details
    • Parcel number: 1452891040800011013000
    • Special conditions: Standard

    Construction

    Type & style
    • Home type: SingleFamily
    • Architectural style: Patio Home
    • Property subtype: Single Family Residence
    Materials
    • Vinyl Siding
    • Roof: Asphalt
    Condition
    • Resale
    • Year built: 2017

    Utilities & green energy

    • Electric: Circuit Breakers
    • Sewer: Connected
    • Water: Connected, Public
    • Utilities for property: Sewer Connected, Water Connected

    Community & neighborhood

    Location
    • Region: Lancaster
    • Subdivision: Holland Land Company's Su

    HOA & financial

    HOA
    • HOA fee: $310 monthly
    • Services included: Common Area Maintenance, Other, Snow Removal, See Remarks
    • Association name: Harmon Homes
    • Association phone: 716-675-9056

    Other

    Other facts
    • Listing terms: Cash,Conventional,FHA,VA Loan

    Price history

    DateEventPrice
    11/5/2025Sold$565,000+1%$283/sqft
    Source: NYSAMLSs #B1629732 Report a problem
    8/28/2025Pending sale$559,500$280/sqft
    Source: NYSAMLSs #B1629732 Report a problem
    8/13/2025Contingent$559,500$280/sqft
    Source: NYSAMLSs #B1629732 Report a problem
    8/11/2025Listed for sale$559,500+11.9%$280/sqft
    Source: NYSAMLSs #B1629732 Report a problem
    8/1/2024Sold$500,000+28.4%$250/sqft
    Source: Public Record Report a problem
    12/29/2017Sold$389,429$195/sqft
    Source: Public Record Report a problem

    Public tax history

    YearProperty taxesTax assessment
    2025-- $230,100
    2024-- $230,100
    2023-- $230,100
    2022-- $230,100
    2021-- $230,100
    2020-- $230,100 +9.6%
    2019-- $210,000
    2018-- $210,000 +1650%
    2017-- $12,000

    Find assessor info on the county website

    Neighborhood: 14086

    Nearby schools

    GreatSchools rating
    Schools provided by the listing agent
    • District: Lancaster

    Source: NYSAMLSs. This data may not be complete. We recommend contacting the local school district to confirm school assignments for this home.

    Sell for more on Zillow
    Get a Zillow Showcase℠ listing at no additional cost and you could sell for .
    $579,600
    2% more
    +$11,592
    With Zillow Showcase(estimated)
    $591,192