Welcome to effortless living at its finest in the sought-after Juniper Landing neighborhood in Lancaster, NY. Built in 2017 and set on a premium cul-de-sac lot, this beautifully maintained patio home offers an open floor plan designed for comfort, style, and convenience. The maintenance-free exterior and HOA-covered lawn care and snow removal allow for easy, worry-free living year-round. Step inside to find gleaming hardwood floors, crown molding and recessed lighting flowing throughout the main living space. The gourmet kitchen is a standout, featuring stainless steel appliances, granite countertops, a breakfast bar, pantry, deep sink, and subway glass tile backsplash. Enjoy meals in the bright eat-in kitchen or entertain more formally in the adjoining dining area. The inviting living room centers around a cozy gas fireplace and includes recessed lighting that enhances the home's warm and welcoming ambiance. A first-floor laundry adds everyday practicality. The spacious primary suite offers a peaceful retreat with a walk-in closet and an ensuite bathroom, complete with double sinks and a walk-in shower. The 2nd bedroom features a large, double closet. Outside, relax on the expansive composite deck that overlooks a private rear yard, or unwind on the charming front porch with decorative concrete coating. Additional features include a clean and dry full basement with egress window, perfect for storage or future finishing, and an attached two-car garage. This exceptional home blends comfort, elegance, and low-maintenance living in a quiet setting. Visit the open house Sunday 6/8/2025 from 1pm to 3pm. Offers to be submitted by 12pm Thursday, June 12th.
Closed
$523,000
29 Cherryfield Ln, Lancaster, NY 14086
2beds
1,697sqft
Single Family Residence
Built in 2017
3,001 Square Feet Lot
$536,000 Zestimate®
$308/sqft
$2,723 Estimated rent
Home value
$536,000
$498,000 - $579,000
$2,723/mo
Zestimate® history
Owner options
List your home for rent
$2,723/mo
Rent Zestimate®
Find your next renter with Zillow Rental Manager. Plus, with online applications, you can quickly screen prospective tenants – for free.
$2,723/mo
Rent Zestimate®
Refinance and save
$3,884/mo
Est. payment
Refinancing to a lower rate could help reduce your monthly payments and save thousands over the life of the loan.
$3,884/mo
Est. payment
Explore your selling options
Work with a Zillow partner agent
Leverage their expertise and Zillow's premium Showcase listings to get your home seen by more buyers.
Get startedList with your own agent
Get your home in front of millions of buyers by listing it on Zillow.
Learn how to do itSell it yourself
Take full control of how buyers see your home on Zillow by listing For Sale by Owner (FSBO).
List your homeWhat's special
Zillow last checked:
Listing updated:
Listed by:
Carol Klein 716-671-3344,
HUNT Real Estate Corporation
Bought with:
Rebecca Brown, 10401225762
Howard Hanna WNY Inc.
Source: NYSAMLSs,MLS#: B1610938 Originating MLS: Buffalo
Originating MLS: BuffaloFacts & features
Interior
Bedrooms & bathrooms
- Bedrooms: 2
- Bathrooms: 2
- Full bathrooms: 2
- Main level bathrooms: 2
- Main level bedrooms: 2
Bedroom 1
- Level: First
- Dimensions: 21.00 x 14.00
Bedroom 2
- Level: First
- Dimensions: 13.00 x 10.00
Dining room
- Level: First
- Dimensions: 16.00 x 12.00
Foyer
- Level: First
- Dimensions: 8.00 x 7.00
Kitchen
- Level: First
- Dimensions: 23.00 x 22.00
Laundry
- Level: First
- Dimensions: 7.00 x 6.00
Living room
- Level: First
- Dimensions: 16.00 x 15.00
Heating
- Gas, Forced Air
Cooling
- Central Air
Appliances
- Included: Dryer, Dishwasher, Free-Standing Range, Gas Water Heater, Oven, Refrigerator, Washer
- Laundry: Main Level
Features
- Breakfast Bar, Ceiling Fan(s), Entrance Foyer, Eat-in Kitchen, Granite Counters, Great Room, Living/Dining Room, Pantry, Sliding Glass Door(s), Bath in Primary Bedroom, Main Level Primary, Primary Suite
- Flooring: Carpet, Hardwood, Tile, Varies
- Doors: Sliding Doors
- Basement: Full,Sump Pump
- Number of fireplaces: 1
Interior area
- Total structure area: 1,697
- Total interior livable area: 1,697 sqft
Property
Parking
- Total spaces: 2
- Parking features: Attached, Garage, Garage Door Opener
- Attached garage spaces: 2
Features
- Levels: One
- Stories: 1
- Patio & porch: Covered, Deck, Porch
- Exterior features: Blacktop Driveway, Deck, Private Yard, See Remarks
Lot
- Size: 3,001 Square Feet
- Dimensions: 40 x 75
- Features: Cul-De-Sac, Rectangular, Rectangular Lot, Residential Lot
Details
- Parcel number: 1452891040800011015000
- Special conditions: Standard
Construction
Type & style
- Home type: SingleFamily
- Architectural style: Ranch
- Property subtype: Single Family Residence
Materials
- Vinyl Siding
- Foundation: Poured
- Roof: Asphalt
Condition
- Resale
- Year built: 2017
Utilities & green energy
- Sewer: Connected
- Water: Connected, Public
- Utilities for property: Electricity Available, Sewer Connected, Water Connected
Community & HOA
Community
- Subdivision: Juniper Lndg Condo
HOA
- HOA fee: $310 monthly
Location
- Region: Lancaster
Financial & listing details
- Price per square foot: $308/sqft
- Tax assessed value: $203,800
- Annual tax amount: $5,771
- Date on market: 6/4/2025
- Cumulative days on market: 8 days
- Listing terms: Cash,Conventional,FHA,VA Loan
Price history
| Date | Event | Price |
|---|---|---|
| 8/11/2025 | Sold | $523,000+6.8%$308/sqft |
Source:  NYSAMLSs #B1610938 Report a problem NYSAMLSs #B1610938 Report a problem | ||
| 7/31/2025 | Pending sale | $489,899$289/sqft |
Source: NYSAMLSs #B1610938 Report a problem | ||
| 7/31/2025 | Listing removed | $489,899$289/sqft |
Source: NYSAMLSs #B1610938 Report a problem | ||
| 6/12/2025 | Pending sale | $489,899$289/sqft |
Source: NYSAMLSs #B1611454 Report a problem | ||
| 6/4/2025 | Listed for sale | $489,899+16.6%$289/sqft |
Source: NYSAMLSs #B1611454 Report a problem | ||
| 10/31/2022 | Sold | $420,000+6.3%$247/sqft |
Source: NYSAMLSs #B1427898 Report a problem | ||
| 9/7/2022 | Pending sale | $395,000$233/sqft |
Source: NYSAMLSs #B1427898 Report a problem | ||
| 8/16/2022 | Listed for sale | $395,000+15.7%$233/sqft |
Source: NYSAMLSs #B1427898 Report a problem | ||
| 6/30/2017 | Sold | $341,488$201/sqft |
Source: Public Record Report a problem | ||
Public tax history
| Year | Property taxes | Tax assessment |
|---|---|---|
| 2025 | -- | $203,800 |
| 2024 | -- | $203,800 |
| 2023 | -- | $203,800 |
| 2022 | -- | $203,800 |
| 2021 | -- | $203,800 |
| 2020 | -- | $203,800 +14.5% |
| 2019 | -- | $178,000 |
| 2018 | -- | $178,000 +1383.3% |
| 2017 | -- | $12,000 |
Find assessor info on the county website
Neighborhood: 14086
Nearby homes
- $458,3002 bd2 ba1.4k sqft28 Cherryfield Ln, Lancaster, NY 14086Off Market
- $468,0002 bd2 ba1.7k sqft27 Cherryfield Ln, Lancaster, NY 14086Off Market
- $537,2002 bd2 ba1.9k sqft25 Cherryfield Ln, Lancaster, NY 14086Off Market
- $565,0002 bd2 ba1.9k sqft26 Cherryfield Ln, Lancaster, NY 14086Sold
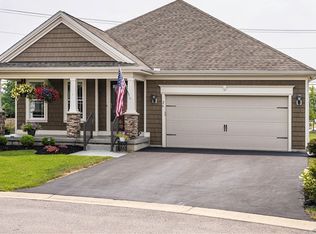
- $511,8002 bd2 ba1.9k sqft23 Cherryfield Ln, Lancaster, NY 14086Off Market
- $450,7003 bd2 ba1.7k sqft4 Traceway, Lancaster, NY 14086Off Market
- $456,1002 bd2 ba1.6k sqft24 Cherryfield Ln, Lancaster, NY 14086Off Market
- $449,9003 bd2 ba1.6k sqft6 Traceway, Lancaster, NY 14086Off Market
Nearby schools
GreatSchools rating
- 8/10Hillview Elementary SchoolGrades: K-3Distance: 2 mi
- 4/10Lancaster Middle SchoolGrades: 7-8Distance: 1.7 mi
- 10/10Lancaster High SchoolGrades: 9-12Distance: 1 mi
Schools provided by the listing agent
- District: Lancaster
Source: NYSAMLSs. This data may not be complete. We recommend contacting the local school district to confirm school assignments for this home.
Sell for more on Zillow
Get a Zillow Showcase℠ listing at no additional cost and you could sell for .
$536,000
2% more
+$10,720
With Zillow Showcase(estimated)
$546,720
- New York
- Erie County
- Lancaster
- 14086
- 29 Cherryfield Ln
Nearby cities
Nearby zip codes
Other Lancaster Topics
