Completely renovated 4-bedroom, 2 full bath split-level that is truly move-in ready. Brand new windows, new doors and new trim throughout, waterproof LVP flooring, and fully renovated baths. The new kitchen features soft-close cabinetry, quartz countertops with matching quartz backsplash, and stainless steel appliances. Two wood-burning fireplaces, one on each level, give you two cozy spots to gather all winter long. The finished lower level adds flexible space for a rec room, home office or gym, and the attached garage offers parking, a workshop or extra storage. Relax on the great enclosed porch, or enjoy the deck and patio overlooking the private wooded lot. Best of all, the seller is installing a brand new 3-bedroom septic system prior to closing, a major peace-of-mind item for any buyer. Photos don't do this one justice. Schedule your showing and see the quality in person!
Active
$459,900
26 Chestnut Tree Dr, Vernon Twp., NJ 07422
4beds
--sqft
Single Family Residence
Built in 1979
0.48 Acres Lot
$240,900 Zestimate®
$--/sqft
$-- HOA
What's special
- 4 days
- 529
- 83
Zillow last checked:
Listing updated:
Listed by:
Mariano Coccoz 201-264-8809,
Signature Realty Nj
Source: GSMLS,MLS#: 4061711
Facts & features
Interior
Bedrooms & bathrooms
- Bedrooms: 4
- Bathrooms: 2
- Full bathrooms: 2
Bedroom 1
- Level: Second
Bedroom 2
- Level: Second
Bedroom 3
- Level: Second
Primary bathroom
- Features: Tub Shower
Dining room
- Features: Formal Dining Room
- Level: First
Kitchen
- Features: Eat-in Kitchen, Separate Dining Area
- Level: First
Living room
- Level: First
Heating
- Baseboard - Electric
Cooling
- See Remarks
Appliances
- Included: See Remarks, Electric Water Heater
Features
- Bathroom, Office
- Flooring: See Remarks
- Basement: Yes,Finished,Walk-Out Access
- Number of fireplaces: 2
- Fireplace features: Living Room, See Remarks, Wood Burning, Wood Stove-Freestanding
Property
Parking
- Total spaces: 1
- Parking features: 2 Car Width, Driveway-Exclusive, Attached Garage, Built-In Garage
- Attached garage spaces: 1
- Has uncovered spaces: Yes
Features
- Levels: Multi/Split,Split Level
- Patio & porch: Deck, Patio
Lot
- Size: 0.48 Acres
- Dimensions: .478 AC
- Features: Wooded
Details
- Parcel number: 2822001260000000060000
Construction
Type & style
- Home type: SingleFamily
- Property subtype: Single Family Residence
Materials
- Brick, Vinyl Siding
- Roof: Asphalt Shingle
Condition
- Year built: 1979
- Major remodel year: 2026
Utilities & green energy
- Sewer: Septic Tank, Septic 3 Bedroom Town Verified
- Water: Well
- Utilities for property: Electricity Connected
Community & HOA
Location
- Region: Highland Lakes
Financial & listing details
- Tax assessed value: $354,100
- Annual tax amount: $8,303
- Date on market: 10/31/2026
- Ownership type: Fee Simple
- Electric utility on property: Yes
Estimated market value
$240,900
$224,000 - $258,000
$3,195/mo
Price history
| Date | Event | Price |
|---|---|---|
| 10/31/2026 | Listed for sale | $459,900+91.6% |
Source:  GSMLS #4061711 Report a problem | ||
| 9/22/2026 | Sold | $240,000-4% |
Source: GSMLS #4038463 Report a problem | ||
| 7/28/2026 | Pending sale | $250,000 |
Source: GSMLS #4038463 Report a problem | ||
| 7/4/2026 | Listed for sale | $250,000-9.1% |
Source: GSMLS #4038463 Report a problem | ||
| 12/6/2025 | Listing removed | $275,000 |
Source: BHHS broker feed #3999112 Report a problem | ||
| 12/3/2025 | Listed for sale | $275,000+12400% |
Source: BHHS broker feed #3999112 Report a problem | ||
| 7/31/2007 | Sold | $2,200 |
Source: Agent Provided Report a problem | ||
Public tax history
| Year | Property taxes | Tax assessment |
|---|---|---|
| 2026 | $8,304 | $354,100 |
| 2025 | $8,304 +4.6% | $354,100 +8.9% |
| 2024 | $7,936 +6.1% | $325,100 +12.7% |
| 2023 | $7,481 -4.5% | $288,500 +3.9% |
| 2022 | $7,831 +8.6% | $277,800 +21% |
| 2021 | $7,213 +3.3% | $229,500 +3.1% |
| 2020 | $6,986 +4.6% | $222,500 -10.2% |
| 2019 | $6,676 +2.7% | $247,900 |
| 2018 | $6,497 +0.2% | $247,900 |
| 2017 | $6,488 +0.3% | $247,900 |
| 2016 | $6,465 -0.9% | $247,900 |
| 2015 | $6,525 +0.1% | $247,900 |
| 2014 | $6,517 +0% | $247,900 +0.8% |
| 2013 | $6,514 +1.3% | $246,000 |
| 2012 | $6,430 +4.4% | $246,000 |
| 2011 | $6,162 +4.1% | $246,000 |
| 2010 | $5,921 -0.5% | $246,000 |
| 2009 | $5,953 | $246,000 +74.7% |
| 2008 | -- | $140,800 |
| 2007 | -- | $140,800 |
| 2006 | -- | $140,800 |
| 2005 | -- | $140,800 |
| 2004 | -- | $140,800 |
| 2003 | -- | $140,800 |
| 2002 | -- | $140,800 |
| 2001 | -- | $140,800 |
Find assessor info on the county website
Monthly payment
Est. payment
Payment breakdown
Explore the cost of this home by adjusting the details. Changes won't be saved.Climate risks
Neighborhood: Barry Lakes
Nearby schools
Schools provided by the listing agent
- Elementary: Lounsberry
- Middle: Glen Mdw
- High: Vernon
Source: GSMLS. This data may not be complete. We recommend contacting the local school district to confirm school assignments for this home.
- $411,4003 bd2 ba1.6k sqft24 Chestnut Tree Dr, Highland Lakes, NJ 07422Off Market
- $19,70010,018 sqft33 Chestnut Tree Dr, Highland Lakes, NJ 07422Off Market
- $403,800-- bd-- ba1.5k sqft28 Chestnut Tree Dr, Highland Lakes, NJ 07422Off Market
- $417,100-- bd-- ba984 sqft3 Deer Ln, Highland Lakes, NJ 07422Off Market
Similar homes
- $--3 bd2 ba2.3k sqft12 Dayton Rd, West Milford, NJ 07421Auction
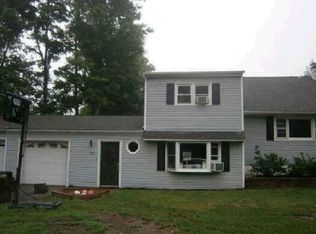 Xome
- $449,0004 bd2 ba-- sqft404 County Route 515, Vernon Twp., NJ 07462For Sale
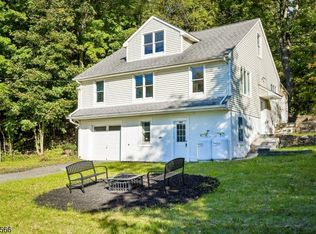 MLS ID #4057937, Edward Gelley, Weichert Realtors - Home City. GSMLS
- $425,0004 bd2 ba1.6k sqft15 Brook Rd, West Milford Twp., NJ 07421For Sale
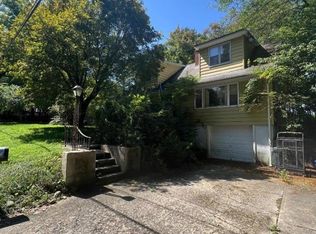 MLS ID #4050573, Mark Werner, Werner Realty. GSMLS
- $455,0004 bd3 ba-- sqft24 Tallahatchie Dr, Vernon Twp., NJ 07461For Sale
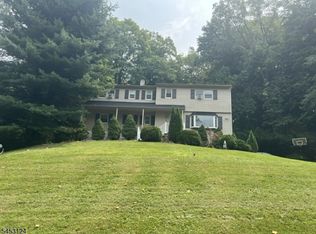 MLS ID #4046228, Robert Gill Eaton, Weichert Realtors. GSMLS
- $439,9003 bd2 ba1.3k sqft30 Euclid Avenue, Middletown, NY 10940For Sale
 MLS ID #1066744, John N Biasi, Listing by: Howard Hanna Rand Realty. OneKey® MLS as distributed by MLS GRID
- $439,9003 bd2 ba1.1k sqft11 Amity Road, Warwick, NY 10990For SaleMLS ID #1059602, Frances H. Schmidt, Listing by: BHHS Gross & Jansen. OneKey® MLS as distributed by MLS GRID
- $510,0003 bd2 ba2k sqft53 W Ridge Road, Warwick, NY 10990For SaleMLS ID #1042771, Verria Hairston, Listing by: Opendoor Brokerage LLC. OneKey® MLS as distributed by MLS GRID
- $499,0003 bd2 ba1.5k sqft5 Regelski Drive, Florida, NY 10921For SaleMLS ID #987340, Jacqueline A Siracuse, Listing by: Absolute Real Estate of NY Inc. OneKey® MLS as distributed by MLS GRID
- $497,0003 bd2 ba1.7k sqft17 Lakelands Avenue, Greenwood Lake, NY 10925For SaleMLS ID #1059386, Karen Teverbaugh, Listing by: Coldwell Banker Realty. OneKey® MLS as distributed by MLS GRID
