Welcome to 26 Chimney Lane, where modern elegance and timeless charm come together in a home that’s ready for you to move right in! This spacious 4-bedroom, 3-bathroom beauty spans over 2,500 square feet and has an option to add a fifth bedroom, giving you room to grow or create the space of your dreams. Nestled in the sought-after Chimney Corners of Flintridge neighborhood, this home enjoys rare privacy with no neighbors on one side, as it borders an open greenbelt.
Step inside and be greeted by soaring ceilings, gorgeous wood shutters, and glass-paneled doors that fill the home with natural light. The main floor offers a guest suite or office with a private entrance through charming French doors. The heart of the home, the kitchen, is designed for both cooking and entertaining with its large island, 5-burner cooktop, built-in oven, microwave, and ample counter space. Whether you’re dining at the breakfast nook, around the island, or in the formal dining area, you’ll appreciate the effortless flow between spaces.
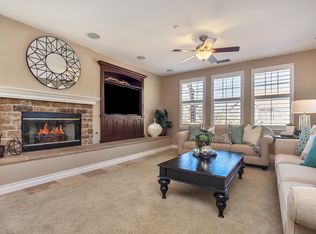
The cozy family room, with its inviting fireplace and built-in shelving, opens to the landscaped backyard and patio—perfect for outdoor gatherings or quiet relaxation.
Upstairs, a loft area offers versatility as a second family room or potential fifth bedroom. The primary suite is your personal retreat, boasting not one, but two private balconies, dual walk-in closets, and a stunning ensuite bathroom with a luxurious walk-in shower and dual showerheads.
Located in the heart of Ladera Ranch’s Flintridge Village, you're just steps from top-rated schools, scenic walking trails, and the Mercantile West shopping plaza. This home truly has it all—space, style, and the perfect location! Come experience it for yourself.
Sold for $1,615,000
Listed by: Luxre Realty, Inc. • Brandi Cumin • Contact: 949-498-3702
Bought with: Regency Real Estate Brokers
Tax assessed value
$1,615,000
26 Chimney Ln, Mission Viejo, CA 92694
4beds
2,523sqft
Single Family Residence
Built in 2001
5,320 Square Feet Lot
$1,685,100 Zestimate®
$640/sqft
$6,080 Estimated rent
Home value
$1,685,100
$1.57M - $1.80M
$6,080/mo
Zestimate® history
Owner options
List your home for rent
$6,080/mo
Rent Zestimate®
Find your next renter with Zillow Rental Manager. Plus, with online applications, you can quickly screen prospective tenants – for free.
$6,080/mo
Rent Zestimate®
Refinance and save
$10,548/mo
Est. payment
Refinancing to a lower rate could help reduce your monthly payments and save thousands over the life of the loan.
$10,548/mo
Est. payment
Explore your selling options
Work with a Zillow partner agent
Leverage their expertise and Zillow's premium Showcase listings to get your home seen by more buyers.
Get startedList with your own agent
Get your home in front of millions of buyers by listing it on Zillow.
Learn how to do itSell it yourself
Take full control of how buyers see your home on Zillow by listing For Sale by Owner (FSBO).
List your homeWhat's special
Inviting fireplaceLandscaped backyard and patioCharming french doorsLarge islandStunning ensuite bathroomDual walk-in closetsLuxurious walk-in shower
Zillow last checked:
Listing updated:
Listed by:
Brandi Cumin DRE #01951001 brandicumin@gmail.com,
Luxre Realty, Inc.
Bought with:
Steven Ruiz, DRE #01073207
Regency Real Estate Brokers
Source: CRMLS,MLS#: OC24204691 Originating MLS: California Regional MLS
Originating MLS: California Regional MLSFacts & features
Interior
Bedrooms & bathrooms
- Bedrooms: 4
- Bathrooms: 3
- Full bathrooms: 1
- 3/4 bathrooms: 2
- Main level bathrooms: 1
- Main level bedrooms: 1
Rooms
- Room types: Bedroom, Kitchen, Laundry, Loft, Living Room, Primary Bedroom, Office, Other
Primary bedroom
- Features: Primary Suite
Bedroom
- Features: Bedroom on Main Level
Other
- Features: Walk-In Closet(s)
Heating
- Central
Cooling
- Central Air
Appliances
- Included: Gas Cooktop
- Laundry: Laundry Room, Upper Level
Features
- Granite Counters, High Ceilings, Recessed Lighting, Bedroom on Main Level, Loft, Primary Suite, Walk-In Closet(s)
- Has fireplace: Yes
- Fireplace features: Family Room
- Common walls with other units/homes: End Unit,No Common Walls
Interior area
- Total interior livable area: 2,523 sqft
Property
Parking
- Total spaces: 2
- Parking features: Garage - Attached
- Attached garage spaces: 2
Features
- Levels: Two
- Stories: 2
- Entry location: 1
- Pool features: Community, Association
- Has view: Yes
- View description: Neighborhood
Lot
- Size: 5,320 Square Feet
- Features: 0-1 Unit/Acre
Details
- Parcel number: 75940101
- Special conditions: Standard
Construction
Type & style
- Home type: SingleFamily
- Property subtype: Single Family Residence
Condition
- New construction: No
- Year built: 2001
Utilities & green energy
- Sewer: Public Sewer
- Water: Public
Community & HOA
Community
- Features: Biking, Curbs, Dog Park, Storm Drain(s), Street Lights, Sidewalks, Water Sports, Pool
- Subdivision: Chimmney Corners (Chmc)
HOA
- Has HOA: Yes
- Amenities included: Clubhouse, Sport Court, Dog Park, Outdoor Cooking Area, Other Courts, Barbecue, Picnic Area, Playground, Pool, Spa/Hot Tub, Trail(s)
- HOA fee: $272 monthly
- HOA name: Larmac
- HOA phone: 949-218-0900
Location
- Region: Mission Viejo
Financial & listing details
- Price per square foot: $640/sqft
- Tax assessed value: $1,615,000
- Annual tax amount: $19,583
- Date on market: 10/9/2024
- Cumulative days on market: 40 days
- Listing terms: Submit
Price history
| Date | Event | Price |
|---|---|---|
| 12/16/2024 | Sold | $1,615,000-0.6%$640/sqft |
Source:  CRMLS #OC24204691 Report a problem CRMLS #OC24204691 Report a problem | ||
| 12/4/2024 | Pending sale | $1,625,000+232%$644/sqft |
Source: CRMLS #OC24204691 Report a problem | ||
| 10/30/2001 | Sold | $489,500$194/sqft |
Source: Public Record Report a problem | ||
Public tax history
| Year | Property taxes | Tax assessment |
|---|---|---|
| 2025 | $19,583 +94.4% | $1,615,000 +128% |
| 2024 | $10,076 +1.4% | $708,324 +2% |
| 2023 | $9,935 +1.5% | $694,436 +2% |
| 2022 | $9,786 +1.4% | $680,820 +2% |
| 2021 | $9,651 +1.6% | $667,471 +1% |
| 2020 | $9,497 | $660,627 +2% |
| 2019 | $9,497 -0.3% | $647,674 +2% |
| 2018 | $9,522 -0.4% | $634,975 +2% |
| 2017 | $9,558 | $622,525 +2% |
| 2016 | $9,558 +1.1% | $610,319 +1.5% |
| 2015 | $9,459 -1.6% | $601,152 +2% |
| 2014 | $9,610 | $589,377 +0.5% |
| 2013 | -- | $586,714 +2% |
| 2012 | -- | $575,210 +2% |
| 2011 | -- | $563,932 +0.8% |
| 2010 | -- | $559,718 -0.2% |
| 2009 | -- | $561,049 +2% |
| 2008 | -- | $550,049 +2% |
| 2007 | -- | $539,264 +2% |
| 2006 | -- | $528,691 +2% |
| 2005 | -- | $518,325 +2% |
| 2004 | -- | $508,162 +1.9% |
| 2003 | -- | $498,849 +2% |
| 2002 | -- | $489,068 +281.1% |
| 2001 | $3,054 | $128,333 |
Find assessor info on the county website
Neighborhood: Flintridge Village
Nearby homes
- $1,655,7004 bd3 ba2.4k sqft24 Chimney Ln, Mission Viejo, CA 92694Off Market

- $1,495,0003 bd3 ba2.3k sqft22 Chimney Ln, Mission Viejo, CA 92694Off Market

- $2,149,6005 bd4 ba3.5k sqft30 Main St, Mission Viejo, CA 92694Off Market
- $1,694,2004 bd3 ba2.5k sqft27 Chimney Ln, Mission Viejo, CA 92694Off Market

- $1,505,0003 bd2 ba2.3k sqft25 Chimney Ln, Mission Viejo, CA 92694Off Market
- $1,770,0004 bd3 ba2.5k sqft29 Chimney Ln, Mission Viejo, CA 92694Sold
- $2,423,6004 bd3 ba4k sqft28 Main St, Mission Viejo, CA 92694Off Market
- $1,750,0004 bd3 ba2.4k sqft20 Chimney Ln, Mission Viejo, CA 92694Sold
Nearby schools
GreatSchools rating
- 9/10Chaparral Elementary SchoolGrades: K-5Distance: 0.3 mi
- 9/10Ladera Ranch Middle SchoolGrades: 6-8Distance: 0.9 mi
- 9/10Tesoro High SchoolGrades: 9-12Distance: 1.7 mi
Schools provided by the listing agent
- Elementary: Chaparal
- Middle: Ladera Ranch
- High: Tesoro
Source: CRMLS. This data may not be complete. We recommend contacting the local school district to confirm school assignments for this home.
Get a cash offer in 3 minutes
Find out how much your home could sell for in as little as 3 minutes with a no-obligation cash offer.
Estimated market value
$1,685,100
Get a cash offer in 3 minutes
Find out how much your home could sell for in as little as 3 minutes with a no-obligation cash offer.
Estimated market value
$1,685,100
Nearby cities
Nearby neighborhoods
Nearby zip codes
Other Ladera Ranch Topics
