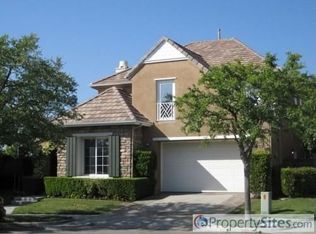
Welcome to 29 Chimney Lane. This 4 bedroom 3 bath home offers incredible views of Saddleback Mountain, along with local hills and trails. With an option to enclose the upstairs secondary living room into a 5th bedroom this open floorplan checks so many boxes. The Downstairs bedroom is complimented with it's own private french door entry and bathroom completed with designer tiled walk in shower. The main level is adourned with wide plank European White Oak floors, elevated ceiling heights, tall windows and glass french doors that illuminate the home with boastful natural lighting sunrise til sundown. A large kitchen island, accompany the large kitchen that opens to the living and dining areas. Upstairs offers an additional two bedrooms, secondary living room, upstairs laundry, built in office space, and an expansive primary suite complete with built in custom cabinetry, a mountain view balcony, dual walk in closets, large ensuite bathroom with spa tub, walk in shower with dual showerheads, dual vanities and water closet. The back patio is the showstopper. Offering stunning views, in ground spa with waterfall, outdoor barbecue island and gas firepit eating area. A true entertainer's delight, this home is an absolute must see for the home seeker that is in search of the home that offers, space, work from home option area times two, interior and exterior entertainment options, private quarters for visitors, and moments from dining, shopping and max enjoyment...
Sold for $1,770,000
Listed by: Luxre Realty, Inc. • Brandi Cumin • Contact: 949-498-3702
Bought with: Luxre Realty, Inc.
$1,770,000
29 Chimney Ln, Mission Viejo, CA 92694
4beds
2,523sqft
Single Family Residence
Built in 2000
5,080 Square Feet Lot
$1,845,500 Zestimate®
$702/sqft
$6,226 Estimated rent
Home value
$1,845,500
$1.75M - $1.94M
$6,226/mo
Zestimate® history
Owner options
List your home for rent
$6,226/mo
Rent Zestimate®
Find your next renter with Zillow Rental Manager. Plus, with online applications, you can quickly screen prospective tenants – for free.
$6,226/mo
Rent Zestimate®
Refinance and save
$11,479/mo
Est. payment
Refinancing to a lower rate could help reduce your monthly payments and save thousands over the life of the loan.
$11,479/mo
Est. payment
Explore your selling options
Work with a Zillow partner agent
Leverage their expertise and Zillow's premium Showcase listings to get your home seen by more buyers.
Get startedList with your own agent
Get your home in front of millions of buyers by listing it on Zillow.
Learn how to do itSell it yourself
Take full control of how buyers see your home on Zillow by listing For Sale by Owner (FSBO).
List your homeWhat's special
Private quartersBuilt in office spaceExpansive primary suiteLocal hillsWater closetElevated ceiling heightsWalk in shower
Zillow last checked:
Listing updated:
Listed by:
Brandi Cumin DRE #01951001 brandicumin@gmail.com,
Luxre Realty, Inc.
Bought with:
Brandi Cumin, DRE #01951001
Luxre Realty, Inc.
Source: CRMLS,MLS#: OC24073840 Originating MLS: California Regional MLS
Originating MLS: California Regional MLSFacts & features
Interior
Bedrooms & bathrooms
- Bedrooms: 4
- Bathrooms: 3
- Full bathrooms: 2
- 3/4 bathrooms: 1
- Main level bathrooms: 1
- Main level bedrooms: 1
Rooms
- Room types: Bedroom, Other
Bedroom
- Features: Bedroom on Main Level
Kitchen
- Features: Kitchen Island, Kitchen/Family Room Combo
Other
- Features: Walk-In Closet(s)
Heating
- Central
Cooling
- Central Air
Appliances
- Included: Gas Cooktop
- Laundry: Upper Level
Features
- Built-in Features, Balcony, Granite Counters, High Ceilings, Open Floorplan, Recessed Lighting, Tile Counters, Bedroom on Main Level, Walk-In Closet(s)
- Flooring: Carpet, Wood
- Doors: French Doors
- Windows: Double Pane Windows
- Has fireplace: Yes
- Fireplace features: Living Room
- Common walls with other units/homes: No Common Walls
Interior area
- Total interior livable area: 2,523 sqft
Property
Parking
- Total spaces: 2
- Parking features: Garage Faces Front, Garage
- Attached garage spaces: 2
Features
- Levels: Two
- Stories: 2
- Entry location: 1
- Patio & porch: Concrete, Open, Patio
- Pool features: Association
- Fencing: Glass
- Has view: Yes
- View description: Hills, Mountain(s), Panoramic
Lot
- Size: 5,080 Square Feet
- Features: 0-1 Unit/Acre
Details
- Parcel number: 75940131
- Special conditions: Standard
Construction
Type & style
- Home type: SingleFamily
- Property subtype: Single Family Residence
Condition
- Turnkey
- New construction: No
- Year built: 2000
Utilities & green energy
- Sewer: Public Sewer
- Water: Public
- Utilities for property: Electricity Connected, Natural Gas Connected
Community & HOA
Community
- Features: Sidewalks
- Subdivision: Chimmney Corners (Chmc)
HOA
- Has HOA: Yes
- Amenities included: Barbecue, Picnic Area, Playground, Pool
- HOA fee: $259 monthly
- HOA name: Larmac
- HOA phone: 949-218-0900
Location
- Region: Mission Viejo
Financial & listing details
- Price per square foot: $702/sqft
- Tax assessed value: $1,805,400
- Annual tax amount: $21,502
- Date on market: 5/1/2024
- Cumulative days on market: 6 days
- Listing terms: Cash to New Loan
- Road surface type: Paved
Price history
| Date | Event | Price |
|---|---|---|
| 5/22/2024 | Sold | $1,770,000+7.3%$702/sqft |
Source:  CRMLS #OC24073840 Report a problem CRMLS #OC24073840 Report a problem | ||
| 5/15/2024 | Pending sale | $1,650,000+155.8%$654/sqft |
Source: CRMLS #OC24073840 Report a problem | ||
| 6/3/2012 | Listing removed | $3,800$2/sqft |
Source: Satcal Inc. #S697203 Report a problem | ||
| 5/9/2012 | Listed for rent | $3,800$2/sqft |
Source: Keller Williams Realty - DRE #01341525 Report a problem | ||
| 3/30/2012 | Sold | $645,000+2.5%$256/sqft |
Source: Public Record Report a problem | ||
| 12/6/2011 | Price change | $629,000-3.2%$249/sqft |
Source: Realty ONE Group #S675723 Report a problem | ||
| 10/5/2011 | Listed for sale | $650,000+19%$258/sqft |
Source: Realty ONE Group #S675723 Report a problem | ||
| 12/28/2001 | Sold | $546,000$216/sqft |
Source: Public Record Report a problem | ||
Public tax history
| Year | Property taxes | Tax assessment |
|---|---|---|
| 2025 | $21,502 +96% | $1,805,400 +127.3% |
| 2024 | $10,968 +1.5% | $794,266 +2% |
| 2023 | $10,808 +1.5% | $778,693 +2% |
| 2022 | $10,644 +1.4% | $763,425 +2% |
| 2021 | $10,494 +1.6% | $748,456 +1% |
| 2020 | $10,334 | $740,782 +2% |
| 2019 | $10,334 -0.5% | $726,257 +2% |
| 2018 | $10,381 -0.3% | $712,017 +2% |
| 2017 | $10,410 | $698,056 +2% |
| 2016 | $10,410 +1.1% | $684,369 +1.5% |
| 2015 | $10,300 -1.4% | $674,090 +2% |
| 2014 | $10,447 | $660,886 +0.5% |
| 2013 | -- | $657,900 -0.9% |
| 2012 | -- | $663,814 +2% |
| 2011 | -- | $650,799 +0.8% |
| 2010 | -- | $645,936 -0.2% |
| 2009 | -- | $647,471 +2% |
| 2008 | -- | $634,776 +2% |
| 2007 | -- | $622,330 +2% |
| 2006 | -- | $610,128 +2% |
| 2005 | -- | $598,165 +2% |
| 2004 | -- | $586,437 +5.3% |
| 2003 | -- | $556,920 +2% |
| 2002 | -- | $546,000 +45.4% |
| 2001 | $7,544 | $375,463 |
Find assessor info on the county website
Neighborhood: Flintridge Village
Nearby homes
- $1,694,2004 bd3 ba2.5k sqft27 Chimney Ln, Mission Viejo, CA 92694Off Market

- $1,691,1005 bd3 ba2.6k sqft31 Chimney Ln, Mission Viejo, CA 92694Off Market
- $1,505,0003 bd2 ba2.3k sqft25 Chimney Ln, Mission Viejo, CA 92694Off Market
- $1,575,4003 bd2 ba2.2k sqft33 Chimney Ln, Mission Viejo, CA 92694Off Market
- $1,615,0004 bd3 ba2.5k sqft26 Chimney Ln, Mission Viejo, CA 92694Sold
- $1,620,0005 bd3 ba2.5k sqft23 Chimney Ln, Mission Viejo, CA 92694Sold
- $1,655,7004 bd3 ba2.4k sqft24 Chimney Ln, Mission Viejo, CA 92694Off Market
- $1,818,7004 bd3 ba2.5k sqft35 Chimney Ln, Mission Viejo, CA 92694Off Market
Nearby schools
GreatSchools rating
- 9/10Chaparral Elementary SchoolGrades: K-5Distance: 0.4 mi
- 9/10Ladera Ranch Middle SchoolGrades: 6-8Distance: 0.9 mi
- 9/10Tesoro High SchoolGrades: 9-12Distance: 1.7 mi
Schools provided by the listing agent
- Elementary: Chapparal
- Middle: Ladera Ranch
- High: Tesoro
Source: CRMLS. This data may not be complete. We recommend contacting the local school district to confirm school assignments for this home.
Get a cash offer in 3 minutes
Find out how much your home could sell for in as little as 3 minutes with a no-obligation cash offer.
Estimated market value
$1,845,500
Get a cash offer in 3 minutes
Find out how much your home could sell for in as little as 3 minutes with a no-obligation cash offer.
Estimated market value
$1,845,500
Nearby cities
Nearby neighborhoods
Nearby zip codes
Other Ladera Ranch Topics
