This is truly a special home. We are proud to offer for sale this one of kind 2,600sf+ one owner, Custom built ranch home, with a walkout lower level, on 2 acres of pristinely maintained grounds. Just pulling up to the front door on the circular driveway and you are welcomed by the beautiful perennials and flowering trees. The spacious foyer leads into the large Living Room accented by the fireplace and all the windows just begging you to check out the incredible backyard. Beyond that, is the massive, well throughout kitchen with custom birch cabinetry. There are so many cabinets, and counter space. You will be ready for whatever entertaining you have in mind. Of course we have a formal Dining Room, for those Holiday dinners. The Main floor features 3 bedrooms, and 3 full baths. Master suite has plenty of room for all your furniture, a large walk in closet and the master bath with updated shower, twin bowl vanity and large tub. All the bedrooms in the home feature walk in closets. Very large laundry room on the main floor has plenty of room to work with all those cabinets and storage areas. On the 9' lower walkout basement, is impressive as well. A second kitchenette and bar area, ready for those pool parties, another huge family room with again another beautiful fireplace. There is a large office for those of you that work at home. Plus you must check out the "Zen room", very cool. Another full bath. Plus the lower level bedroom, with its own attached family room. Plus several well organized storage areas. If you are garage person, this 25'X36' epoxy coated space, with heated floors, big doors, second stairway to the lower level might be right up your alley. The lower level and the garage both have heated floors on their own zones. The home also features a new roof and gutter, and whole house fan for your comfort. Step into the back yard, and you will feel like your at a resort. Starting with the 22'X42'+ inground pool. The different levels of raised decks and patios, give you many options depending on the time and day. Extra storage under the main level deck is always appreciated. As is the roll out sun shade. The pool storage shed gives you room for equipment and toys. And for the gardeners, we offer this 10'X24' heated greenhouse. From the front to the back, you won't the landscaping is something special. Beautiful, to appreciate it you must walk the grounds. And this home backs up to the Kendall County Forest Preserve land. On a scale of 1-10, this one is a 10+! Please set up your personal tour before it is too late. You could wait years to find another like this.
Closed
$775,000
26 Chippewa Ct, Oswego, IL 60543
4beds
4,846sqft
Single Family Residence
Built in 1995
2.09 Acres Lot
$807,100 Zestimate®
$160/sqft
$5,153 Estimated rent
Home value
$807,100
$751,000 - $872,000
$5,153/mo
Zestimate® history
Owner options
List your home for rent
$5,153/mo
Rent Zestimate®
Find your next renter with Zillow Rental Manager. Plus, with online applications, you can quickly screen prospective tenants – for free.
$5,153/mo
Rent Zestimate®
Refinance and save
$5,709/mo
Est. payment
Refinancing to a lower rate could help reduce your monthly payments and save thousands over the life of the loan.
$5,709/mo
Est. payment
Explore your selling options
Work with a Zillow partner agent
Leverage their expertise and Zillow's premium Showcase listings to get your home seen by more buyers.
Get startedList with your own agent
Get your home in front of millions of buyers by listing it on Zillow.
Learn how to do itSell it yourself
Take full control of how buyers see your home on Zillow by listing For Sale by Owner (FSBO).
List your homeWhat's special
Inground poolLower walkout basementHeated greenhouseHuge family roomMassive well throughout kitchenIncredible backyardZen room
Zillow last checked:
Listing updated:
Listed by:
Joe Frieders 815-693-4958,
Swanson Real Estate
Bought with:
Tricia Marchert
Keller Williams Infinity
Source: MRED as distributed by MLS GRID,MLS#: 12381157
Facts & features
Interior
Bedrooms & bathrooms
- Bedrooms: 4
- Bathrooms: 4
- Full bathrooms: 4
Rooms
- Room types: Kitchen, Family Room, Foyer, Sitting Room, Storage, Utility Room-Lower Level, Walk In Closet, Workshop
Primary bedroom
- Features: Flooring (Carpet), Bathroom (Full)
- Level: Main
- Area: 224 Square Feet
- Dimensions: 14X16
Bedroom 2
- Features: Flooring (Carpet)
- Level: Main
- Area: 195 Square Feet
- Dimensions: 13X15
Bedroom 3
- Features: Flooring (Carpet)
- Level: Main
- Area: 165 Square Feet
- Dimensions: 11X15
Bedroom 4
- Features: Flooring (Carpet)
- Level: Lower
- Area: 256 Square Feet
- Dimensions: 16X16
Dining room
- Features: Flooring (Carpet)
- Level: Main
- Area: 221 Square Feet
- Dimensions: 13X17
Family room
- Level: Lower
- Area: 400 Square Feet
- Dimensions: 20X20
Other
- Level: Lower
- Area: 280 Square Feet
- Dimensions: 14X20
Foyer
- Level: Main
- Area: 168 Square Feet
- Dimensions: 12X14
Kitchen
- Features: Kitchen (Eating Area-Table Space, Island, Breakfast Room, Custom Cabinetry, Granite Counters)
- Level: Main
- Area: 416 Square Feet
- Dimensions: 16X26
Kitchen 2nd
- Level: Lower
- Area: 425 Square Feet
- Dimensions: 17X25
Laundry
- Level: Main
- Area: 81 Square Feet
- Dimensions: 9X9
Living room
- Features: Flooring (Carpet)
- Level: Main
- Area: 400 Square Feet
- Dimensions: 20X20
Sitting room
- Level: Lower
- Area: 208 Square Feet
- Dimensions: 13X16
Storage
- Level: Lower
- Area: 288 Square Feet
- Dimensions: 16X18
Other
- Level: Lower
- Area: 121 Square Feet
- Dimensions: 11X11
Walk in closet
- Features: Flooring (Carpet)
- Level: Main
- Area: 80 Square Feet
- Dimensions: 8X10
Other
- Level: Lower
- Area: 88 Square Feet
- Dimensions: 8X11
Heating
- Natural Gas, Forced Air, Radiant
Cooling
- Central Air
Appliances
- Included: Range, Microwave, Dishwasher, Refrigerator, Washer, Dryer, Water Softener Owned, Gas Water Heater
- Laundry: Main Level, Gas Dryer Hookup
Features
- 1st Floor Bedroom, 1st Floor Full Bath, Built-in Features, Walk-In Closet(s), High Ceilings, Open Floorplan, Special Millwork, Separate Dining Room
- Flooring: Hardwood, Carpet
- Basement: Finished,9 ft + pour,Rec/Family Area,Walk-Up Access,Daylight,Full
- Number of fireplaces: 2
- Fireplace features: Wood Burning, Gas Log, Gas Starter, Family Room, Living Room
Interior area
- Total structure area: 5,260
- Total interior livable area: 4,846 sqft
Property
Parking
- Total spaces: 3
- Parking features: Asphalt, Garage Door Opener, Heated Garage, Garage, On Site, Garage Owned, Attached
- Attached garage spaces: 3
- Has uncovered spaces: Yes
Accessibility
- Accessibility features: No Disability Access
Features
- Stories: 1
- Patio & porch: Deck, Patio
- Exterior features: Other
- Pool features: In Ground
- Fencing: Partial
Lot
- Size: 2.09 Acres
- Dimensions: 43X174X430X212X174
- Features: Forest Preserve Adjacent, Irregular Lot
Details
- Additional structures: Greenhouse, Pool House
- Parcel number: 0606251015
- Special conditions: None
- Other equipment: Water-Softener Owned, Ceiling Fan(s), Sump Pump
Construction
Type & style
- Home type: SingleFamily
- Architectural style: Ranch
- Property subtype: Single Family Residence
Materials
- Cedar
- Foundation: Concrete Perimeter
- Roof: Asphalt
Condition
- New construction: No
- Year built: 1995
Utilities & green energy
- Electric: Circuit Breakers, 200+ Amp Service
- Sewer: Septic Tank
- Water: Well
Community & HOA
Community
- Security: Carbon Monoxide Detector(s)
- Subdivision: Na-Au-Say Woods
HOA
- Services included: None
Location
- Region: Oswego
Financial & listing details
- Price per square foot: $160/sqft
- Tax assessed value: $478,356
- Annual tax amount: $11,230
- Date on market: 6/2/2025
- Listing terms: Conventional
- Ownership: Fee Simple
Price history
| Date | Event | Price |
|---|---|---|
| 6/18/2025 | Sold | $775,000+4.7%$160/sqft |
Source:  MRED as distributed by MLS GRID #12381157 Report a problem MRED as distributed by MLS GRID #12381157 Report a problem | ||
| 6/5/2025 | Contingent | $740,000$153/sqft |
Source: MRED as distributed by MLS GRID #12381157 Report a problem | ||
| 6/2/2025 | Listed for sale | $740,000$153/sqft |
Source: MRED as distributed by MLS GRID #12381157 Report a problem | ||
Public tax history
| Year | Property taxes | Tax assessment |
|---|---|---|
| 2024 | $11,261 +1.4% | $159,452 +10.1% |
| 2023 | $11,103 +1% | $144,784 +4.1% |
| 2022 | $10,992 -4.8% | $139,057 -0.1% |
| 2021 | $11,541 -0.3% | $139,184 |
| 2020 | $11,580 +3.9% | $139,184 |
| 2019 | $11,141 +100% | $139,184 +9.6% |
| 2018 | $5,571 +2.2% | $126,994 +4.6% |
| 2017 | $5,449 +6.5% | $121,366 +7.7% |
| 2016 | $5,114 -49.6% | $112,736 +5.4% |
| 2015 | $10,154 | $106,991 +8.8% |
| 2014 | $10,154 | $98,346 |
| 2013 | -- | $98,346 |
| 2012 | -- | $98,346 -7.6% |
| 2011 | -- | $106,459 -7.2% |
| 2010 | -- | $114,732 -5% |
| 2009 | -- | $120,770 +4% |
| 2008 | -- | $116,131 +5% |
| 2007 | -- | $110,600 |
| 2006 | $7,266 | $110,600 |
| 2005 | -- | $110,600 +5.3% |
| 2004 | $7,066 +8.9% | $105,082 +8% |
| 2003 | $6,487 | $97,330 +0.5% |
| 2002 | $6,487 +7.8% | $96,890 +4.8% |
| 2001 | $6,020 -1.9% | $92,490 |
| 2000 | $6,137 | $92,490 |
Find assessor info on the county website
Neighborhood: 60543
Nearby homes
- $692,5005 bd4 ba2.5k sqft20 Chippewa Ct, Oswego, IL 60543Off Market
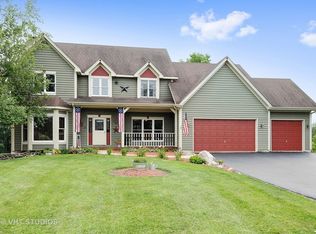
- $860,8006 bd5 ba5k sqft32 Chippewa Ct, Oswego, IL 60543Off Market
- $638,500-- bd-- ba-- sqft14 Chippewa Ct, Oswego, IL 60543Off Market
- $739,400-- bd-- ba-- sqft17 W Chippewa Ct, Oswego, IL 60543Off Market
- $680,800-- bd-- ba-- sqft23 Chippewa Ct, Oswego, IL 60543Off Market
- $612,900-- bd-- ba-- sqft35 Chippewa Ct, Oswego, IL 60543Off Market
- $780,6004 bd4 ba3.7k sqft29 Chippewa Ct, Oswego, IL 60543Off Market
- $595,2004 bd2 ba2.3k sqft73 Chippewa Dr, Oswego, IL 60543Off Market
Nearby schools
GreatSchools rating
- 7/10Circle Center Grade SchoolGrades: K-3Distance: 4.3 mi
- 5/10Yorkville Middle SchoolGrades: 7-8Distance: 3.2 mi
- 7/10Yorkville High SchoolGrades: 9-12Distance: 5 mi
Schools provided by the listing agent
- District: 308
Source: MRED as distributed by MLS GRID. This data may not be complete. We recommend contacting the local school district to confirm school assignments for this home.
Get a cash offer in 3 minutes
Find out how much your home could sell for in as little as 3 minutes with a no-obligation cash offer.
Estimated market value
$807,100
Get a cash offer in 3 minutes
Find out how much your home could sell for in as little as 3 minutes with a no-obligation cash offer.
Estimated market value
$807,100
- Illinois
- Kendall County
- Oswego
- 60543
- 26 Chippewa Ct
