This stunning townhouse, one of Toll Brothers' original model homes, is the epitome of luxury living. Boasting exquisite upgrades throughout, this home features top-of-the-line finishes, custom built-ins, fabulous moldings, designer lighting, and impeccable decorative details. The master suite is a true retreat with a sitting area, vaulted ceilings, and a luxurious en-suite bath with heated floors. Two additional bedrooms are perfect for family or guests. The finished lower level just adds more living/entertainment space, with a custom dry bar, including a quartz-topped island, and a sliding glass door to a peaceful back patio surrounded by mature trees. Even the garage has built-in cabinets and epoxy flooring. Located equidistant to Chappaqua and Pleasantville, with their farmers' markets, Jacob Burns Film Center, restaurants and shops, this home combines elegance and convenience—don’t miss it! Move-in ready.
Sold for $1,350,000
$1,350,000
26 Dennis Lane, Pleasantville, NY 10570
3beds
3,051sqft
Single Family Residence, Residential
Built in 2018
3,049 Square Feet Lot
$1,431,400 Zestimate®
$442/sqft
$7,742 Estimated rent
Home value
$1,431,400
$1.29M - $1.60M
$7,742/mo
Zestimate® history
Owner options
List your home for rent
$7,742/mo
Rent Zestimate®
Find your next renter with Zillow Rental Manager. Plus, with online applications, you can quickly screen prospective tenants – for free.
$7,742/mo
Rent Zestimate®
Refinance and save
$9,446/mo
Est. payment
Refinancing to a lower rate could help reduce your monthly payments and save thousands over the life of the loan.
$9,446/mo
Est. payment
Explore your selling options
Work with a Zillow partner agent
Leverage their expertise and Zillow's premium Showcase listings to get your home seen by more buyers.
Get startedList with your own agent
Get your home in front of millions of buyers by listing it on Zillow.
Learn how to do itSell it yourself
Take full control of how buyers see your home on Zillow by listing For Sale by Owner (FSBO).
List your homeWhat's special
Finished lower levelPeaceful back patioTop-of-the-line finishesAdditional bedroomsEntertainment spaceCustom built-insModel home
Zillow last checked:
Listing updated:
Listed by:
Maria Teresa Duguet 914-420-8155,
Houlihan Lawrence Inc. 914-762-7200
Bought with:
Donna Gladstein, 35GL0975729
ERA Insite Realty Services
Source: OneKey® MLS as distributed by MLS GRID,MLS#: 896771
Facts & features
Interior
Bedrooms & bathrooms
- Bedrooms: 3
- Bathrooms: 4
- Full bathrooms: 3
- 1/2 bathrooms: 1
Heating
- Has Heating (Unspecified Type)
Cooling
- Central Air, Zoned
Appliances
- Included: Dishwasher, Dryer, Exhaust Fan, Gas Cooktop, Humidifier, Microwave, Oven, Stainless Steel Appliance(s), Washer, Gas Water Heater, Wine Refrigerator
- Laundry: Washer/Dryer Hookup
Features
- Built-in Features, Central Vacuum, Chefs Kitchen, Crown Molding, Double Vanity, Dry Bar, Eat-in Kitchen, Entertainment Cabinets, Kitchen Island, Primary Bathroom, Quartz/Quartzite Counters, Recessed Lighting, Soaking Tub, Sound System, Tray Ceiling(s)
- Flooring: Carpet, Tile, Wood
- Basement: Finished,Full,Walk-Out Access
- Attic: Scuttle
- Number of fireplaces: 1
- Fireplace features: Gas
Interior area
- Total structure area: 3,051
- Total interior livable area: 3,051 sqft
Property
Parking
- Total spaces: 2
- Parking features: Garage
- Garage spaces: 2
Features
- Levels: Tri-Level
- Patio & porch: Deck, Patio
Lot
- Size: 3,049 Square Feet
Details
- Parcel number: 3403099014000010790210
- Special conditions: None
Construction
Type & style
- Home type: SingleFamily
- Architectural style: Carriage House
- Property subtype: Single Family Residence, Residential
- Attached to another structure: Yes
Materials
- HardiPlank Type, Stone
Condition
- Year built: 2018
Details
- Builder model: Eastport
Utilities & green energy
- Sewer: Public Sewer
- Water: Public
- Utilities for property: Cable Connected, Electricity Connected, Natural Gas Connected, Sewer Connected, Trash Collection Public, Underground Utilities, Water Connected
Community & HOA
Community
- Subdivision: Enclave
HOA
- Has HOA: Yes
- Services included: Common Area Maintenance, Maintenance Grounds, Snow Removal
- HOA fee: $381 monthly
Location
- Region: Pleasantville
Financial & listing details
- Price per square foot: $442/sqft
- Tax assessed value: $13,050
- Annual tax amount: $34,036
- Date on market: 8/7/2025
- Cumulative days on market: 14 days
- Listing agreement: Exclusive Right To Sell
- Electric utility on property: Yes
Price history
| Date | Event | Price |
|---|---|---|
| 10/6/2025 | Sold | $1,350,000+5.9%$442/sqft |
Source:  OneKey® MLS as distributed by MLS GRID #896771 Report a problem OneKey® MLS as distributed by MLS GRID #896771 Report a problem | ||
| 8/21/2025 | Pending sale | $1,275,000$418/sqft |
Source: OneKey® MLS as distributed by MLS GRID #896771 Report a problem | ||
| 8/7/2025 | Listed for sale | $1,275,000+33.7%$418/sqft |
Source: OneKey® MLS as distributed by MLS GRID #896771 Report a problem | ||
| 1/2/2019 | Sold | $953,800-1.6%$313/sqft |
Source: Public Record Report a problem | ||
| 9/15/2018 | Price change | $969,470-0.5%$318/sqft |
Source: Toll Brothers Report a problem | ||
| 8/31/2018 | Listed for sale | $974,470$319/sqft |
Source: Toll Brothers Report a problem | ||
Public tax history
| Year | Property taxes | Tax assessment |
|---|---|---|
| 2025 | -- | $13,050 |
| 2024 | -- | $13,050 |
| 2023 | -- | $13,050 |
| 2022 | -- | $13,050 |
| 2021 | -- | $13,050 |
| 2020 | -- | $13,050 +7% |
| 2019 | -- | $12,200 +4.3% |
| 2018 | -- | $11,700 +5.4% |
| 2017 | -- | $11,100 +1750% |
| 2016 | -- | $600 |
Find assessor info on the county website
Neighborhood: 10570
Nearby homes
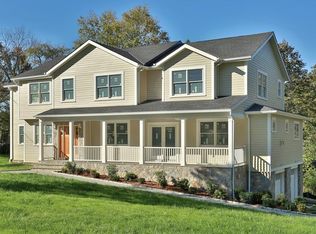
- $1,367,8005 bd4 ba3.8k sqft19 Sky Top Dr, Pleasantville, NY 10570Off Market
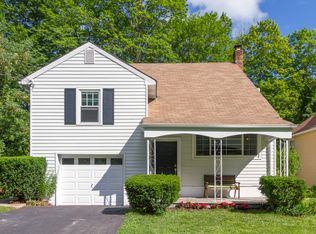
- $957,5004 bd2 ba1.6k sqft115 Manville Rd, Pleasantville, NY 10570Off Market
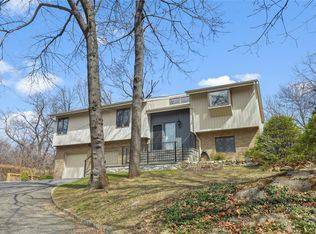
- $1,087,0003 bd3 ba2.6k sqft3 Court St, Pleasantville, NY 10570Sold
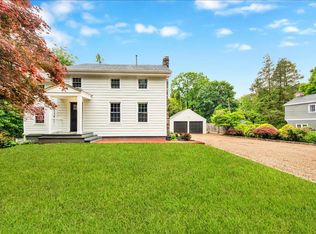
- $975,0003 bd2 ba2k sqft22 Church St, Pleasantville, NY 10570Sold
- $1,940,1004 bd3 ba3.2k sqft288 Bedford Rd, Pleasantville, NY 10570Off Market
- $1,628,9004 bd5 ba2.5k sqft49 Lake St, Pleasantville, NY 10570Off Market
- $1,146,1004 bd3 ba2.5k sqft44 Saratoga Ave, Pleasantville, NY 10570Off Market
- $872,3003 bd2 ba1.7k sqft10 Hillcrest Ave, Pleasantville, NY 10570Off Market
- $1,567,4005 bd3 ba3.7k sqft296 Bear Ridge Rd, Pleasantville, NY 10570Off Market
Nearby schools
GreatSchools rating
- 8/10Pleasantville Middle SchoolGrades: 5-8Distance: 0.8 mi
- 9/10Pleasantville High SchoolGrades: 9-12Distance: 0.6 mi
- 6/10Bedford Road SchoolGrades: K-4Distance: 0.9 mi
Schools provided by the listing agent
- Elementary: Bedford Road
- Middle: Pleasantville Middle School
- High: Pleasantville High School
Source: OneKey® MLS as distributed by MLS GRID. This data may not be complete. We recommend contacting the local school district to confirm school assignments for this home.
- New York
- Westchester County
- Pleasantville
- 10570
- 26 Dennis Lane
Nearby cities
Nearby zip codes
Other Pleasantville Topics
