Skip main navigation
Closed
  • Tax assessed value
    $1,025,000

    26 Dereef Ct, Charleston, SC 29403

    3beds
    1,874sqft
    Single Family Residence
    Built in 2018
    1,306.8 Square Feet Lot
    $1,263,800 Zestimate®
    $547/sqft
    $5,456 Estimated rent

    Home value

    $1,263,800

    $1.19M - $1.36M

    $5,456/mo

    Zestimate® history
    Loading
    Loading...

    Owner options

    List your home for rent

    $5,456/mo

    Rent Zestimate®

    Find your next renter with Zillow Rental Manager. Plus, with online applications, you can quickly screen prospective tenants – for free.

    Learn more

    $5,456/mo

    Rent Zestimate®

    Refinance and save

    $4,615/mo

    Est. payment

    Refinancing to a lower rate could help reduce your monthly payments and save thousands over the life of the loan.

    See today's rates

    $4,615/mo

    Est. payment

    Explore your selling options

    Work with a Zillow partner agent

    Leverage their expertise and Zillow's premium Showcase listings to get your home seen by more buyers.

    Get started

    List with your own agent

    Get your home in front of millions of buyers by listing it on Zillow.

    Learn how to do it

    Sell it yourself

    Take full control of how buyers see your home on Zillow by listing For Sale by Owner (FSBO).

    List your home

    What's special

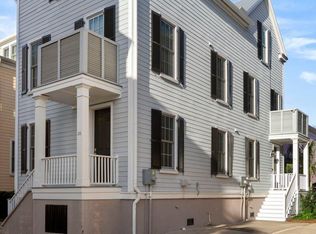
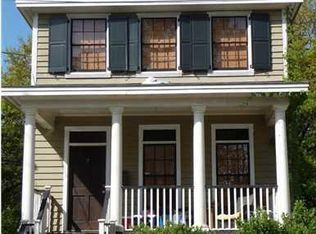
    Welcome home to 26 Dereef Court located in Morris Square and situated at the heart of Charleston's sought after Cannonborough-Elliotborough neighborhood. Built in 2018, this Charleston single captures the essence of southern charm with its double stacked porches and metal roof. Step inside, and you'll find the open plan living space is a vision of brightness and beauty, boasting a harmonious living and dining room combination and showcasing gorgeous hardwood floors throughout. No expense was spared when it came to designing the gourmet kitchen. It features quartz countertops, bar-top seating, subway tile backsplash, stainless appliances and a large pantry. A half bath, coat closet and a large walk-in storage closet finish out the ground floor.As you venture up to the second floor you'll find two generously proportioned bedrooms sharing a well-appointed full bathroom. The front bedroom opens to a covered balcony that overlooks a picturesque park, and nearby, you'll find a conveniently located laundry area complete with a stackable washer and dryer. The third floor has the spacious primary suite, which includes a substantial walk-in closet and en-suite bathroom. The home is equipped with additional upgrades, including a Rinnai tankless hot water heater, and it provides the convenience of two dedicated onsite/off-street parking spaces. This home is just a short stroll to all that downtown Charleston has to offer including shops, restaurants, MUSC, Roper, CofC, Marion Square and a short drive to area beaches. In order to really appreciate this beautiful home, a personal visit is a must! Schedule your showing today!

    Zillow last checked:

    Listing updated:

    Listed by:

    ChuckTown Homes Powered by Keller Williams

    Bought with:

    Maison Real Estate

    Source: CTMLS,MLS#: 23024507MLS Logo

    Facts & features

    Interior

    Bedrooms & bathrooms
    • Bedrooms: 3
    • Bathrooms: 3
    • Full bathrooms: 2
    • 1/2 bathrooms: 1
    Heating
    • Heat Pump
    Cooling
    • Central Air
    Appliances
    • Laundry: Laundry Room
    Features
    • Ceiling - Smooth, High Ceilings, Garden Tub/Shower, Walk-In Closet(s), Ceiling Fan(s), Eat-in Kitchen, Pantry
    • Flooring: Carpet, Ceramic Tile, Wood
    • Windows: Thermal Windows/Doors
    • Has fireplace: No
    Interior area
    • Total structure area: 1,874
    • Total interior livable area: 1,874 sqft

    Property

    Parking
    • Parking features: Off Street, Other
    Features
    • Levels: Three Or More
    • Stories: 3
    • Entry location: Ground Level
    • Patio & porch: Front Porch
    • Exterior features: Balcony, Rain Gutters
    Lot
    • Size: 1,306 sqft
    • Features: 0 - .5 Acre, High
    Details
    • Parcel number: 4601201193

    Construction

    Type & style
    • Home type: SingleFamily
    • Architectural style: Charleston Single,Traditional
    • Property subtype: Single Family Residence
    Materials
    • Cement Siding
    • Foundation: Crawl Space
    • Roof: Metal
    Condition
    • New construction: No
    • Year built: 2018

    Utilities & green energy

    • Sewer: Public Sewer
    • Water: Public
    • Utilities for property: Charleston Water Service, Dominion Energy

    Community & neighborhood

    Community
    • Community features: Dog Park, Trash
    Location
    • Region: Charleston
    • Subdivision: Morris Square

    Other

    Other facts
    • Listing terms: Any,Cash,Conventional,FHA,VA Loan

    Price history

    DateEventPrice
    5/31/2024Listing removed--
    Source: Zillow Rentals Report a problem
    5/12/2024Price change$4,000-20%$2/sqft
    Source: Zillow Rentals Report a problem
    1/18/2024Listed for rent$5,000$3/sqft
    Source: Zillow Rentals Report a problem
    1/17/2024Listing removed--
    Source: Zillow Rentals Report a problem
    12/31/2023Listed for rent$5,000$3/sqft
    Source: Zillow Rentals Report a problem
    12/8/2023Sold$1,025,000-1%$547/sqft
    Source: CTMLS #23024507 Report a problem
    10/29/2023Contingent$1,035,000$552/sqft
    Source: CTMLS #23024507 Report a problem
    10/26/2023Listed for sale$1,035,000+23.4%$552/sqft
    Source: CTMLS #23024507 Report a problem
    3/3/2022Sold$839,000+1.2%$448/sqft
    Source: CTMLS #22002606 Report a problem
    2/7/2022Listed for sale$829,000+7%$442/sqft
    Source: CTMLS #22002606 Report a problem
    6/29/2018Sold$775,000$414/sqft
    Source: CTMLS #17014491 Report a problem
    2/22/2018Pending sale$775,000$414/sqft
    Source: Applegate Real Estate #17014491 Report a problem
    5/23/2017Listed for sale$775,000$414/sqft
    Source: Applegate Real Estate #17014491 Report a problem

    Public tax history

    YearProperty taxesTax assessment
    2025$4,981 -4.4%$41,000
    2024$5,209 +26.1%$41,000 +22.2%
    2023$4,132 -66.6%$33,560 -27.8%
    2022$12,378 +1.3%$46,500
    2021$12,225 +0.7%$46,500
    2020$12,135 $46,500
    2019$12,135 $46,500 +933.3%
    2017$12,135 $4,500

    Find assessor info on the county website

    Neighborhood: Cannonborough/Elliottbororugh

    Nearby schools

    GreatSchools rating
    Schools provided by the listing agent
    • Elementary: Memminger
    • Middle: Simmons Pinckney
    • High: Burke

    Source: CTMLS. This data may not be complete. We recommend contacting the local school district to confirm school assignments for this home.

    Get a cash offer in 3 minutes
    Find out how much your home could sell for in as little as 3 minutes with a no-obligation cash offer.
    Estimated market value
    $1,263,800
    Get a cash offer in 3 minutes
    Find out how much your home could sell for in as little as 3 minutes with a no-obligation cash offer.
    Estimated market value
    $1,263,800