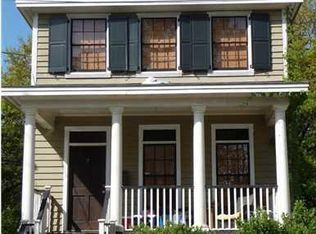
Located in the heart of the vibrant Cannonborough-Elliotborough neighborhood in downtown Charleston, 28 Dereef Court offers a stylish blend of modern convenience and Southern charm. With over 1,500 sqft of open living space, gleaming hardwood floors, stainless steel appliances and a metal roof, this home is both functional and elegant. Built in 2018, this home provides three bedrooms, two full baths and a half bath, perfect for you and your guests. As you walk through the gate and in the front door you are greeted with an open floor plan, tall ceilings and an inviting kitchen with plenty of seating, counter and cabinet space. The second floor is where you will find two large guest rooms, a full bathroom with granite countertops, and a stackable washer and dryer for your convenience.As you make your way up to the third floor, enjoy the gorgeous views of the iconic Ravenel Bridge from your master suite. In addition to the views, this master suite also offers a walk-in frameless shower, double vanity with granite countertops, and walk-in closet! Unwind on your front porch and enjoy Charleston's mild evenings, as this property sits back on its lot, adding additional privacy. With two dedicated parking spots, plus additional street parking through the City of Charleston, convenience is key. Plus, the HOA takes care of yard maintenance and common areas, so you can enjoy your home without the hassle of upkeep! Whether you're seeking a primary residence, a secondary home, or an investment opportunity, this home offers unparalleled access to all that downtown Charleston has to offer as it's perfectly situated within walking distance of the world-class dining, shopping and entertainment of King Street, the College of Charleston, and MUSC. Don't miss out on this rare opportunity to own a stunning home in one of Charleston's most sought-after neighborhoods! *A $5,000 Lender Credit is available and will be applied towards the Buyer's closing costs and pre-paids if Buyer chooses to use the Seller's preferred lender. This credit is in addition to any negotiated Seller concessions
Closed
Zillow last checked:
Listing updated:
Bought with:
SERHANT
Source: CTMLS,MLS#: 25001791
Price history
| Date | Event | Price |
|---|---|---|
| 2/14/2025 | Sold | $980,000-1.5%$636/sqft |
Source:  CTMLS #25001791 Report a problem CTMLS #25001791 Report a problem | ||
| 1/27/2025 | Contingent | $995,000$646/sqft |
Source: CTMLS #25001791 Report a problem | ||
| 1/22/2025 | Listed for sale | $995,000+86%$646/sqft |
Source: CTMLS #25001791 Report a problem | ||
| 3/31/2020 | Sold | $535,000-2.7%$347/sqft |
Source: CTMLS #19007043 Report a problem | ||
| 2/10/2020 | Pending sale | $549,900$357/sqft |
Source: Southwind Realty #19007043 Report a problem | ||
| 11/25/2019 | Price change | $549,900-0.9%$357/sqft |
Source: Southwind Realty #19007043 Report a problem | ||
| 10/25/2019 | Price change | $554,900-0.9%$360/sqft |
Source: Southwind Realty #19007043 Report a problem | ||
| 9/30/2019 | Price change | $559,900-3.3%$363/sqft |
Source: Southwind Realty #19007043 Report a problem | ||
| 6/6/2019 | Price change | $579,000-1.7%$376/sqft |
Source: Southwind Realty #19007043 Report a problem | ||
| 1/16/2019 | Price change | $589,000+4.2%$382/sqft |
Source: Applegate Real Estate #17014492 Report a problem | ||
| 10/25/2018 | Listed for sale | $565,000-7.2%$367/sqft |
Source: Applegate Real Estate #17014492 Report a problem | ||
| 3/12/2018 | Listed for sale | $609,000+1.7%$395/sqft |
Source: Applegate Real Estate #17014492 Report a problem | ||
| 5/23/2017 | Listed for sale | $599,000$389/sqft |
Source: Applegate Real Estate #17014492 Report a problem | ||


Get a cash offer in 3 minutes
Find out how much your home could sell for in as little as 3 minutes with a no-obligation cash offer.
Estimated market value
$1,016,900
