END UNIT at The Wight Isle Estates in the bucolic town of Sandown NH. An amazing 48 unit luxury Townhouse development situated exclusively on 45 acres in a pristine, private setting abutting an additional 30 acres of conservation land rich with natural amenities. The entire project is NH Attorney General approved! Each unit features 2 large bedrooms with an additional "bonus room" 2.5 baths including a stunning spa-like primary en suite. Only the finest of building products were incorporated creating a stunning example of style and value. Features include hardwood flooring, Quartz kitchen and bath counter tops, stainless steel appliances, solid wood doors and maintenance free Hardy plank siding. THIS END UNIT INCLUDES a 4 season room, Kitchen Island and walkout basement! This is the ultimate in tranquil, country New Hampshire living conveniently located to the area's finest shopping, restaurants, wineries, and recreation. Just 25 mins to Boston / Manchester Regional airport, 30 mins to the NH seacoast and 1 hr, to Boston. Extremely easy to show. Reach out now to schedule a tour and start living the lifestyle you deserve! Pictures represent the model unit nneren # 4964657 with finished extra square footage. Exclusive financing offered on units with a full option package.
Closed
Listed by: Gibson Sotheby's International Realty • Kenneth Leva
Bought with: A Non PrimeMLS Office
$685,000
26 driftwood Circle, Sandown, NH 03873
2beds
2,000sqft
Condominium, Townhouse
Built in 2024
-- sqft lot
$706,800 Zestimate®
$343/sqft
$4,389 Estimated rent
Home value
$706,800
$664,000 - $756,000
$4,389/mo
Zestimate® history
Owner options
List your home for rent
$4,389/mo
Rent Zestimate®
Find your next renter with Zillow Rental Manager. Plus, with online applications, you can quickly screen prospective tenants – for free.
$4,389/mo
Rent Zestimate®
Refinance and save
$4,555/mo
Est. payment
Refinancing to a lower rate could help reduce your monthly payments and save thousands over the life of the loan.
$4,555/mo
Est. payment
Explore your selling options
Work with a Zillow partner agent
Leverage their expertise and Zillow's premium Showcase listings to get your home seen by more buyers.
Get startedList with your own agent
Get your home in front of millions of buyers by listing it on Zillow.
Learn how to do itSell it yourself
Take full control of how buyers see your home on Zillow by listing For Sale by Owner (FSBO).
List your homeWhat's special
Zillow last checked:
Listing updated:
Listed by:
Kenneth Leva,
Gibson Sotheby's International Realty Phone:978-877-8194
Bought with:
A non PrimeMLS customer
A Non PrimeMLS Office
Source: PrimeMLS,MLS#: 4994879
Facts & features
Interior
Bedrooms & bathrooms
- Bedrooms: 2
- Bathrooms: 3
- Full bathrooms: 2
- 1/4 bathrooms: 1
Heating
- Propane, Forced Air
Cooling
- Central Air
Appliances
- Included: ENERGY STAR Qualified Dishwasher, Microwave, Gas Range, ENERGY STAR Qualified Refrigerator, Instant Hot Water
- Laundry: Laundry Hook-ups, 1st Floor Laundry
Features
- Dining Area, Walk-In Closet(s), Programmable Thermostat, Smart Thermostat
- Flooring: Carpet, Hardwood, Tile
- Windows: ENERGY STAR Qualified Windows
- Basement: Concrete Floor,Full,Interior Stairs,Unfinished,Walkout,Interior Access,Exterior Entry,Basement Stairs,Walk-Out Access
Interior area
- Total structure area: 4,300
- Total interior livable area: 2,000 sqft
- Finished area above ground: 2,000
- Finished area below ground: 0
Property
Parking
- Total spaces: 2
- Parking features: Paved, Direct Entry, Finished, Deeded, Garage, Attached
- Garage spaces: 2
Features
- Levels: Two
- Stories: 2
- Patio & porch: Covered Porch
Lot
- Features: Condo Development, Country Setting, Interior Lot, Landscaped, Walking Trails, Wooded, Abuts Conservation, Near Paths, Rural
Details
- Zoning description: residential
- Other equipment: Sprinkler System
Construction
Type & style
- Home type: Townhouse
- Property subtype: Condominium, Townhouse
Materials
- Wood Frame, Cement Exterior, Clapboard Exterior
- Foundation: Concrete, Poured Concrete
- Roof: Architectural Shingle
Condition
- New construction: Yes
- Year built: 2024
Utilities & green energy
- Electric: 200+ Amp Service, Circuit Breakers
- Sewer: On-Site Septic Exists, Private Sewer, Septic Design Available, Shared Septic, Septic Tank
- Utilities for property: Cable at Site, Propane
Community & HOA
Community
- Security: Hardwired Smoke Detector
- Subdivision: Wight Isle Estates
HOA
- Amenities included: Master Insurance, Landscaping, Common Acreage
- Services included: Maintenance Grounds, Plowing, Sewer, Trash, Condo Association Fee
- Additional fee info: Fee: $385
Location
- Region: Sandown
Financial & listing details
- Price per square foot: $343/sqft
- Date on market: 12/17/2024
- Road surface type: Paved
Price history
| Date | Event | Price |
|---|---|---|
| 12/17/2024 | Sold | $685,000-5.5%$343/sqft |
Source:  PrimeMLS #4994879 Report a problem PrimeMLS #4994879 Report a problem | ||
| 10/2/2024 | Listed for sale | $724,900+10.7%$362/sqft |
Source: PrimeMLS #5016869 Report a problem | ||
| 6/23/2024 | Listing removed | $654,900$327/sqft |
Source: PrimeMLS #4994879 Report a problem | ||
| 5/9/2024 | Listed for sale | $654,900$327/sqft |
Source: PrimeMLS #4994879 Report a problem | ||
Public tax history
Tax history is unavailable.
Neighborhood: 03873
Nearby homes
- $702,2003 bd2 ba2.6k sqft39 Pine Ridge Cir, Sandown, NH 03873Off Market
- $716,5004 bd2 ba2.4k sqft35 Pine Ridge Cir, Sandown, NH 03873Off Market
- $634,8003 bd2 ba2.1k sqft43 Pine Ridge Cir, Sandown, NH 03873Off Market
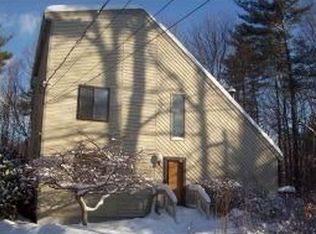
- $730,0002 bd3 ba2.7k sqft3 Brightstone Way #5, Sandown, NH 03873Sold

- $598,3003 bd2 ba2.1k sqft38 Pine Ridge Cir, Sandown, NH 03873Off Market
- $642,4004 bd2 ba2.1k sqft33 Pine Ridge Cir, Sandown, NH 03873Off Market
- $700,0002 bd3 ba1.9k sqft55 Driftwood Cir #21, Sandown, NH 03873Sold
- $560,0003 bd2 ba1.6k sqft45 Pine Ridge Cir, Sandown, NH 03873Off Market
Nearby schools
GreatSchools rating
- NASandown Central SchoolGrades: PK-KDistance: 1.8 mi
- 5/10Timberlane Regional Middle SchoolGrades: 6-8Distance: 6.9 mi
- 5/10Timberlane Regional High SchoolGrades: 9-12Distance: 6.9 mi
Schools provided by the listing agent
- Elementary: Sandown Central School
- Middle: Timberlane Regional Middle
- High: Timberlane Regional High Sch
- District: Timberlane Regional
Source: PrimeMLS. This data may not be complete. We recommend contacting the local school district to confirm school assignments for this home.
Get a cash offer in 3 minutes
Find out how much your home could sell for in as little as 3 minutes with a no-obligation cash offer.
Estimated market value
$706,800
Get a cash offer in 3 minutes
Find out how much your home could sell for in as little as 3 minutes with a no-obligation cash offer.
Estimated market value
$706,800
- New Hampshire
- Rockingham County
- Sandown
- 03873
- 26 driftwood Circle
Nearby cities
Nearby zip codes
Other Sandown Topics
