NEW PHASE LOCATION! Discover luxury living at The Wight Isle Estates, an exceptional townhouse development nestled in the charming town of Sandown, New Hampshire. This newly constructed community offers a perfect blend of tranquility and convenience, set on 45 pristine acres adjacent to 30 acres of conservation land. Each meticulously crafted townhouse boasts refined living space, featuring two spacious bedrooms, a versatile bonus room, and 2.5 well-appointed bathrooms. The primary en suite is a spa-like retreat, providing a daily dose of indulgence. Quality craftsmanship is evident throughout, with hardwood flooring, quartz countertops, and stainless steel appliances elevating the interior. Enjoy the serenity of country living while remaining close to shopping, dining, and recreational attractions. The nearby Zorvino Vineyards offers a delightful escape, while the Sandown Town Forest provides opportunities for outdoor adventures. With easy access to airports and the New Hampshire seacoast, this home strikes the perfect balance between seclusion and accessibility. Schedule a tour today and embrace the lifestyle you've been dreaming of! Many units are in construction with varying timelines for completion. Seller welcomes offers with requests for buyer concessions. This is an END UNIT.
Closed
Listed by: Gibson Sotheby's International Realty • Kenneth Leva
Bought with: Century 21 North East
$700,000
55 Driftwood Circle #21, Sandown, NH 03873
2beds
1,900sqft
Condominium, Townhouse
Built in 2025
-- sqft lot
$716,500 Zestimate®
$368/sqft
$4,205 Estimated rent
Home value
$716,500
$666,000 - $774,000
$4,205/mo
Zestimate® history
Owner options
List your home for rent
$4,205/mo
Rent Zestimate®
Find your next renter with Zillow Rental Manager. Plus, with online applications, you can quickly screen prospective tenants – for free.
$4,205/mo
Rent Zestimate®
Refinance and save
$3,764/mo
Est. payment
Refinancing to a lower rate could help reduce your monthly payments and save thousands over the life of the loan.
$3,764/mo
Est. payment
Explore your selling options
Work with a Zillow partner agent
Leverage their expertise and Zillow's premium Showcase listings to get your home seen by more buyers.
Get startedList with your own agent
Get your home in front of millions of buyers by listing it on Zillow.
Learn how to do itSell it yourself
Take full control of how buyers see your home on Zillow by listing For Sale by Owner (FSBO).
List your homeWhat's special
Hardwood flooringStainless steel appliancesRefined living spaceVersatile bonus roomSpacious bedroomsWell-appointed bathroomsPrimary en suite
Zillow last checked:
Listing updated:
Listed by:
Kenneth Leva,
Gibson Sotheby's International Realty Phone:978-877-8194
Bought with:
Rachel Gallant
Century 21 North East
Source: PrimeMLS,MLS#: 5040699
Facts & features
Interior
Bedrooms & bathrooms
- Bedrooms: 2
- Bathrooms: 3
- Full bathrooms: 2
- 1/4 bathrooms: 1
Heating
- Propane, Forced Air
Cooling
- Central Air
Appliances
- Included: ENERGY STAR Qualified Dishwasher, Microwave, Electric Range, ENERGY STAR Qualified Refrigerator, Instant Hot Water
- Laundry: Laundry Hook-ups, 1st Floor Laundry
Features
- Dining Area, Walk-In Closet(s), Programmable Thermostat
- Flooring: Carpet, Hardwood, Tile
- Windows: ENERGY STAR Qualified Windows
- Basement: Bulkhead,Concrete Floor,Full,Interior Stairs,Unfinished,Interior Access,Exterior Entry,Basement Stairs,Interior Entry
Interior area
- Total structure area: 4,200
- Total interior livable area: 1,900 sqft
- Finished area above ground: 1,900
- Finished area below ground: 0
Property
Parking
- Total spaces: 2
- Parking features: Paved, Direct Entry, Finished, Deeded, Garage, Attached
- Garage spaces: 2
Features
- Levels: Two
- Stories: 2
- Patio & porch: Covered Porch
Lot
- Features: Condo Development, Country Setting, Interior Lot, Landscaped, Walking Trails, Wooded, Abuts Conservation, Near Paths, Rural
Details
- Zoning description: residential
- Other equipment: Sprinkler System
Construction
Type & style
- Home type: Townhouse
- Property subtype: Condominium, Townhouse
Materials
- Wood Frame, Cement Exterior, Clapboard Exterior
- Foundation: Concrete, Poured Concrete
- Roof: Architectural Shingle
Condition
- New construction: Yes
- Year built: 2025
Utilities & green energy
- Electric: Circuit Breakers
- Sewer: On-Site Septic Exists, Private Sewer, Septic Design Available, Shared Septic, Septic Tank
- Utilities for property: Cable at Site, Propane
Community & HOA
Community
- Security: Hardwired Smoke Detector
- Subdivision: Wight Isle Estates
HOA
- Amenities included: Master Insurance, Landscaping, Common Acreage, Trash Removal
- Services included: Maintenance Grounds, Plowing, Sewer, Trash, Condo Association Fee
- Additional fee info: Fee: $385
Location
- Region: Sandown
Financial & listing details
- Price per square foot: $368/sqft
- Date on market: 5/14/2025
- Road surface type: Paved
Price history
| Date | Event | Price |
|---|---|---|
| 11/3/2025 | Sold | $700,000+12%$368/sqft |
Source:  PrimeMLS #5040699 Report a problem PrimeMLS #5040699 Report a problem | ||
| 9/28/2025 | Contingent | $624,900$329/sqft |
Source: PrimeMLS #5040699 Report a problem | ||
| 5/14/2025 | Listed for sale | $624,900$329/sqft |
Source: PrimeMLS #5040699 Report a problem | ||
Public tax history
Tax history is unavailable.
Neighborhood: 03873
Nearby homes
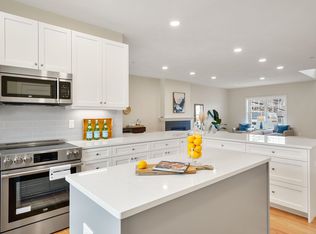
- $719,9152 bd3 ba2k sqft32 Driftwood Cir UNIT 12, Sandown, NH 03873Sold
- $612,5822 bd3 ba1.8k sqft5 Brightstone Way UNIT 6, Sandown, NH 03873Sold

- $599,9002 bd3 ba1.8k sqft119 Driftwood Cir #43, Sandown, NH 03873Sold
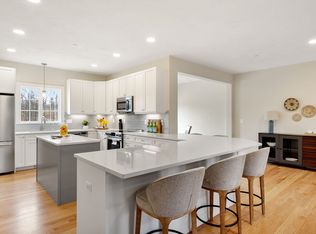
- $616,1502 bd3 ba1.8k sqft21 Brightstone Way #17, Sandown, NH 03873Sold
- $639,9002 bd3 ba1.9k sqft71 Driftwood Cir #27, Sandown, NH 03873For Sale
- $639,9002 bd3 ba1.9k sqft73 Driftwood Cir #28, Sandown, NH 03873Pending
- $710,0002 bd3 ba1.8k sqft13 Brightstone Way #13, Sandown, NH 03873Sold
- $649,3122 bd3 ba1.9k sqft9 Brightstone Way UNIT 8, Sandown, NH 03873Sold
Nearby schools
GreatSchools rating
- NASandown Central SchoolGrades: PK-KDistance: 1.9 mi
- 5/10Timberlane Regional Middle SchoolGrades: 6-8Distance: 6.8 mi
- 5/10Timberlane Regional High SchoolGrades: 9-12Distance: 6.8 mi
Schools provided by the listing agent
- Elementary: Sandown Central School
- Middle: Timberlane Regional Middle
- High: Timberlane Regional High Sch
- District: Timberlane Regional
Source: PrimeMLS. This data may not be complete. We recommend contacting the local school district to confirm school assignments for this home.
Get a cash offer in 3 minutes
Find out how much your home could sell for in as little as 3 minutes with a no-obligation cash offer.
Estimated market value
$716,500
Get a cash offer in 3 minutes
Find out how much your home could sell for in as little as 3 minutes with a no-obligation cash offer.
Estimated market value
$716,500
- New Hampshire
- Rockingham County
- Sandown
- 03873
- 55 Driftwood Circle Unit 21
Nearby cities
Nearby zip codes
Other Sandown Topics
