COMING SOON!!! PROFESSIONAL PHOTOS WILL BE UPLOADED SOON!! WELCOME TO 26 ELLISON COURT FREDERICKSBURG VA 22405. A CONVENIETLY LOCATED BEAUTIFUL WELL-KEPT COLONIAL STYLE HOME WITH OVER 3400 SQUARE FEET OF FINISHED LIVING SPACE, ALL THIS IN ONE ACRE OF LAND. THIS HOMES OFFERS FOUR BEDROOMS AND TWO- AND ONE-HALF BATHROOMS, A PARTIALLY FINISHED BASEMENT AND AN ATTACHED 2 CAR GARAGE. UPON ARRIVAL YOU WILL NOT BE ABLE TO MISS THE BEAUTIFUL VIEWS THAT THIS HOME OFFERS. UPON ENTERING THE HOME, YOU WILL FEEL REALLY WELCOMED BY THE FORMAL LIVING ROOM. THE MAIN LEVEL ALSO OFFERS A LARGE KITCHEN WITH MODERN APPLIANCES, UPGRADED KITCHEN CABINETS AND GRANITE COUNTER TOPS, A DINING ROOM AND A FAMILY ROOM WHICH BOASTS A GAS FIREPLACE AND A BEAUTIFUL SHIPLAP WALL. THE UPPER EVEL OFFERS A MASTER BEDROOM WITH ITS PRIVATE 5 PIECE MASTER BATHROOM ALONG WITH 3 ADDITIONAL BEDROOMS, A FULL BATHROOM AND FOR YOUR CONVINIENCE THE LAUNDRY ROOM IS LOCATED UPSTAIRS. THE LOWER LEVEL OFFERS A RECROOM AREA, A ROUGH IN FOR AN EXTRA BATHROOM, A STORAGE ROOM AND ADDITIONL SPACE FOR YOU TO FINISH IN THE FUTURE. AND DO NOT FORGET THE OUTDOORS, THIS HOME OFFERS A DECENT SIZE WOOD DECK FOR YOUR GRILLING AND OUTDOOR ENTERTAINMENT NEEDS. THIS LOCATION IS A COMMUTER’S DREAM; THIS HOME IS LOCATED BETWEEN STAFFORD AND FREDERICKSBURG. IT IS ONLY 4.5 MILES TO THE BROOKE VRE STATION, ONLY 2.5 MILES TO THE STAFFORD HOSPITAL AND ONLY 3 MILES AWAY TO ACCCESS I-95. FEEL FREE TO REACH THE LISTING AGENT IF YOU HAVE ANY QUESTIONS OR TO SCHEDULE A PRIVATE TOUR.
Sold for $565,000
Street View
$565,000
26 Ellison Ct, Fredericksburg, VA 22405
4beds
2,518sqft
Single Family Residence
Built in 2020
1 Acres Lot
$607,000 Zestimate®
$224/sqft
$2,990 Estimated rent
Home value
$607,000
$577,000 - $637,000
$2,990/mo
Zestimate® history
Owner options
List your home for rent
$2,990/mo
Rent Zestimate®
Find your next renter with Zillow Rental Manager. Plus, with online applications, you can quickly screen prospective tenants – for free.
$2,990/mo
Rent Zestimate®
Refinance and save
$3,506/mo
Est. payment
Refinancing to a lower rate could help reduce your monthly payments and save thousands over the life of the loan.
$3,506/mo
Est. payment
Explore your selling options
Work with a Zillow partner agent
Leverage their expertise and Zillow's premium Showcase listings to get your home seen by more buyers.
Get startedList with your own agent
Get your home in front of millions of buyers by listing it on Zillow.
Learn how to do itSell it yourself
Take full control of how buyers see your home on Zillow by listing For Sale by Owner (FSBO).
List your homeWhat's special
Zillow last checked:
Listing updated:
Listed by:
Miguel Correa 540-842-7575,
Keller Williams Capital Properties
Bought with:
Laura Hough, 0225070466
Berkshire Hathaway HomeServices PenFed Realty
Source: Bright MLS,MLS#: VAST2028300
Facts & features
Interior
Bedrooms & bathrooms
- Bedrooms: 4
- Bathrooms: 3
- Full bathrooms: 2
- 1/2 bathrooms: 1
- Main level bathrooms: 1
Rooms
- Room types: Living Room, Dining Room, Primary Bedroom, Bedroom 2, Bedroom 3, Bedroom 4, Kitchen, Family Room, Laundry, Recreation Room, Storage Room, Bathroom 2, Primary Bathroom, Half Bath
Basement
- Area: 946
Heating
- Heat Pump, Electric
Cooling
- Ceiling Fan(s), Central Air, Heat Pump, Electric
Appliances
- Included: Microwave, Dishwasher, Dryer, Oven/Range - Electric, Stainless Steel Appliance(s), Washer, Electric Water Heater
- Laundry: Upper Level, Laundry Room
Features
- Attic, Combination Kitchen/Dining, Family Room Off Kitchen, Upgraded Countertops, Recessed Lighting, Kitchen Island, Kitchen - Gourmet
- Flooring: Wood
- Basement: Interior Entry,Unfinished
- Number of fireplaces: 1
- Fireplace features: Gas/Propane
Interior area
- Total structure area: 3,464
- Total interior livable area: 2,518 sqft
- Finished area above ground: 2,518
- Finished area below ground: 0
Property
Parking
- Total spaces: 6
- Parking features: Garage Faces Side, Garage Door Opener, Inside Entrance, Asphalt, Driveway, Attached
- Attached garage spaces: 2
- Uncovered spaces: 4
Accessibility
- Accessibility features: None
Features
- Levels: Three
- Stories: 3
- Pool features: None
- Fencing: Wood
Lot
- Size: 1 Acres
Details
- Additional structures: Above Grade, Below Grade
- Parcel number: 38E1 12
- Zoning: A2
- Special conditions: Standard
Construction
Type & style
- Home type: SingleFamily
- Architectural style: Craftsman,Contemporary,Traditional
- Property subtype: Single Family Residence
Materials
- Vinyl Siding, Stone
- Foundation: Concrete Perimeter
Condition
- New construction: No
- Year built: 2020
Details
- Builder name: Hardy Homes & Properties, LLC
Utilities & green energy
- Sewer: Septic Permit Issued, Approved System
- Water: Public
Community & HOA
Community
- Subdivision: Ellison Estates
HOA
- Has HOA: Yes
- HOA fee: $150 annually
Location
- Region: Fredericksburg
Financial & listing details
- Price per square foot: $224/sqft
- Tax assessed value: $85,000
- Annual tax amount: $824
- Date on market: 4/8/2024
- Listing agreement: Exclusive Right To Sell
- Listing terms: Cash,Conventional,FHA,VA Loan,Other
- Ownership: Fee Simple
Price history
| Date | Event | Price |
|---|---|---|
| 6/25/2024 | Sold | $565,000+2.7%$224/sqft |
Source:  Bright MLS #VAST2028300 Report a problem Bright MLS #VAST2028300 Report a problem | ||
| 4/8/2024 | Pending sale | $549,900+14.8%$218/sqft |
Source: Bright MLS #VAST2028300 Report a problem | ||
| 12/21/2020 | Sold | $479,000$190/sqft |
Source: Public Record Report a problem | ||
| 11/16/2020 | Pending sale | $479,000$190/sqft |
Source: Pearson Smith Realty, LLC #VAST226950 Report a problem | ||
| 11/16/2020 | Price change | $479,000+2.1%$190/sqft |
Source: Pearson Smith Realty, LLC #VAST226950 Report a problem | ||
| 11/5/2020 | Listed for sale | $469,000+6.6%$186/sqft |
Source: Pearson Smith Realty, LLC #VAST226950 Report a problem | ||
| 6/30/2020 | Sold | $439,900$175/sqft |
Source: Agent Provided Report a problem | ||
| 6/1/2020 | Pending sale | $439,900$175/sqft |
Source: RE/MAX FINEST #VAST219726 Report a problem | ||
| 3/10/2020 | Listed for sale | $439,900$175/sqft |
Source: RE/MAX FINEST #VAST219726 Report a problem | ||
Public tax history
| Year | Property taxes | Tax assessment |
|---|---|---|
| 2025 | $4,710 +3.4% | $510,000 |
| 2024 | $4,557 +26% | $510,000 +26.6% |
| 2023 | $3,616 +5.6% | $402,900 |
| 2022 | $3,425 -2% | $402,900 +11.8% |
| 2021 | $3,496 | $360,400 |
| 2020 | -- | $360,400 +324% |
| 2019 | $859 +2% | $85,000 |
| 2018 | $842 | $85,000 +13.3% |
| 2017 | $842 +13.3% | $75,000 |
| 2016 | $743 | $75,000 +150% |
| 2015 | -- | $30,000 |
| 2014 | -- | $30,000 |
| 2013 | -- | $30,000 |
| 2012 | -- | $30,000 |
| 2011 | -- | $30,000 |
| 2010 | -- | $30,000 -76% |
| 2009 | -- | $125,000 |
| 2008 | -- | $125,000 |
Find assessor info on the county website
Neighborhood: 22405
Nearby homes
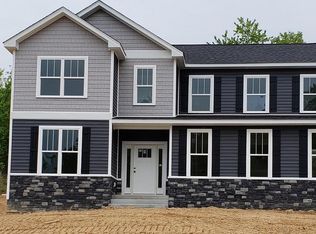
- $603,4004 bd3 ba2.3k sqft32 Ellison Ct, Fredericksburg, VA 22405Off Market
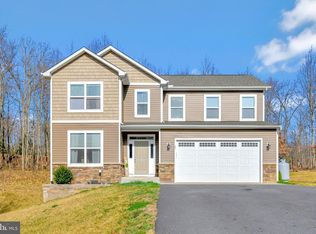
- $598,3004 bd2 ba2.2k sqft21 Ellison Ct, Fredericksburg, VA 22405Off Market
- $571,8004 bd2 ba2.2k sqft22 Ellison Ct, Fredericksburg, VA 22405Off Market
- $548,1004 bd3 ba1.8k sqft38 Ellison Ct, Fredericksburg, VA 22405Off Market
- $405,6002 bd2 ba936 sqft1231 American Legion Rd, Fredericksburg, VA 22405Off Market
- $612,9004 bd4 ba2.1k sqft17 Ellison Ct, Fredericksburg, VA 22405Off Market
- $633,0004 bd4 ba2.9k sqft44 Ellison Ct, Fredericksburg, VA 22405Sold
- $598,9004 bd4 ba2.1k sqft12 Ellison Ct, Fredericksburg, VA 22405Off Market
Nearby schools
GreatSchools rating
- 7/10Winding Creek Elementary SchoolGrades: K-5Distance: 3.2 mi
- 8/10Rodney E. Thompson Middle SchoolGrades: 6-8Distance: 3.9 mi
- 5/10Colonial Forge High SchoolGrades: 9-12Distance: 2.7 mi
Schools provided by the listing agent
- District: Stafford County Public Schools
Source: Bright MLS. This data may not be complete. We recommend contacting the local school district to confirm school assignments for this home.
Get a cash offer in 3 minutes
Find out how much your home could sell for in as little as 3 minutes with a no-obligation cash offer.
Estimated market value
$607,000
Get a cash offer in 3 minutes
Find out how much your home could sell for in as little as 3 minutes with a no-obligation cash offer.
Estimated market value
$607,000
- Virginia
- Stafford County
- Stafford
- 22405
- 26 Ellison Ct
Nearby cities
Nearby neighborhoods
Nearby zip codes
Other Stafford Topics
