Skip main navigation
Sold for $633,000
  • $633,000

    44 Ellison Ct, Fredericksburg, VA 22405

    4beds
    2,903sqft
    Single Family Residence
    Built in 2021
    1 Acres Lot
    $633,600 Zestimate®
    $218/sqft
    $3,581 Estimated rent

    Home value

    $633,600

    $589,000 - $684,000

    $3,581/mo

    Zestimate® history
    Loading
    Loading...

    Owner options

    List your home for rent

    $3,581/mo

    Rent Zestimate®

    Find your next renter with Zillow Rental Manager. Plus, with online applications, you can quickly screen prospective tenants – for free.

    Learn more

    $3,581/mo

    Rent Zestimate®

    Refinance and save

    $3,916/mo

    Est. payment

    Refinancing to a lower rate could help reduce your monthly payments and save thousands over the life of the loan.

    See today's rates

    $3,916/mo

    Est. payment

    Explore your selling options

    Work with a Zillow partner agent

    Leverage their expertise and Zillow's premium Showcase listings to get your home seen by more buyers.

    Get started

    List with your own agent

    Get your home in front of millions of buyers by listing it on Zillow.

    Learn how to do it

    Sell it yourself

    Take full control of how buyers see your home on Zillow by listing For Sale by Owner (FSBO).

    List your home

    What's special

    Cozy fireplaceIn-law suiteOpen floor planLovely gazebo in backyardHardscape in backyardArchitectural detailLarge laundry room
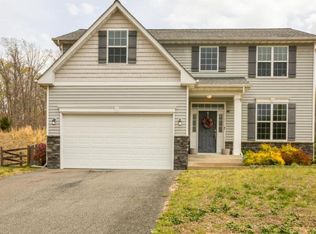
    MOTIVATED SELLERS. Welcome to a dream home located in Stafford County close to Quantico. Great Location for easy access to 95 exits 140 Courthouse Rd or exit 136 Centreport Parkway great for commuting up north to Quantico, Ft Belvoir, Pentagon, and into DC. This House has upgrades galore and is a true custom home on 1AC. 4 Bedrooms, and 3 and 1 half baths perfect for a growing family. Open Floor plan throughout with Architectural detail on every level. LVP on the entire first level with Formal living room. Great for entertaining, a Chef's kitchen open to the great room with built in wine refrigerator and cozy fireplace. Have coffee in the mornings on your large deck with scenic view. Over $30,000 in Hardscape in Backyard would be perfect for outdoor kitchen or firepit. 2 Car attached garage with great storage that also has an electric vehicle charging plug, and a 220 plug that will accommodate an RV or Boat. The basement, with 5th bedroom not to code could be used as an in-law suite with its own entrance, with great room, full bath. The beautiful staircase leads up to the 2nd floor with lots of windows and light. 2nd Floor has large laundry room convenient to all bedrooms. The Master is a true retreat large and spacious with his and her walk in master closets. Master bedroom could easily accommodate oversized furniture. The Master Bath has slate tile and stone top of the line luxury with deep spa tub. Upgraded lighting through the home. upgraded carpet, custom paint, appliances, and upgraded electric in garage, and outside by the hot tub. Prewired for an alarm system, Lovely Gazebo in backyard great for entertaining. Nothing to do but move in and make new memories. Amazing home don't wait come and see this true gem.

    Zillow last checked:

    Listing updated:

    Listed by:

    Deb Pederson 540-842-7329,

    Belcher Real Estate, LLC.

    Bought with:

    Israel Mohammed, 0225215004

    Slate Realty

    Source: Bright MLS,MLS#: VAST2038470MLS Logo

    Facts & features

    Interior

    Bedrooms & bathrooms
    • Bedrooms: 4
    • Bathrooms: 4
    • Full bathrooms: 3
    • 1/2 bathrooms: 1
    • Main level bathrooms: 1
    Basement
    • Area: 973
    Heating
    • Heat Pump, Electric
    Cooling
    • None, Electric
    Appliances
    • Included: Dishwasher, Microwave, Oven/Range - Gas, Stainless Steel Appliance(s), Refrigerator, Electric Water Heater
    Features
    • Built-in Features, Ceiling Fan(s), Combination Kitchen/Dining, Family Room Off Kitchen, Open Floorplan, Kitchen Island, Kitchen - Gourmet, Pantry, Upgraded Countertops, Bathroom - Walk-In Shower, Bathroom - Tub Shower
    • Flooring: Carpet
    • Windows: Window Treatments
    • Basement: Partially Finished
    • Has fireplace: No
    Interior area
    • Total structure area: 3,183
    • Total interior livable area: 2,903 sqft
    • Finished area above ground: 2,210
    • Finished area below ground: 693

    Property

    Parking
    • Total spaces: 2
    • Parking features: Garage Faces Front, Attached, Driveway
    • Attached garage spaces: 2
    • Has uncovered spaces: Yes
    Accessibility
    • Accessibility features: None
    Features
    • Levels: Three
    • Stories: 3
    • Pool features: None
    • Has spa: Yes
    • Spa features: Bath
    Lot
    • Size: 1 Acres
    Details
    • Additional structures: Above Grade, Below Grade
    • Parcel number: 38E 1 9
    • Zoning: A2
    • Special conditions: Standard

    Construction

    Type & style
    • Home type: SingleFamily
    • Architectural style: Colonial
    • Property subtype: Single Family Residence
    Materials
    • Vinyl Siding, Stone
    • Foundation: Concrete Perimeter
    Condition
    • New construction: No
    • Year built: 2021

    Utilities & green energy

    • Sewer: On Site Septic
    • Water: Public

    Community & HOA

    Community
    • Subdivision: Ellison Estates
    HOA
    • Has HOA: Yes
    • HOA fee: $150 annually
    Location
    • Region: Fredericksburg

    Financial & listing details

    • Price per square foot: $218/sqft
    • Tax assessed value: $530,400
    • Annual tax amount: $4,809
    • Date on market: 5/1/2025
    • Listing agreement: Exclusive Right To Sell
    • Inclusions: Wine Refrigerator Kitchen Conveys
    • Exclusions: Hot Tub Does Not Convey, Washer And Dryer Does Not Convey
    • Ownership: Fee Simple

    Price history

    DateEventPrice
    7/11/2025Sold$633,000+1.3%$218/sqft
    Source: Bright MLS #VAST2038470 Report a problem
    6/24/2025Pending sale$624,999$215/sqft
    Source: Bright MLS #VAST2038470 Report a problem
    6/11/2025Price change$624,999-0.5%$215/sqft
    Source: Bright MLS #VAST2038470 Report a problem
    6/4/2025Price change$628,000-0.2%$216/sqft
    Source: Bright MLS #VAST2038470 Report a problem
    5/27/2025Price change$629,000-1.7%$217/sqft
    Source: Bright MLS #VAST2038470 Report a problem
    5/16/2025Price change$639,900-3%$220/sqft
    Source: Bright MLS #VAST2038470 Report a problem
    5/2/2025Listed for sale$659,900+23.5%$227/sqft
    Source: Bright MLS #VAST2038470 Report a problem
    9/7/2021Sold$534,400$184/sqft
    Source: Public Record Report a problem

    Public tax history

    YearProperty taxesTax assessment
    2025$4,899 +3.4%$530,400
    2024$4,740 +26%$530,400 +26.6%
    2023$3,761 +5.6%$419,100
    2022$3,562 +332.1%$419,100 +393.1%
    2021$825 $85,000
    2020$825 -4%$85,000
    2019$859 +2%$85,000
    2018$842 $85,000 +13.3%
    2017$842 +13.3%$75,000
    2016$743 $75,000 +150%
    2015-- $30,000
    2014-- $30,000
    2013-- $30,000
    2012-- $30,000
    2011-- $30,000
    2010-- $30,000 -76%
    2009-- $125,000
    2008-- $125,000
    Find assessor info on the county website

    Neighborhood: 22405

    Nearby schools

    GreatSchools rating
    Schools provided by the listing agent
    • High: Colonial Forge
    • District: Stafford County Public Schools

    Source: Bright MLS. This data may not be complete. We recommend contacting the local school district to confirm school assignments for this home.

    Get a cash offer in 3 minutes
    Find out how much your home could sell for in as little as 3 minutes with a no-obligation cash offer.
    Estimated market value
    $633,600
    Get a cash offer in 3 minutes
    Find out how much your home could sell for in as little as 3 minutes with a no-obligation cash offer.
    Estimated market value
    $633,600