Under Construction. Welcome to Your Dream Home at 26 Fisher Trail Ter, Ocklawaha, FL 32179! ?? Indulge in the epitome of modern luxury with this stunning new construction single-family home. Nestled in a serene neighborhood in Ocklawaha, this exquisite residence offers the perfect blend of sophistication, comfort, and convenience. Step inside and be captivated by the impeccable craftsmanship and high-end finishes that adorn every corner of this beautiful home. From the moment you enter, you'll be greeted by the sleek allure of luxury vinyl plank flooring that seamlessly flows throughout the entire house, offering both durability and elegance. The heart of the home lies in the gourmet kitchen, featuring stylish shaker cabinets that provide ample storage space, complemented by top-of-the-line stainless steel appliances, including a Samsung washer and dryer. Whether you're a culinary enthusiast or simply love to entertain, this kitchen is sure to impress even the most discerning chef. Retreat to the spacious and inviting bedrooms, where relaxation awaits. Each room is thoughtfully designed to offer comfort and tranquility, providing the perfect sanctuary to unwind after a long day. Outside, discover your own private oasis in the fully fenced backyard, complete with luxurious vinyl fencing for added privacy and security. Whether you're hosting a summer barbecue or simply enjoying a quiet evening under the stars, this outdoor space is perfect for creating lasting memories with family and friends. Conveniently located in the desirable Ocklawaha area, this home offers easy access to local amenities, shopping, dining, and recreation options, ensuring that everything you need is right at your fingertips. Don't miss this incredible opportunity to make this exquisite home your own. Schedule your private showing today and experience luxury living at its finest! Features: New Construction Single-Family Home Modern High-End Finishes Shaker Cabinets Luxury Vinyl Plank Flooring Throughout Top-of-the-line Samsung Washer and Dryer Fully Fenced Backyard with Vinyl Fencing Address: 26 Fisher Trail Ter, Ocklawaha, FL 32179 Contact us now to schedule a viewing and make this your forever home!
Sold for $260,000
$260,000
26 FISHER TRAIL TERRACE, OCKLAWAHA, FL 32179
3beds
1,450sqft
Single Family Residence
Built in 2024
0.25 Acres Lot
$-- Zestimate®
$179/sqft
$1,686 Estimated rent
Home value
Not available
Estimated sales range
Not available
$1,686/mo
Zestimate® history
Owner options
List your home for rent
$1,686/mo
Rent Zestimate®
Find your next renter with Zillow Rental Manager. Plus, with online applications, you can quickly screen prospective tenants – for free.
$1,686/mo
Rent Zestimate®
Refinance and save
$1,784/mo
Est. payment
Refinancing to a lower rate could help reduce your monthly payments and save thousands over the life of the loan.
$1,784/mo
Est. payment
Explore your selling options
Work with a Zillow partner agent
Leverage their expertise and Zillow's premium Showcase listings to get your home seen by more buyers.
Get startedList with your own agent
Get your home in front of millions of buyers by listing it on Zillow.
Learn how to do itSell it yourself
Take full control of how buyers see your home on Zillow by listing For Sale by Owner (FSBO).
List your homeWhat's special
Stylish shaker cabinetsModern luxuryRecreation optionsHigh-end finishesAmple storage spaceFully fenced backyardLuxurious vinyl fencing
Zillow last checked:
Listing updated:
Listed by:
John Silva 407-420-7908,
JOHN SILVA REALTY & ASSOCIATES 407-420-7908
Bought with:
Jeremy Seymour, 3257903
KELLER WILLIAMS ADVANTAGE REALTY
Warren Bonett, 3166679
KELLER WILLIAMS ADVANTAGE REALTY
Source: Stellar MLS,MLS#: O6178118 Originating MLS: Orlando Regional
Originating MLS: Orlando Regional
Facts & features
Interior
Bedrooms & bathrooms
- Bedrooms: 3
- Bathrooms: 2
- Full bathrooms: 2
Primary bedroom
- Features: Walk-In Closet(s)
- Level: First
- Dimensions: 15.4x13.1
Bedroom 2
- Features: Walk-In Closet(s)
- Level: First
- Dimensions: 11.9x11.11
Bedroom 3
- Features: Walk-In Closet(s)
- Level: First
- Dimensions: 11.7x11.9
Dining room
- Level: First
- Dimensions: 9.9x7
Kitchen
- Level: First
- Dimensions: 9.9x13
Laundry
- Level: First
- Dimensions: 11x4.6
Living room
- Level: First
- Dimensions: 17.6x18
Heating
- Central
Cooling
- Central Air
Appliances
- Included: Dishwasher, Disposal, Dryer, Microwave, Range, Refrigerator, Washer
- Laundry: Laundry Room
Features
- Kitchen/Family Room Combo, Living Room/Dining Room Combo, Open Floorplan, Solid Surface Counters, Solid Wood Cabinets, Thermostat
- Flooring: Luxury Vinyl
- Doors: Sliding Doors
- Windows: Window Treatments
- Has fireplace: No
Interior area
- Total structure area: 2,056
- Total interior livable area: 1,450 sqft
Property
Parking
- Total spaces: 2
- Parking features: Garage - Attached
- Attached garage spaces: 2
Features
- Levels: One
- Stories: 1
- Fencing: Vinyl
- Has view: Yes
- View description: Garden
Lot
- Size: 0.25 Acres
- Dimensions: 90 x 124
- Features: Cleared, Level, Oversized Lot
Details
- Parcel number: 9037119434
- Zoning: R1
- Special conditions: None
Construction
Type & style
- Home type: SingleFamily
- Property subtype: Single Family Residence
Materials
- Block, Stucco
- Foundation: Slab
- Roof: Shingle
Condition
- Under Construction
- New construction: Yes
- Year built: 2024
Details
- Builder model: AL99
- Builder name: MARTINS DEVELOPMENT LLC
Utilities & green energy
- Sewer: Septic Tank
- Water: Well
- Utilities for property: Electricity Connected
Community & HOA
Community
- Pet fee: $0 monthly
- Subdivision: SILVER SPGS SHORES UN 37
HOA
- Has HOA: No
Location
- Region: Ocklawaha
Financial & listing details
- Price per square foot: $179/sqft
- Tax assessed value: $11,500
- Annual tax amount: $189
- Date on market: 2/11/2024
- Cumulative days on market: 74 days
- Listing terms: Cash,Conventional,FHA,USDA Loan,VA Loan
- Ownership: Fee Simple
- Total actual rent: 0
- Electric utility on property: Yes
- Road surface type: Paved, Asphalt
Price history
| Date | Event | Price |
|---|---|---|
| 5/24/2024 | Sold | $260,000+0%$179/sqft |
Source:  Stellar MLS #O6178118 Report a problem Stellar MLS #O6178118 Report a problem | ||
| 4/27/2024 | Pending sale | $259,990$179/sqft |
Source: Stellar MLS #O6178118 Report a problem | ||
| 4/16/2024 | Price change | $259,990-3.7%$179/sqft |
Source: Stellar MLS #O6178118 Report a problem | ||
| 3/20/2024 | Price change | $269,990-2.2%$186/sqft |
Source: Stellar MLS #O6178118 Report a problem | ||
| 2/12/2024 | Listed for sale | $275,999+2023.1%$190/sqft |
Source: Stellar MLS #O6178118 Report a problem | ||
| 6/28/2022 | Sold | $13,000+120.3%$9/sqft |
Source: Public Record Report a problem | ||
| 7/21/2004 | Sold | $5,900+195%$4/sqft |
Source: Public Record Report a problem | ||
| 4/30/2004 | Sold | $2,000$1/sqft |
Source: Public Record Report a problem | ||
Public tax history
| Year | Property taxes | Tax assessment |
|---|---|---|
| 2024 | $395 +109.1% | $11,500 +4.5% |
| 2023 | $189 +94.6% | $11,000 +185.7% |
| 2022 | $97 +33% | $3,850 +10% |
| 2021 | $73 +2% | $3,500 +6.1% |
| 2020 | $71 +8.9% | $3,300 +10% |
| 2019 | $66 | $3,000 |
| 2018 | $66 +3.1% | $3,000 |
| 2017 | $64 +3% | $3,000 |
| 2016 | $62 | $3,000 +7.1% |
| 2015 | $62 +6.9% | $2,800 +3.7% |
| 2014 | $58 +1% | $2,700 |
| 2013 | $57 +3.2% | $2,700 +3.8% |
| 2012 | $55 -37.1% | $2,600 -42.2% |
| 2011 | $88 +12.5% | $4,498 +10% |
| 2010 | $78 -17.3% | $4,089 -23.1% |
| 2009 | $95 -66% | $5,316 -70.5% |
| 2008 | $279 -43.3% | $17,992 -44.3% |
| 2007 | $492 +82% | $32,303 +107.9% |
| 2006 | $271 +435.3% | $15,538 +245.4% |
| 2005 | $51 | $4,498 +174.9% |
| 2004 | $51 -10.5% | $1,636 +33.3% |
| 2002 | $57 +48.5% | $1,227 |
| 2001 | $38 | $1,227 |
| 2000 | $38 | $1,227 |
Find assessor info on the county website
Neighborhood: 32179
Nearby homes
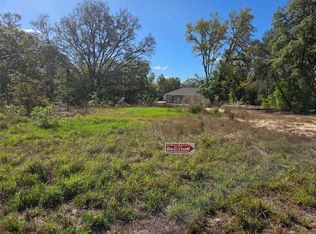
- $6,1600.25 Acres26 Fisher Way Trl LOT 26, Ocklawaha, FL 32179Sold

- $275,0003 bd2 ba1.3k sqft33 Fisher Run Ter, Ocklawaha, FL 32179Sold
- $17,0000.26 AcresFisher Trail Ter LOT 5, Ocklawaha, FL 32179Sold
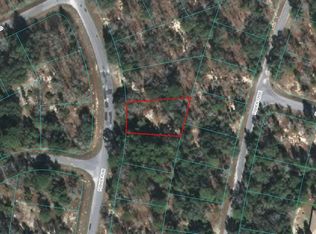
- $--0.27 Acres00 Fisher Run Ter, Ocklawaha, FL 32179Off Market
- $76,6003 bd2 ba1.3k sqft31 Fisher Run Ter, Ocklawaha, FL 32179Sold
- $34,500-- bd-- ba-- sqft31 Fisher Trail Ter, Ocklawaha, FL 32179Off Market
- $17,0000.26 AcresFisher Trail Ter LOT 4, Ocklawaha, FL 32179Sold
- $11,500-- bd-- ba-- sqft17 Fisher Trl, Ocklawaha, FL 32179Off Market
Nearby schools
GreatSchools rating
- 2/10Stanton-Weirsdale Elementary SchoolGrades: PK-5Distance: 6.4 mi
- 4/10Lake Weir Middle SchoolGrades: 6-8Distance: 7.6 mi
- 2/10Lake Weir High SchoolGrades: 9-12Distance: 6.3 mi
Schools provided by the listing agent
- Elementary: Stanton-Weirsdale Elem. School
- Middle: Lake Weir Middle School
- High: Lake Weir High School
Source: Stellar MLS. This data may not be complete. We recommend contacting the local school district to confirm school assignments for this home.


Get pre-qualified for a loan
At Zillow Home Loans, we can pre-qualify you in as little as 5 minutes with no impact to your credit score.An equal housing lender. NMLS #10287.
- Florida
- Marion County
- Ocklawaha
- 32179
- 26 FISHER TRAIL TERRACE
Nearby cities
Nearby zip codes
Other Ocklawaha Topics
