Welcome to your serene retreat in the heart of Ocklawaha, Florida. This charming abode, built in 2007, offers a perfect blend of modern convenience and timeless appeal. Nestled on a spacious lot, this delightful home boasts three bedrooms and two baths, providing ample space for comfortable living. The inviting layout is perfect for both relaxation and entertaining, with a seamlessly flowing floor plan that effortlessly connects the living spaces. The heart of the home is the well-appointed kitchen, featuring sleek appliances, ample cabinetry, and a convenient breakfast bar, making it a chef's delight. Adjacent is the cozy dining area, ideal for enjoying home-cooked meals with loved ones. Retreat to the generous primary suite, complete with a private ensuite bath for added comfort and privacy. Two additional bedrooms offer versatility, whether utilized as guest quarters, home offices, or hobby rooms. Step outside to discover your own private oasis. The attached garage ensures convenient parking and additional storage space. Located in the desirable community of Ocklawaha, this home offers proximity to an array of amenities, including shopping, dining, and recreational opportunities. Enjoy easy access to nearby parks, lakes, and nature trails, perfect for outdoor enthusiasts. Don't miss this opportunity to make this inviting residence your own. Schedule your showing today and experience the best of Florida living in this charming Ocklawaha home.
Sold for $275,000
$275,000
33 Fisher Run Ter, Ocklawaha, FL 32179
3beds
1,362sqft
Single Family Residence
Built in 2007
10,454 Square Feet Lot
$271,500 Zestimate®
$202/sqft
$1,571 Estimated rent
Home value
$271,500
Estimated sales range
Not available
$1,571/mo
Zestimate® history
Owner options
List your home for rent
$1,571/mo
Rent Zestimate®
Find your next renter with Zillow Rental Manager. Plus, with online applications, you can quickly screen prospective tenants – for free.
$1,571/mo
Rent Zestimate®
Refinance and save
$1,859/mo
Est. payment
Refinancing to a lower rate could help reduce your monthly payments and save thousands over the life of the loan.
$1,859/mo
Est. payment
Explore your selling options
Work with a Zillow partner agent
Leverage their expertise and Zillow's premium Showcase listings to get your home seen by more buyers.
Get startedList with your own agent
Get your home in front of millions of buyers by listing it on Zillow.
Learn how to do itSell it yourself
Take full control of how buyers see your home on Zillow by listing For Sale by Owner (FSBO).
List your homeWhat's special
Private oasisSpacious lotPrivate ensuite bathSeamlessly flowing floor planGenerous primary suiteWell-appointed kitchenCozy dining area
Zillow last checked:
Listing updated:
Listed by:
Ana Martins Jorge 508-858-9652,
PREMIER SOTHEBYS INT'L REALTY 407-480-5014,
Ohana Martins 508-654-4048,
PREMIER SOTHEBYS INT'L REALTY
Bought with:
Ana Martins Jorge, 3561340
PREMIER SOTHEBYS INT'L REALTY
Source: Stellar MLS,MLS#: O6210267 Originating MLS: Orlando Regional
Originating MLS: Orlando Regional
Facts & features
Interior
Bedrooms & bathrooms
- Bedrooms: 3
- Bathrooms: 2
- Full bathrooms: 2
Primary bedroom
- Features: Walk-In Closet(s)
- Level: First
Bedroom 2
- Features: Walk-In Closet(s)
- Level: First
Bedroom 3
- Features: Walk-In Closet(s)
- Level: First
Bathroom 2
- Level: First
Kitchen
- Level: First
Laundry
- Level: First
Living room
- Level: First
Heating
- Central
Cooling
- Central Air
Appliances
- Included: Dishwasher, Dryer, Microwave, Range, Refrigerator, Washer, Water Softener
- Laundry: Inside, Laundry Room
Features
- Ceiling Fan(s), Primary Bedroom Main Floor, Split Bedroom, Thermostat, Walk-In Closet(s)
- Flooring: Tile
- Windows: Window Treatments
- Has fireplace: No
Interior area
- Total structure area: 1,850
- Total interior livable area: 1,362 sqft
Property
Parking
- Total spaces: 3
- Parking features: Driveway, Garage Door Opener
- Attached garage spaces: 2
- Carport spaces: 1
- Covered spaces: 3
- Has uncovered spaces: Yes
Features
- Levels: One
- Stories: 1
- Exterior features: Garden, Lighting, Private Mailbox
Lot
- Size: 10,454 Square Feet
- Features: Cleared
Details
- Additional structures: Shed(s)
- Parcel number: 9037119406
- Zoning: R1
- Special conditions: None
Construction
Type & style
- Home type: SingleFamily
- Property subtype: Single Family Residence
Materials
- Block, Stucco
- Foundation: Slab
- Roof: Shingle
Condition
- New construction: No
- Year built: 2007
Utilities & green energy
- Sewer: Septic Tank
- Water: Well
- Utilities for property: Electricity Available, Water Available
Community & HOA
Community
- Security: Security System, Smoke Detector(s)
- Pet fee: $0 monthly
- Subdivision: SILVER SPGS SHORES
HOA
- Has HOA: No
Location
- Region: Ocklawaha
Financial & listing details
- Price per square foot: $202/sqft
- Tax assessed value: $180,374
- Annual tax amount: $814
- Date on market: 5/31/2024
- Cumulative days on market: 315 days
- Listing terms: Cash,Conventional,FHA,Other,USDA Loan,VA Loan
- Ownership: Fee Simple
- Total actual rent: 0
- Electric utility on property: Yes
- Road surface type: Paved
Price history
| Date | Event | Price |
|---|---|---|
| 11/28/2025 | Sold | $275,000+10%$202/sqft |
Source:  Stellar MLS #O6210267 Report a problem Stellar MLS #O6210267 Report a problem | ||
| 10/17/2025 | Pending sale | $249,995$184/sqft |
Source: Stellar MLS #O6210267 Report a problem | ||
| 9/19/2025 | Listed for sale | $249,995$184/sqft |
Source: Stellar MLS #O6210267 Report a problem | ||
| 3/26/2025 | Pending sale | $249,995$184/sqft |
Source: Stellar MLS #O6210267 Report a problem | ||
| 11/11/2024 | Listed for sale | $249,995$184/sqft |
Source: Stellar MLS #O6210267 Report a problem | ||
| 10/22/2024 | Listing removed | $249,995-3.8%$184/sqft |
Source: Stellar MLS #O6210267 Report a problem | ||
| 7/24/2024 | Price change | $260,000-1.9%$191/sqft |
Source: Stellar MLS #O6210267 Report a problem | ||
| 7/5/2024 | Price change | $265,000-2.2%$195/sqft |
Source: Stellar MLS #O6210267 Report a problem | ||
| 5/31/2024 | Listed for sale | $271,000+287.7%$199/sqft |
Source: Stellar MLS #O6210267 Report a problem | ||
| 7/13/2010 | Listing removed | $69,900$51/sqft |
Source: Beacon Real Estate & Associates, Inc. #R334214 Report a problem | ||
| 5/16/2010 | Listed for sale | $69,900+14.6%$51/sqft |
Source: Beacon Real Estate & Associates, Inc. #R334214 Report a problem | ||
| 2/25/2010 | Sold | $61,000+22%$45/sqft |
Source: Public Record Report a problem | ||
| 6/15/2006 | Sold | $50,000$37/sqft |
Source: Public Record Report a problem | ||
Public tax history
| Year | Property taxes | Tax assessment |
|---|---|---|
| 2024 | $821 +1% | $70,405 +3% |
| 2023 | $814 +1.2% | $68,354 +3% |
| 2022 | $804 -0.9% | $66,363 +3% |
| 2021 | $811 +0.2% | $64,430 +1.4% |
| 2020 | $809 +0.4% | $63,540 +2.3% |
| 2019 | $806 | $62,111 +1.9% |
| 2018 | $806 +4.4% | $60,953 +2.1% |
| 2017 | $772 +3% | $59,699 +2.1% |
| 2016 | $749 | $58,471 +0.7% |
| 2015 | $749 +4.4% | $58,065 +0.8% |
| 2014 | $717 +1.6% | $57,604 +1.5% |
| 2013 | $706 +0.3% | $56,753 +0.6% |
| 2012 | $704 -2.4% | $56,388 -3.6% |
| 2011 | $721 -44.8% | $58,521 -13% |
| 2010 | $1,306 -32.3% | $67,287 -39.5% |
| 2009 | $1,931 -9% | $111,192 -12.1% |
| 2008 | $2,123 +345.9% | $126,473 +305.5% |
| 2007 | $476 +81.9% | $31,189 +107.9% |
| 2006 | $262 +428.3% | $15,002 +245.4% |
| 2005 | $50 | $4,343 +175% |
| 2004 | $50 -11% | $1,579 +33.4% |
| 2002 | $56 +49.6% | $1,184 |
| 2001 | $37 | $1,184 |
| 2000 | $37 | $1,184 |
Find assessor info on the county website
Neighborhood: 32179
Nearby homes
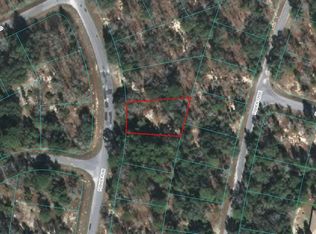
- $--0.27 Acres00 Fisher Run Ter, Ocklawaha, FL 32179Off Market
- $76,6003 bd2 ba1.3k sqft31 Fisher Run Ter, Ocklawaha, FL 32179Sold
- $6,1600.25 Acres26 Fisher Way Trl LOT 26, Ocklawaha, FL 32179Sold
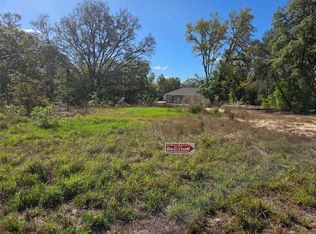
- $42,5000.25 Acres26 Fisher Trail Ter, Ocklawaha, FL 32179Lot/Land

- $17,0000.26 AcresFisher Trail Ter LOT 5, Ocklawaha, FL 32179Sold
- $34,500-- bd-- ba-- sqft31 Fisher Trail Ter, Ocklawaha, FL 32179Off Market
- $17,0000.26 AcresFisher Trail Ter LOT 4, Ocklawaha, FL 32179Sold
- $17,0000.26 AcresFisher Trail Ter LOT 3, Ocklawaha, FL 32179Sold
Nearby schools
GreatSchools rating
- 2/10Stanton-Weirsdale Elementary SchoolGrades: PK-5Distance: 6.3 mi
- 4/10Lake Weir Middle SchoolGrades: 6-8Distance: 7.6 mi
- 2/10Lake Weir High SchoolGrades: 9-12Distance: 6.3 mi
Schools provided by the listing agent
- Elementary: Stanton-Weirsdale Elem. School
- Middle: Lake Weir Middle School
- High: Lake Weir High School
Source: Stellar MLS. This data may not be complete. We recommend contacting the local school district to confirm school assignments for this home.
Get a cash offer in 3 minutes
Find out how much your home could sell for in as little as 3 minutes with a no-obligation cash offer.
Estimated market value
$271,500
Get a cash offer in 3 minutes
Find out how much your home could sell for in as little as 3 minutes with a no-obligation cash offer.
Estimated market value
$271,500
- Florida
- Marion County
- Ocklawaha
- 32179
- 33 Fisher Run Ter
Nearby cities
Nearby zip codes
Other Ocklawaha Topics
