Skip main navigation
Sold for $1,062,500
  • $1,062,500

    26 Freshwater Lane, Wilton, CT 06897

    4beds
    3,122sqft
    Single Family Residence
    Built in 1966
    1.03 Acres Lot
    $1,277,700 Zestimate®
    $340/sqft
    $7,762 Estimated rent

    Home value

    $1,277,700

    $1.20M - $1.38M

    $7,762/mo

    Zestimate® history
    Loading
    Loading...

    Owner options

    List your home for rent

    $7,762/mo

    Rent Zestimate®

    Find your next renter with Zillow Rental Manager. Plus, with online applications, you can quickly screen prospective tenants – for free.

    Learn more

    $7,762/mo

    Rent Zestimate®

    Refinance and save

    $7,136/mo

    Est. payment

    Refinancing to a lower rate could help reduce your monthly payments and save thousands over the life of the loan.

    See today's rates

    $7,136/mo

    Est. payment

    Explore your selling options

    Work with a Zillow partner agent

    Leverage their expertise and Zillow's premium Showcase listings to get your home seen by more buyers.

    Get started

    List with your own agent

    Get your home in front of millions of buyers by listing it on Zillow.

    Learn how to do it

    Sell it yourself

    Take full control of how buyers see your home on Zillow by listing For Sale by Owner (FSBO).

    List your home

    What's special

    Walk-in closetsLuxurious bathrmDining rmNew high efficiency burnerOversized showerSoaking tubBountiful gardens

    From the moment you enter 26 Freshwater Lane, you will be transported to a welcoming oasis. Located in bucolic South Wilton, this home is ultra convenient to both town & trains, yet provides a peaceful retreat. This meticulously maintained & thoughtfully remodeled home is set back on a quiet cul de sac with lush, level lawns & heartwarming views of a picture perfect pond, surrounded by bountiful gardens. This charming colonial lives up to it's setting; the perfect combination of beauty & substance. Pride of ownership is evident & one can take comfort in knowing that much has already been addressed (new high efficiency burner, septic, roof, c/a, windows etc). The light filled, newly created primary bedrm suite is spectacular with its vaulted ceilings, walk-in closets, abundant windows with endearing views & a luxurious bathrm with soaking tub & oversized shower that is truly magazine worthy! The 1st floor offers an ideal layout. The kitchen is generously sized & boasts granite countertops, a large eating area, access to an expansive deck, dining rm & great rm. The spacious dining rm has built-ins & an inviting fireplace. The renovated great rm is an absolute standout with it's huge open space & ample windows. It's the perfect place to relax, read a book, watch tv, congregate, or look out & watch a group of ducks rippling amongst the water. Rich, hdwd floors throughout. A finished LL completes the package.

    Zillow last checked:

    Listing updated:

    Listed by:

    Lori Elkins Ferber 203-247-0450,

    William Raveis Real Estate 203-227-4343

    Bought with:

    Richard Greene, RES.0820599

    Compass Connecticut, LLC

    Source: Smart MLS,MLS#: 170620150MLS Logo

    Facts & features

    Interior

    Bedrooms & bathrooms
    • Bedrooms: 4
    • Bathrooms: 3
    • Full bathrooms: 3
    Primary bedroom
    • Features: High Ceilings, Vaulted Ceiling(s), Ceiling Fan(s), Full Bath, Walk-In Closet(s), Hardwood Floor
    • Level: Upper
    Bedroom
    • Features: Ceiling Fan(s), Full Bath, Hardwood Floor
    • Level: Upper
    Bedroom
    • Features: Ceiling Fan(s), Hardwood Floor
    • Level: Upper
    Bedroom
    • Features: Hardwood Floor
    • Level: Upper
    Bathroom
    • Features: Stall Shower, Travertine Floor
    • Level: Main
    Dining room
    • Features: Built-in Features, Fireplace, Hardwood Floor
    • Level: Main
    Great room
    • Features: Ceiling Fan(s), Hardwood Floor
    • Level: Main
    Kitchen
    • Features: Granite Counters, Sliders, Hardwood Floor
    • Level: Main
    Rec play room
    • Level: Lower
    Heating
    • Baseboard, Radiant, Zoned, Electric, Oil
    Cooling
    • Central Air, Zoned
    Appliances
    • Included: Cooktop, Oven, Microwave, Refrigerator, Dishwasher, Washer, Dryer, Water Heater
    • Laundry: Lower Level
    Features
    • Entrance Foyer
    • Basement: Finished,Heated,Garage Access,Storage Space
    • Attic: Pull Down Stairs
    • Number of fireplaces: 1
    Interior area
    • Total structure area: 3,122
    • Total interior livable area: 3,122 sqft
    • Finished area above ground: 2,450
    • Finished area below ground: 672

    Property

    Parking
    • Total spaces: 2
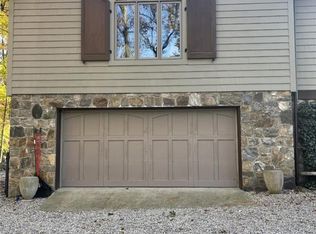
    • Parking features: Attached, Garage Door Opener, Private, Paved
    • Attached garage spaces: 2
    • Has uncovered spaces: Yes
    Features
    • Patio & porch: Deck
    • Exterior features: Garden
    • Has view: Yes
    • View description: Water
    • Has water view: Yes
    • Water view: Water
    • Waterfront features: Waterfront, Pond
    Lot
    • Size: 1.03 Acres
    • Features: Cul-De-Sac, Wetlands, Level
    Details
    • Additional structures: Shed(s)
    • Parcel number: 1924939
    • Zoning: R-1
    • Other equipment: Generator Ready

    Construction

    Type & style
    • Home type: SingleFamily
    • Architectural style: Colonial
    • Property subtype: Single Family Residence
    Materials
    • Shingle Siding, Wood Siding
    • Foundation: Concrete Perimeter
    • Roof: Asphalt
    Condition
    • New construction: No
    • Year built: 1966

    Utilities & green energy

    • Sewer: Septic Tank
    • Water: Well

    Community & neighborhood

    Security
    • Security features: Security System
    Location
    • Region: Wilton
    • Subdivision: South Wilton

    Price history

    DateEventPrice
    5/1/2024Sold$1,062,500+9%$340/sqft
    Source: Smart MLS #170620150 Report a problem
    2/24/2024Listed for sale$975,000$312/sqft
    Source: William Raveis Real Estate, Mortgage & Insurance #170620150 Report a problem
    2/16/2024Pending sale$975,000$312/sqft
    Source: William Raveis Real Estate, Mortgage & Insurance #170620150 Report a problem
    2/8/2024Listed for sale$975,000+19.6%$312/sqft
    Source: Smart MLS #170620150 Report a problem
    4/28/2006Sold$815,000+89.5%$261/sqft
    Source: Smart MLS #98269819 Report a problem
    10/30/1998Sold$430,000$138/sqft
    Source: Smart MLS #98013918 Report a problem

    Public tax history

    YearProperty taxesTax assessment
    2025$16,280 +2%$666,960
    2024$15,967 +18.9%$666,960 +45.3%
    2023$13,430 +12.6%$458,990 +8.7%
    2022$11,922 +1.3%$422,310
    2021$11,770 +1.5%$422,310
    2020$11,597 -3.8%$422,310
    2019$12,053 +4.9%$422,310 +3.6%
    2018$11,491 +1.5%$407,610
    2017$11,319 +1.6%$407,610
    2016$11,144 +1.9%$407,610
    2015$10,936 +1.2%$407,610
    2014$10,806 +2%$407,610
    2013$10,594 -0.4%$407,610 -19.3%
    2012$10,633 +1%$505,120
    2011$10,532 +4.1%$505,120 +0.7%
    2010$10,117 +3%$501,830
    2009$9,826 +1.4%$501,830
    2008$9,690 +2%$501,830 +28%
    2007$9,500 +3.6%$392,070
    2006$9,171 +3.7%$392,070
    2005$8,841 +5%$392,070
    2004$8,422 +6.9%$392,070
    2003$7,881 +20.8%$392,070 +69%
    2001$6,522 +8.5%$232,000 +0%
    2000$6,011 +7.6%$231,980
    1999$5,586 $231,980

    Find assessor info on the county website

    Neighborhood: 06897

    Nearby schools

    GreatSchools rating
    Schools provided by the listing agent
    • Elementary: Miller-Driscoll
    • Middle: Middlebrook,Cider Mill
    • High: Wilton

    Source: Smart MLS. This data may not be complete. We recommend contacting the local school district to confirm school assignments for this home.

    Get pre-qualified for a loan
    At Zillow Home Loans, we can pre-qualify you in as little as 5 minutes with no impact to your credit score.

    An equal housing lender. NMLS #10287.

    Sell for more on Zillow
    Get a Zillow Showcase℠ listing at no additional cost and you could sell for .
    $1,277,700
    2% more
    +$25,554
    With Zillow Showcase(estimated)
    $1,303,254