Skip main navigation
Sold for $650,000
  • $650,000

    30 Freshwater Lane, Wilton, CT 06897

    2beds
    1,260sqft
    Single Family Residence
    Built in 1948
    1.07 Acres Lot
    $-- Zestimate®
    $516/sqft
    $3,884 Estimated rent

    Home value

    Not available

    Estimated sales range

    Not available

    $3,884/mo

    Zestimate® history
    Loading
    Loading...

    Owner options

    List your home for rent

    $3,884/mo

    Rent Zestimate®

    Find your next renter with Zillow Rental Manager. Plus, with online applications, you can quickly screen prospective tenants – for free.

    Learn more

    $3,884/mo

    Rent Zestimate®

    Refinance and save

    $4,366/mo

    Est. payment

    Refinancing to a lower rate could help reduce your monthly payments and save thousands over the life of the loan.

    See today's rates

    $4,366/mo

    Est. payment

    Explore your selling options

    Work with a Zillow partner agent

    Leverage their expertise and Zillow's premium Showcase listings to get your home seen by more buyers.

    Get started

    List with your own agent

    Get your home in front of millions of buyers by listing it on Zillow.

    Learn how to do it

    Sell it yourself

    Take full control of how buyers see your home on Zillow by listing For Sale by Owner (FSBO).

    List your home

    What's special


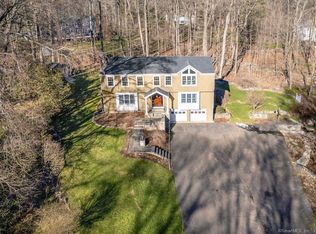
    Tucked away on a quiet yet convenient cul-de-sac in sought-after South Wilton, this unique Mid-Century Modern home is a rare blend of character, functionality & serenity. Set on a private one-acre lot, the property exudes peace & tranquility while remaining close to everyday conveniences. Every inch of the 1,260 above ground sf has been thoughtfully designed to maximize useful space, light & flow. The main level is filled w/ natural sunlight streaming through expansive two-story windows, highlighting the hardwood floors & creative architectural details. The living room is anchored by a striking contemporary corner brick gas fireplace and dramatic floor-to-ceiling window bank, creating a warm and inviting atmosphere. A cozy dining nook & efficient galley kitchen offer easy access to a gravel patio, making indoor-outdoor entertaining effortless. Upstairs, the generous primary bedroom features 2 walk-in closets and an interior balcony that overlooks the main level, enhancing both the home's character and its abundance of light. A 2nd bedroom provides flexible space, perfect for a guest room or home office. A full bath w/ stall shower completes the second level. Meticulously maintained, the home offers exceptional value. Private, distinctive, and and impeccably cared for, this exceptional property is truly one of a kind. Ideal commuter location. Close to trains, shopping, parks & trails, Wilton Center, Westport and Norwalk. **Highest and Best offers for this property are due by 1/26/2026 at 10 AM. Please include all paperwork, POF or Pre Approval, attorney contact information. Thank you** Recent updates include a new roof (2022), hot water heater (2024), septic pump (2024), water filter tank (2024), chimney liner (2025), Roth oil tank (2025), and a new heat/AC split system (2025).

    Zillow last checked:

    Listing updated:

    Listed by:

    The Fair Team of William Raveis Real Estate,

    Sarah Fair (203)858-6301,

    William Raveis Real Estate 203-762-8300

    Bought with:

    Yulka Markevich, REB.0755904

    Iron Gates Realty

    Source: Smart MLS,MLS#: 24149503MLS Logo

    Facts & features

    Interior

    Bedrooms & bathrooms
    • Bedrooms: 2
    • Bathrooms: 1
    • Full bathrooms: 1
    Primary bedroom
    • Features: Skylight, Interior Balcony, Walk-In Closet(s), Wall/Wall Carpet
    • Level: Upper
    Bedroom
    • Features: Wall/Wall Carpet
    • Level: Upper
    Bathroom
    • Features: Stall Shower, Tile Floor
    • Level: Upper
    Kitchen
    • Features: Breakfast Bar, Corian Counters, Galley, Tile Floor
    • Level: Main
    Living room
    • Features: 2 Story Window(s), Combination Liv/Din Rm, Gas Log Fireplace, Hardwood Floor
    • Level: Main
    Heating
    • Heat Pump, Hot Water, Oil, Propane
    Cooling
    • Ductless, Heat Pump
    Appliances
    • Included: Gas Cooktop, Oven/Range, Microwave, Refrigerator, Freezer, Dishwasher, Washer, Dryer, Electric Water Heater, Water Heater
    • Laundry: Main Level
    Features
    • Open Floorplan
    • Basement: Crawl Space
    • Attic: None
    • Number of fireplaces: 1
    Interior area
    • Total structure area: 1,260
    • Total interior livable area: 1,260 sqft
    • Finished area above ground: 1,260

    Property

    Parking
    • Total spaces: 2
    • Parking features: Driveway, Private, Gravel
    • Has uncovered spaces: Yes
    Features
    • Patio & porch: Patio
    Lot
    • Size: 1.07 Acres
    • Features: Level, Cul-De-Sac, Cleared
    Details
    • Additional structures: Shed(s)
    • Parcel number: 1924940
    • Zoning: R-1

    Construction

    Type & style
    • Home type: SingleFamily
    • Architectural style: Contemporary,Cottage
    • Property subtype: Single Family Residence
    Materials
    • Wood Siding, Other
    • Foundation: Masonry
    • Roof: Flat,Other
    Condition
    • New construction: No
    • Year built: 1948

    Utilities & green energy

    • Sewer: Septic Tank
    • Water: Well
    • Utilities for property: Cable Available

    Community & neighborhood

    Community
    • Community features: Golf, Health Club, Library, Medical Facilities, Playground, Public Rec Facilities, Shopping/Mall, Tennis Court(s)
    Location
    • Region: Wilton
    • Subdivision: South Wilton

    Price history

    DateEventPrice
    3/31/2026Sold$650,000+16.3%$516/sqft
    Source: Smart MLS #24149503 Report a problem
    2/13/2026Pending sale$559,000$444/sqft
    Source: Smart MLS #24149503 Report a problem
    1/22/2026Listed for sale$559,000+132.9%$444/sqft
    Source: Smart MLS #24149503 Report a problem
    12/28/1995Sold$240,000+15.9%$190/sqft
    Source: Smart MLS #94033082 Report a problem
    5/12/1993Sold$207,000$164/sqft
    Source: Public Record Report a problem

    Public tax history

    YearProperty taxesTax assessment
    2025$8,453 +2%$346,290
    2024$8,290 -9%$346,290 +11.2%
    2023$9,108 +3.6%$311,290
    2022$8,788 +1.3%$311,290
    2021$8,676 +1.5%$311,290
    2020$8,548 -3.8%$311,290
    2019$8,884 +0%$311,290 -1.2%
    2018$8,880 +1.5%$315,000
    2017$8,748 +1.6%$315,000
    2016$8,612 +1.9%$315,000
    2015$8,451 +1.2%$315,000
    2014$8,351 +2%$315,000
    2013$8,187 -1.2%$315,000 -19.9%
    2012$8,283 +1%$393,470
    2011$8,204 +3.4%$393,470
    2010$7,932 +3%$393,470
    2009$7,704 +1.4%$393,470
    2008$7,598 +12.1%$393,470 +40.6%
    2007$6,779 +3.6%$279,790
    2006$6,544 +4.5%$279,790 +0.7%
    2005$6,265 +5%$277,830
    2004$5,968 +6.9%$277,830
    2003$5,584 +23.2%$277,830 +72.4%
    2001$4,531 +8.5%$161,200 0%
    2000$4,177 +7.6%$161,210
    1999$3,882 $161,210

    Find assessor info on the county website

    Neighborhood: 06897

    Nearby schools

    GreatSchools rating
    Schools provided by the listing agent
    • Elementary: Miller-Driscoll
    • Middle: Middlebrook,Cider Mill
    • High: Wilton

    Source: Smart MLS. This data may not be complete. We recommend contacting the local school district to confirm school assignments for this home.

    Get pre-qualified for a loan
    At Zillow Home Loans, we can pre-qualify you in as little as 5 minutes with no impact to your credit score.

    An equal housing lender. NMLS #10287.