Skip main navigation
Off market
  • $202,400

    26 Gardiner Ct, Louisville, KY 40205

    2beds
    1,409sqft
    Townhouse
    Built in 1984
    -- sqft lot
    $202,400 Zestimate®
    $144/sqft
    $1,694 Estimated rent

    Home value

    $202,400

    $186,000 - $221,000

    $1,694/mo

    Zestimate® history
    Loading
    Loading...

    Owner options

    List your home for rent

    $1,694/mo

    Rent Zestimate®

    Find your next renter with Zillow Rental Manager. Plus, with online applications, you can quickly screen prospective tenants – for free.

    Learn more

    $1,694/mo

    Rent Zestimate®

    Refinance and save

    $1,321/mo

    Est. payment

    Refinancing to a lower rate could help reduce your monthly payments and save thousands over the life of the loan.

    See today's rates

    $1,321/mo

    Est. payment

    Explore your selling options

    Work with a Zillow partner agent

    Leverage their expertise and Zillow's premium Showcase listings to get your home seen by more buyers.

    Get started

    List with your own agent

    Get your home in front of millions of buyers by listing it on Zillow.

    Learn how to do it

    Sell it yourself

    Take full control of how buyers see your home on Zillow by listing For Sale by Owner (FSBO).

    List your home

    What's special

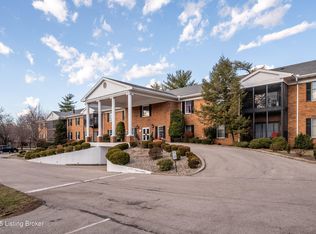
    Come visit 26 Gardiner Court and find everything you are looking for in this 2-bedroom, 2 ½ bathroom townhouse style condo. Attached garage with beautiful entry and laundry on the first level, living spaces on the second level and bedrooms upstairs -what a great floorplan! You will not find a more meticulously upgraded space - it is absolutely spotless and the owner has covered every detail! Along with significant improvements such as replacement windows and doors, you'll find new flooring throughout (LVT in living spaces, carpet in bedrooms, runner on new oak treads), modern paint colors, replacement shelving and organizers in the closets, fun fixtures, recessed lighting plus under/over cabinet lighting. Let the photos speak for themselves! There are more cabinets in the kitchen than you would every expect (two walls of them), newer appliances, stone countertop, a pantry and breakfast nook. The family room is generous with a fireplace and dining area. Privacy on the deck is enhanced with decorative wood panels. The primary suite, bedroom and second full bathroom are on the top level along with 7 closets. Smart features include a Ring month-to-month security system, Sensi thermostat, outdoor cameras along with WiFi enabled garage door. The community offers a pool, tennis court, clubhouse (that may be rented) and a gym for resident enjoyment and convenience. A monthly fee covers these fantastic amenities plus professional management, groundskeeping, snow removal, master insurance, water and sewer. The HOA recently replaced roof and gutters so imagine years of worry-free living in this fabulous home.

    This property is off market, which means it's not currently listed for sale or rent on Zillow. This may be different from what's available on other websites or public sources.

    Zillow last checked:

    Listing updated:

    Listed by:

    Kristy D Dugan 502-930-3833,

    Semonin Realtors

    Bought with:

    Michelle Tasman, 267422

    Tasman Properties Group

    Source: Metro Search Inc. LLC DBA Apex MLS,MLS#: 1637615MLS Logo

    Facts & features

    Interior

    Bedrooms & bathrooms
    • Bedrooms: 2
    • Bathrooms: 3
    • Full bathrooms: 2
    • 1/2 bathrooms: 1
    Primary bedroom
    • Level: Second
    Bedroom
    • Level: Second
    Primary bathroom
    • Level: Second
    Half bathroom
    • Level: First
    Full bathroom
    • Level: Second
    Dining area
    • Level: First
    Foyer
    • Level: Basement
    Kitchen
    • Level: First
    Laundry
    • Level: Basement
    Living room
    • Level: First
    Other
    • Description: garage
    • Level: Basement
    Heating
    • Forced Air, Natural Gas
    Cooling
    • Central Air
    Features
    • Basement: Walk-Up Access,Partially Finished
    • Number of fireplaces: 1
    Interior area
    • Total structure area: 1,259
    • Total interior livable area: 1,409 sqft
    • Finished area above ground: 1,259
    • Finished area below ground: 150

    Property

    Parking
    • Total spaces: 1
    • Parking features: Attached, Entry Front
    • Attached garage spaces: 1
    Features
    • Stories: 3
    • Patio & porch: Deck
    • Exterior features: Tennis Court(s), Balcony
    • Pool features: Association
    • Fencing: None
    Details
    • Parcel number: 087W0E260000

    Construction

    Type & style
    • Home type: Townhouse
    • Property subtype: Townhouse
    Materials
    • Vinyl Siding, Brick Veneer
    • Foundation: Concrete Perimeter
    • Roof: Shingle
    Condition
    • Year built: 1984

    Utilities & green energy

    • Sewer: Public Sewer
    • Water: Public
    • Utilities for property: Electricity Connected

    Community & HOA

    Community
    • Subdivision: None
    HOA
    • Has HOA: Yes
    • Amenities included: Clubhouse, Fitness Center, Pool
    • Services included: Maintenance Grounds, Sewer, Snow Removal, Water
    Location
    • Region: Louisville

    Financial & listing details

    • Price per square foot: $144/sqft
    • Tax assessed value: $110,660
    • Annual tax amount: $1,107
    • Date on market: 5/31/2023
    • Electric utility on property: Yes

    Price history

    DateEventPrice
    7/25/2023Sold$205,000-12.7%$145/sqft
    Source: Metro Search Inc. LLC DBA Apex MLS #1637615 Report a problem
    7/6/2023Contingent$234,900$167/sqft
    Source: Metro Search Inc. LLC DBA Apex MLS #1637615 Report a problem
    6/13/2023Price change$234,900-6%$167/sqft
    Source: Metro Search Inc. LLC DBA Apex MLS #1637615 Report a problem
    5/31/2023Listed for sale$249,900+59.2%$177/sqft
    Source: Metro Search Inc. LLC DBA Apex MLS #1637615 Report a problem
    5/22/2020Sold$157,000-4.8%$111/sqft
    Source: Metro Search Inc. LLC DBA Apex MLS #1556722 Report a problem
    4/17/2020Pending sale$165,000$117/sqft
    Source: Genesis Realty LLC #1556722 Report a problem
    4/6/2020Listed for sale$165,000$117/sqft
    Source: Genesis Realty LLC #1556722 Report a problem

    Public tax history

    YearProperty taxesTax assessment
    2013$1,107 $110,660
    2011$1,107 $110,660
    2010$1,107 $110,660
    2009$1,107 $110,660
    2007-- $110,660
    2006-- $110,660
    Find assessor info on the county website

    Neighborhood: Hayfield Dundee

    Nearby schools

    GreatSchools rating
    Get pre-qualified for a loan
    At Zillow Home Loans, we can pre-qualify you in as little as 5 minutes with no impact to your credit score.

    An equal housing lender. NMLS #10287.

    Sell for more on Zillow
    Get a Zillow Showcase℠ listing at no additional cost and you could sell for .
    $202,400
    2% more
    +$4,048
    With Zillow Showcase(estimated)
    $206,448