Skip main navigation
Sold for $346,490
  • $346,490

    26 Green Laurel Dr, Angier, NC 27501

    3beds
    2,340sqft
    Single Family Residence
    Built in 2026
    6,969 Square Feet Lot
    $346,400 Zestimate®
    $148/sqft
    $2,072 Estimated rent

    Home value

    $346,400

    $329,000 - $364,000

    $2,072/mo

    Zestimate® history
    Loading
    Loading...

    Owner options

    List your home for rent

    $2,072/mo

    Rent Zestimate®

    Find your next renter with Zillow Rental Manager. Plus, with online applications, you can quickly screen prospective tenants – for free.

    Learn more

    $2,072/mo

    Rent Zestimate®

    Refinance and save

    $2,287/mo

    Est. payment

    Refinancing to a lower rate could help reduce your monthly payments and save thousands over the life of the loan.

    See today's rates

    $2,287/mo

    Est. payment

    Explore your selling options

    Work with a Zillow partner agent

    Leverage their expertise and Zillow's premium Showcase listings to get your home seen by more buyers.

    Get started

    List with your own agent

    Get your home in front of millions of buyers by listing it on Zillow.

    Learn how to do it

    Sell it yourself

    Take full control of how buyers see your home on Zillow by listing For Sale by Owner (FSBO).

    List your home

    What's special

    Community pool and cabanaFlex roomSpacious center islandCorner walk-in pantryAdditional three bedroomsStorage closetPowder room
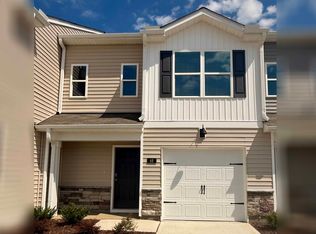
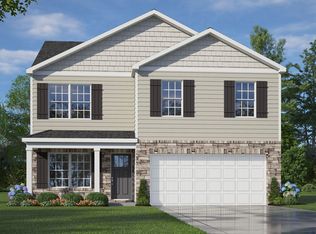
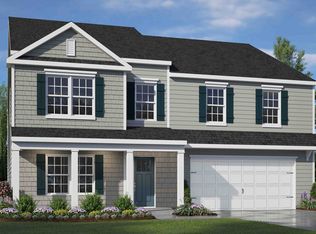
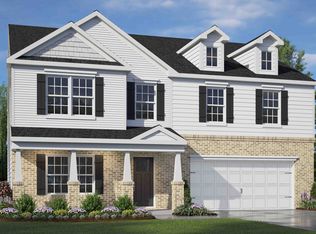
    Welcome to 26 Green Laurel Drive at Honeycutt Oaks in Angier, NC! The Galen is a spacious two-story home, with 2,340 sq. ft. of living space, 3 bedrooms, 2.5 bathrooms, main floor Study, and a 2-car garage. The moment you step inside the home you will be greeted by the foyer which connects you first past the flex room, and then past the powder room and a storage closet. The foyer then opens into the large great room, overlooked by the kitchen. The open-concept layout integrates the great room with the kitchen, featuring stainless steel appliances, spacious center island, and a corner walk-in pantry. Upstairs, there is the primary bedroom with a private bathroom, dual vanity, and a separate water closet for privacy. The primary bedroom sits at the front of the home on this floor and features a walk-in closet. The additional three bedrooms provide comfort and privacy with access to a full secondary bathroom. The laundry room completes the second floor. With its thoughtful design and spacious layout, the Galen is the perfect place to call home in Honeycutt Oaks. Amenities include a community pool and cabana. Honeycutt Oaks is conveniently located minutes away from downtown Angier, near Highway 401 with an easy commute to Raleigh, and within minutes to Lillington and Fuquay-Varina. Schedule a tour today and make the Galen at Honeycutt Oaks your new home today! *Photos are not of the actual home or interior features and are representative of floor plan only*

    Zillow last checked:

    Listing updated:

    Listed by:

    Kenneth Ward 919-713-8414,

    D.R. Horton, Inc.

    Bought with:

    Larry Lewis, 305637

    Keller Williams Realty Cary

    Source: Doorify MLS,MLS#: 10166359MLS Logo

    Facts & features

    Interior

    Bedrooms & bathrooms
    • Bedrooms: 3
    • Bathrooms: 3
    • Full bathrooms: 2
    • 1/2 bathrooms: 1
    • Main level bathrooms: 1
    Primary bedroom
    • Level: Second
    Heating
    • Natural Gas
    Cooling
    • Central Air, Electric
    Appliances
    • Included: Disposal, Dishwasher, Free-Standing Gas Range, Microwave, Self Cleaning Oven, Stainless Steel Appliance(s)
    • Laundry: Electric Dryer Hookup, Laundry Room, Upper Level, Washer Hookup
    Features
    • Double Vanity, Kitchen Island, Open Floorplan, Pantry, Smart Home, Smart Thermostat, Storage, Walk-In Closet(s), Kitchen/Dining Room Combination, Living/Dining Room Combination, Separate Shower, Bathtub/Shower Combination, Walk-In Shower, Water Closet, Quartz Counters, Smooth Ceilings
    • Flooring: Carpet, Laminate, Luxury Vinyl
    • Windows: Double Pane Windows, Screens
    Interior area
    • Total structure area: 2,340
    • Total interior livable area: 2,340 sqft
    • Finished area above ground: 2,340
    • Finished area below ground: 0

    Property

    Parking
    • Total spaces: 4
    • Parking features: Attached, Concrete, Driveway, Garage Faces Front, Garage, Garage Door Opener
    • Garage spaces: 2
    • Uncovered spaces: 2
    Features
    • Levels: Two
    • Stories: 2
    • Patio & porch: Patio
    • Exterior features: Rain Gutters, Smart Light(s), Smart Lock(s)
    • Fencing: None
    • Has view: Yes
    • View description: Neighborhood
    Lot
    • Size: 6,969 Square Feet
    • Features: Back Yard, Cleared, Front Yard, Landscaped
    Details
    • Additional structures: None
    • Parcel number: 04067301 0060 54
    • Special conditions: Standard
    • Other equipment: None

    Construction

    Type & style
    • Home type: SingleFamily
    • Architectural style: Traditional
    • Property subtype: Single Family Residence
    Materials
    • Board & Batten Siding, Brick Veneer, Stone Veneer, Vinyl Siding
    • Foundation: Permanent, Slab
    • Roof: Architectural Shingle
    Condition
    • New Construction
    • New construction: Yes
    • Year built: 2026
    • Major remodel year: 2026
    Details
    • Builder model: Galen
    • Builder name: D.R. Horton

    Utilities & green energy

    • Sewer: Public Sewer
    • Water: Public
    • Utilities for property: Cable Available, Electricity Connected, Natural Gas Connected, Sewer Connected, Water Connected
    Green energy
    • Energy efficient items: Thermostat

    Community & HOA

    Community
    • Features: Pool, Street Lights, Sidewalks
    • Security: Smoke Detector(s)
    • Subdivision: Honeycutt Oaks
    HOA
    • Has HOA: Yes
    • Amenities included: Cabana, Pool, Trail(s)
    • Services included: Maintenance Grounds
    • HOA fee: $55 monthly
    • HOA name: Charleston Management
    • HOA phone: 919-847-3003
    Location
    • Region: Angier

    Financial & listing details

    • Price per square foot: $148/sqft
    • Date on market: 5/11/2026
    • Listing agreement: Exclusive Right To Sell
    • Listing terms: Cash,Conventional,FHA,USDA Loan,VA Loan
    • Road surface type: Concrete, Paved

    Price history

    DateEventPrice
    8/11/2026Sold$346,490$148/sqft
    Source: Doorify MLS #10166359 Report a problem
    7/23/2026Pending sale$346,490$148/sqft
    Source: Doorify MLS #10166359 Report a problem
    7/9/2026Price change$346,490-1%$148/sqft
    Source: Doorify MLS #10166359 Report a problem
    5/27/2026Price change$349,990-2.8%$150/sqft
    Source: Doorify MLS #10166359 Report a problem
    5/13/2026Price change$359,990-0.3%$154/sqft
    Source: DR Horton Report a problem
    5/11/2026Listed for sale$361,240$154/sqft
    Source: Doorify MLS #10166359 Report a problem

    Public tax history

    Tax history is unavailable.

    Neighborhood: 27501

    Nearby schools

    GreatSchools rating
    Schools provided by the listing agent
    • Elementary: Harnett - Angier Elementary
    • Middle: Harnett - Harnett Central Middle
    • High: Harnett - Harnett Central High

    Source: Doorify MLS. This data may not be complete. We recommend contacting the local school district to confirm school assignments for this home.

    Get a cash offer in 3 minutes
    Find out how much your home could sell for in as little as 3 minutes with a no-obligation cash offer.
    Estimated market value
    $346,400
    Get a cash offer in 3 minutes
    Find out how much your home could sell for in as little as 3 minutes with a no-obligation cash offer.
    Estimated market value
    $346,400