Skip main navigation
Sold for $1,425,000
  • $1,425,000

    26 Greenbriar Cir, Malvern, PA 19355

    5beds
    5,044sqft
    Single Family Residence
    Built in 2003
    2.37 Acres Lot
    $1,470,500 Zestimate®
    $283/sqft
    $5,883 Estimated rent

    Home value

    $1,470,500

    $1.38M - $1.57M

    $5,883/mo

    Zestimate® history
    Loading
    Loading...

    Owner options

    List your home for rent

    $5,883/mo

    Rent Zestimate®

    Find your next renter with Zillow Rental Manager. Plus, with online applications, you can quickly screen prospective tenants – for free.

    Learn more

    $5,883/mo

    Rent Zestimate®

    Refinance and save

    $9,673/mo

    Est. payment

    Refinancing to a lower rate could help reduce your monthly payments and save thousands over the life of the loan.

    See today's rates

    $9,673/mo

    Est. payment

    Explore your selling options

    Work with a Zillow partner agent

    Leverage their expertise and Zillow's premium Showcase listings to get your home seen by more buyers.

    Get started

    List with your own agent

    Get your home in front of millions of buyers by listing it on Zillow.

    Learn how to do it

    Sell it yourself

    Take full control of how buyers see your home on Zillow by listing For Sale by Owner (FSBO).

    List your home

    What's special

    Stream on propertyPrivate backyard oasisModern finishesCozy libraryDreamy primary suiteMain-level laundry roomSpacious family room
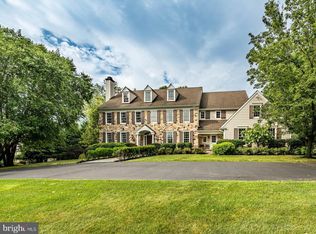
    Welcome to 26 Greenbriar Circle – a beautifully maintained and thoughtfully updated 5-bedroom, 3 full bathroom, and 2 half bathroom single-family home nestled in a peaceful neighborhood situated on 2+ acres, and located within the highly sought after and award winning Great Valley School District! From the moment you arrive, you'll be captivated by the meticulously landscaped grounds that frame the home's charming exterior. Step inside to find a bright and welcoming foyer, flanked by a formal living room on the right, and a cozy library just beyond, ideal for a home office or quiet reading nook. On the opposite side of the entryway, the formal dining room sets the stage for memorable dinner parties and holiday gatherings. Continue down the hall to the spacious family room, where an open-concept layout seamlessly connects to the kitchen and morning room, making everyday living and entertaining effortless. The kitchen boasts modern finishes, ample cabinetry, and easy access to the large butler's pantry for extra storage and prep space. A convenient main-level laundry room and 2 powder rooms add to the home’s functionality. Upstairs, retreat to your dreamy primary suite, complete with a luxurious ensuite bathroom and two expansive walk-in closets. Four additional bedrooms provide generous space for family or guests, with each pair sharing a Jack and Jill bathroom. Outdoors, enjoy summer barbecues and gatherings in your private backyard oasis. Nature lovers will appreciate the stream on property, a great addition to the property's natural beauty. Whether relaxing or entertaining, this home offers the best of both worlds—quiet suburban living with easy access to Malvern, Exton, premier shopping and dining, and major routes for commuting. Buy with peace of mind knowing stucco remediation was done in 2016, and the septic tank was just replaced in 2024! Don't miss your opportunity to own this exceptional home that checks every box. Schedule your private tour today!

    Zillow last checked:

    Listing updated:

    Listed by:

    Cj Stein 610-549-4435,

    Keller Williams Real Estate -Exton,

    Co-Listing Agent: Elizabeth A Stein 610-639-1743,

    Keller Williams Real Estate -Exton

    Bought with:

    Cj Stein, RS275145

    Keller Williams Real Estate -Exton

    Elizabeth Stein, RS308357

    Keller Williams Real Estate -Exton

    Source: Bright MLS,MLS#: PACT2096510MLS Logo

    Facts & features

    Interior

    Bedrooms & bathrooms
    • Bedrooms: 5
    • Bathrooms: 5
    • Full bathrooms: 3
    • 1/2 bathrooms: 2
    • Main level bathrooms: 2
    Basement
    • Area: 0
    Heating
    • Forced Air, Propane
    Cooling
    • Central Air, Electric
    Appliances
    • Included: Cooktop, Dishwasher, Microwave, Oven, Water Heater
    • Laundry: Main Level
    Features
    • 9'+ Ceilings
    • Flooring: Carpet, Hardwood, Tile/Brick
    • Basement: Full
    • Number of fireplaces: 2
    • Fireplace features: Gas/Propane, Wood Burning
    Interior area
    • Total structure area: 5,044
    • Total interior livable area: 5,044 sqft
    • Finished area above ground: 5,044
    • Finished area below ground: 0

    Property

    Parking
    • Total spaces: 3
    • Parking features: Garage Faces Side, Attached, Driveway
    • Attached garage spaces: 3
    • Has uncovered spaces: Yes
    Accessibility
    • Accessibility features: None
    Features
    • Levels: Two
    • Stories: 2
    • Pool features: None
    Lot
    • Size: 2.37 Acres
    Details
    • Additional structures: Above Grade, Below Grade
    • Parcel number: 3503 0016.0900
    • Zoning: RES
    • Special conditions: Standard

    Construction

    Type & style
    • Home type: SingleFamily
    • Architectural style: Colonial
    • Property subtype: Single Family Residence
    Materials
    • Stucco, Stone
    • Foundation: Concrete Perimeter
    • Roof: Asphalt,Pitched,Shingle
    Condition
    • Excellent
    • New construction: No
    • Year built: 2003

    Utilities & green energy

    • Electric: 200+ Amp Service
    • Sewer: On Site Septic
    • Water: Well
    • Utilities for property: Cable Connected, Broadband

    Community & HOA

    Community
    • Subdivision: Brooklands
    HOA
    • Has HOA: Yes
    • HOA fee: $700 annually
    • HOA name: BROOKLANDS HOA
    Location
    • Region: Malvern
    • Municipality: CHARLESTOWN TWP

    Financial & listing details

    • Price per square foot: $283/sqft
    • Tax assessed value: $546,000
    • Annual tax amount: $16,535
    • Date on market: 5/15/2025
    • Listing agreement: Exclusive Right To Sell
    • Listing terms: Cash,Conventional
    • Inclusions: Washer, Dryer, Refrigerator, And Window Treatments
    • Ownership: Fee Simple

    Price history

    DateEventPrice
    8/20/2025Sold$1,425,000-3.4%$283/sqft
    Source: Bright MLS #PACT2096510 Report a problem
    7/2/2025Contingent$1,475,000$292/sqft
    Source: Bright MLS #PACT2096510 Report a problem
    6/19/2025Price change$1,475,000-1.3%$292/sqft
    Source: Bright MLS #PACT2096510 Report a problem
    6/4/2025Price change$1,495,000-3.5%$296/sqft
    Source: Bright MLS #PACT2096510 Report a problem
    5/27/2025Price change$1,550,000-2.8%$307/sqft
    Source: Bright MLS #PACT2096510 Report a problem
    5/20/2025Price change$1,595,000-3.3%$316/sqft
    Source: Bright MLS #PACT2096510 Report a problem
    5/15/2025Listed for sale$1,650,000+96%$327/sqft
    Source: Bright MLS #PACT2096510 Report a problem
    6/26/2003Sold$841,900$167/sqft
    Source: Public Record Report a problem

    Public tax history

    YearProperty taxesTax assessment
    2025$16,535 +2.1%$546,000
    2024$16,200 +2.5%$546,000
    2023$15,813 +2.6%$546,000
    2022$15,409 +2%$546,000
    2021$15,103 +302.7%$546,000
    2020$3,750 -74%$546,000
    2019$14,422 +1.9%$546,000
    2018$14,152 +9899.8%$546,000
    2017$142 -99%$546,000
    2016$13,950 $546,000
    2015$13,950 $546,000
    2014$13,950 $546,000
    2013-- $546,000
    2012-- $546,000 -10.8%
    2011-- $612,000
    2010-- $612,000
    2009-- $612,000
    2008-- $612,000
    2007-- $612,000
    2006-- $612,000
    2005-- $612,000 +575.8%
    2004-- $90,560
    Find assessor info on the county website

    Neighborhood: 19355

    Nearby schools

    GreatSchools rating
    Schools provided by the listing agent
    • District: Great Valley

    Source: Bright MLS. This data may not be complete. We recommend contacting the local school district to confirm school assignments for this home.

    Get a cash offer in 3 minutes
    Find out how much your home could sell for in as little as 3 minutes with a no-obligation cash offer.
    Estimated market value
    $1,470,500
    Get a cash offer in 3 minutes
    Find out how much your home could sell for in as little as 3 minutes with a no-obligation cash offer.
    Estimated market value
    $1,470,500