Skip main navigation
Sold for $1,823,277
  • $1,823,277

    33 Greenbriar Cir, Malvern, PA 19355

    5beds
    6,248sqft
    Single Family Residence
    Built in 2004
    1.84 Acres Lot
    $1,987,300 Zestimate®
    $292/sqft
    $6,066 Estimated rent

    Home value

    $1,987,300

    $1.87M - $2.13M

    $6,066/mo

    Zestimate® history
    Loading
    Loading...

    Owner options

    List your home for rent

    $6,066/mo

    Rent Zestimate®

    Find your next renter with Zillow Rental Manager. Plus, with online applications, you can quickly screen prospective tenants – for free.

    Learn more

    $6,066/mo

    Rent Zestimate®

    Refinance and save

    $12,181/mo

    Est. payment

    Refinancing to a lower rate could help reduce your monthly payments and save thousands over the life of the loan.

    See today's rates

    $12,181/mo

    Est. payment

    Explore your selling options

    Work with a Zillow partner agent

    Leverage their expertise and Zillow's premium Showcase listings to get your home seen by more buyers.

    Get started

    List with your own agent

    Get your home in front of millions of buyers by listing it on Zillow.

    Learn how to do it

    Sell it yourself

    Take full control of how buyers see your home on Zillow by listing For Sale by Owner (FSBO).

    List your home

    What's special

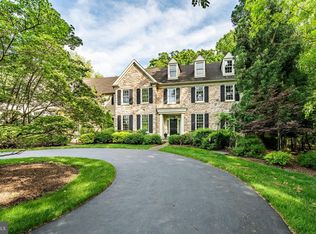
    Welcome to 33 Greenbriar Circle, a meticulously maintained original model home boasting unlimited upgrades throughout. This 5-bedroom, 6-bathroom residence with 4 fireplaces is nestled in the charming Brooklands development in Charlestown township, offering over 7000 sq ft including the lower level. Upon entry, a grand front-to-back open foyer adorned with custom wainscoting sets the tone. The formal living room features a gas fireplace, while the bright dining room offers access to the butler's pantry, ideal for entertaining. The expansive gourmet chef's kitchen showcases Quartzite countertops, hi-hat lighting, and a large island, complemented by commercial-grade stainless steel appliances. Adjacent is the vaulted coffered ceiling family room with another gas fireplace, leading to a spacious breakfast room flooded with natural light and patio access. The office/library impresses with coffered ceilings and built-in shelving, accompanied by two powder rooms and a substantial mudroom with cubbies on the main level. Upstairs, discover 5 bedrooms, 3 full bathrooms, a laundry room, and ample storage. The primary suite rivals a hotel with its gas fireplace, coffered ceilings, sitting/dressing area, and luxurious bathroom featuring Quartzite countertops, dual sinks, a water closet, walk-in shower, and tub. Four additional bedrooms and 2 full bathrooms complete this level. The lower level offers a full entertainment oasis with a family room with gas fireplace, theater room, pub with kitchen, game room, exercise room, full bathroom, and music/flex room. Outside, a private resort-style pool with a soothing waterfall in a two-tier design invites relaxation and enjoyment. Don’t miss the chance to own this luxurious retreat, perfect for both relaxation and entertainment in a private setting.

    Zillow last checked:

    Listing updated:

    Listed by:

    Anita Robbins 610-324-8746,

    Keller Williams Main Line

    Bought with:

    NON MEMBER, 0225194075

    Non Subscribing Office

    Source: Bright MLS,MLS#: PACT2068306MLS Logo

    Facts & features

    Interior

    Bedrooms & bathrooms
    • Bedrooms: 5
    • Bathrooms: 6
    • Full bathrooms: 4
    • 1/2 bathrooms: 2
    • Main level bathrooms: 2
    Rooms
    • Room types: Living Room, Dining Room, Primary Bedroom, Sitting Room, Bedroom 2, Bedroom 3, Bedroom 4, Bedroom 5, Kitchen, Game Room, Family Room, Library, Breakfast Room, Exercise Room, Media Room, Hobby Room
    Basement
    • Area: 1200
    Heating
    • Forced Air, Propane
    Cooling
    • Central Air, Electric
    Appliances
    • Included: Cooktop, Dishwasher, Disposal, Dryer, Energy Efficient Appliances, Refrigerator, Stainless Steel Appliance(s), Washer, Water Heater
    • Laundry: Upper Level
    Features
    • Breakfast Area, Built-in Features, Butlers Pantry, Ceiling Fan(s), Chair Railings, Crown Molding, Exposed Beams, Family Room Off Kitchen, Open Floorplan, Formal/Separate Dining Room, Kitchen - Gourmet, Kitchen Island, Pantry, Primary Bath(s), Recessed Lighting, Upgraded Countertops, Wainscotting, Walk-In Closet(s), Bar
    • Flooring: Hardwood, Carpet, Marble, Wood
    • Basement: Full
    • Number of fireplaces: 4
    • Fireplace features: Gas/Propane
    Interior area
    • Total structure area: 6,248
    • Total interior livable area: 6,248 sqft
    • Finished area above ground: 5,048
    • Finished area below ground: 1,200

    Property

    Parking
    • Total spaces: 13
    • Parking features: Garage Faces Side, Garage Door Opener, Inside Entrance, Oversized, Asphalt, Attached, Driveway
    • Attached garage spaces: 3
    • Uncovered spaces: 10
    Accessibility
    • Accessibility features: None
    Features
    • Levels: Two
    • Stories: 2
    • Patio & porch: Patio
    • Has private pool: Yes
    • Pool features: In Ground, Private
    • Spa features: Bath, Hot Tub
    • Fencing: Partial,Privacy
    • Has view: Yes
    • View description: Garden
    Lot
    • Size: 1.84 Acres
    • Features: Cul-De-Sac, Front Yard, Landscaped, Rear Yard, SideYard(s)
    Details
    • Additional structures: Above Grade, Below Grade
    • Parcel number: 3503 0016.0500
    • Zoning: RES
    • Special conditions: Standard

    Construction

    Type & style
    • Home type: SingleFamily
    • Architectural style: Colonial
    • Property subtype: Single Family Residence
    Materials
    • Cement Siding, HardiPlank Type, Stone
    • Foundation: Concrete Perimeter
    Condition
    • Excellent
    • New construction: No
    • Year built: 2004

    Utilities & green energy

    • Electric: 200+ Amp Service
    • Sewer: On Site Septic
    • Water: Well
    • Utilities for property: Cable Connected
    Green energy
    • Energy efficient items: Appliances

    Community & HOA

    Community
    • Security: Security System, Motion Detectors
    • Subdivision: Brooklands
    HOA
    • Has HOA: Yes
    • Services included: Common Area Maintenance
    • HOA fee: $700 annually
    Location
    • Region: Malvern
    • Municipality: CHARLESTOWN TWP

    Financial & listing details

    • Price per square foot: $292/sqft
    • Tax assessed value: $497,350
    • Annual tax amount: $14,403
    • Date on market: 7/25/2024
    • Listing agreement: Exclusive Right To Sell
    • Listing terms: Cash,Conventional
    • Inclusions: Washer, Dryer, Refrigerator, Movie Room Sofa's And Ottomans, Projector, Speakers, Receiver, Pool Table, Hockey Table, Foosball Table, Bsmt Refrig, Bsmt Microwave And Primary Sitting Room Tv
    • Exclusions: Furniture Not Mentioned In Inclusions, All Personal Property, Pool And Patio Furniture, All Gym Equipment, Ally Cat Shuffle Alley, Multicade Games
    • Ownership: Fee Simple

    Price history

    DateEventPrice
    10/15/2024Sold$1,823,277-3.8%$292/sqft
    Source: Bright MLS #PACT2068306 Report a problem
    9/3/2024Pending sale$1,895,000$303/sqft
    Source: Bright MLS #PACT2068306 Report a problem
    8/21/2024Contingent$1,895,000$303/sqft
    Source: Bright MLS #PACT2068306 Report a problem
    8/17/2024Price change$1,895,000-5%$303/sqft
    Source: Bright MLS #PACT2068306 Report a problem
    7/30/2024Price change$1,995,000-9.3%$319/sqft
    Source: Bright MLS #PACT2068306 Report a problem
    7/25/2024Listed for sale$2,199,000+129.1%$352/sqft
    Source: Bright MLS #PACT2068306 Report a problem
    5/6/2005Sold$959,900$154/sqft
    Source: Public Record Report a problem

    Public tax history

    YearProperty taxesTax assessment
    2025$15,062 +2.1%$497,350
    2024$14,757 +2.5%$497,350
    2023$14,404 +2.6%$497,350
    2022$14,036 +2%$497,350
    2021$13,757 +302.7%$497,350
    2020$3,416 -74%$497,350
    2019$13,137 +1.9%$497,350
    2018$12,891 +9899.9%$497,350
    2017$129 -98.9%$497,350
    2016$11,314 $497,350
    2015$11,314 $497,350
    2014$11,314 $497,350
    2013-- $497,350
    2012-- $497,350
    2011-- $497,350
    2010-- $497,350
    2009-- $497,350 -21.6%
    2008-- $634,320
    2007-- $634,320 +5.7%
    2006-- $600,100 +678.8%
    2005-- $77,050
    2004-- $77,050
    Find assessor info on the county website

    Neighborhood: 19355

    Nearby schools

    GreatSchools rating
    Schools provided by the listing agent
    • Elementary: Charlestown
    • Middle: Great Valley M.s.
    • High: Great Valley
    • District: Great Valley

    Source: Bright MLS. This data may not be complete. We recommend contacting the local school district to confirm school assignments for this home.

    Get a cash offer in 3 minutes
    Find out how much your home could sell for in as little as 3 minutes with a no-obligation cash offer.
    Estimated market value
    $1,987,300
    Get a cash offer in 3 minutes
    Find out how much your home could sell for in as little as 3 minutes with a no-obligation cash offer.
    Estimated market value
    $1,987,300