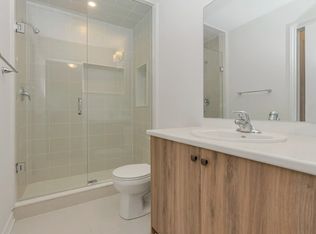
**Upgraded FREEHOLD Townhome a prime location just minutes from the GO Station, Highway 400, and Downtown Barrie. The home boasts a range of premium upgrades, including sleek laminate flooring throughout—extending into the kitchen. The modern kitchen is a standout, featuring upgraded quartz countertops, custom blue cabinetry (part of the $15K upgrade package with soft-close doors), a single-basin stainless steel sink, and an over-the-range microwave. Additional lighting includes valance lighting and two extra lights over the island, creating a bright, welcoming space. Upstairs, the spacious primary bedroom includes a walk-in closet, and the second large bedroom offers ample space. An additional den can easily be converted into a third bedroom. The full 4-piece bathroom includes a luxurious deep soaker tub and upgraded full-swing closet doors with black finishes. Other notable upgrades include a custom stain on the stairs and handrails, a new sink tap in the kitchen, and a newly installed AC unit. The newly landscaped walkway and steps, completed in the summer of 2024, enhance the home's curb appeal. Ideally located near Lake Simcoe, walking trails, dining, Costco, big box stores, schools, and more, this townhome blends comfort, style, and convenience in an unbeatable location.
Sold for $627,000
C$627,000
26 Hay Ln, Barrie, ON L9J 0V5
3beds
1,073sqft
Row/Townhouse, Residential
Built in ----
1,288 Square Feet Lot
$-- Zestimate®
C$584/sqft
C$2,487 Estimated rent
Home value
Not available
Estimated sales range
Not available
Not available
Owner options
List your home for rent
C$2,487/mo
Rent Zestimate®
Find your next renter with Zillow Rental Manager. Plus, with online applications, you can quickly screen prospective tenants – for free.
C$2,487/mo
Rent Zestimate®
Refinance and save
C$2,651/mo
Est. payment
Refinancing to a lower rate could help reduce your monthly payments and save thousands over the life of the loan.
C$2,651/mo
Est. payment
Explore your selling options
Work with a Zillow partner agent
Leverage their expertise and Zillow's premium Showcase listings to get your home seen by more buyers.
Get startedList with your own agent
Get your home in front of millions of buyers by listing it on Zillow.
Learn how to do itSell it yourself
Take full control of how buyers see your home on Zillow by listing For Sale by Owner (FSBO).
List your homeWhat's special
Sleek laminate flooringModern kitchenUpgraded quartz countertopsCustom blue cabinetrySingle-basin stainless steel sinkOver-the-range microwaveValance lighting
Zillow last checked:
Listing updated:
Listed by:
Matthew Klonowski, Salesperson,
Keller Williams Experience Realty Brokerage,
Jay Mcnabb,
Keller Williams Experience Realty Brokerage
Source: ITSO,MLS®#: 40692764Originating MLS®#: Barrie & District Association of REALTORS® Inc.
Facts & features
Interior
Bedrooms & bathrooms
- Bedrooms: 3
- Bathrooms: 2
- Full bathrooms: 1
- 1/2 bathrooms: 1
- Main level bathrooms: 1
Kitchen
- Level: Second
Heating
- Forced Air, Natural Gas
Cooling
- Central Air
Appliances
- Included: Dishwasher, Dryer, Refrigerator, Stove, Washer
- Laundry: In Area, Lower Level
Features
- None
- Basement: None
- Has fireplace: No
Interior area
- Total structure area: 1,073
- Total interior livable area: 1,073 sqft
- Finished area above ground: 1,073
Property
Parking
- Total spaces: 2
- Parking features: Attached Garage, Private Drive Single Wide
- Attached garage spaces: 1
- Uncovered spaces: 1
Features
- Frontage type: East
- Frontage length: 28.00
Lot
- Size: 1,288 Square Feet
- Dimensions: 46 x 28
- Features: Urban, Highway Access, Major Highway, Park, Place of Worship, Playground Nearby, Public Transit, Rail Access, Rec./Community Centre, Schools, Shopping Nearby, Trails
Details
- Parcel number: 580920769
- Zoning: RES
Construction
Type & style
- Home type: Townhouse
- Architectural style: 3 Storey
- Property subtype: Row/Townhouse, Residential
- Attached to another structure: Yes
Materials
- Brick, Vinyl Siding
- Foundation: Brick/Mortar
- Roof: Asphalt Shing
Condition
- New Construction
- New construction: No
Utilities & green energy
- Sewer: Sewer (Municipal)
- Water: Municipal
Community & HOA
Location
- Region: Barrie
Financial & listing details
- Price per square foot: C$584/sqft
- Annual tax amount: C$4,060
- Date on market: 1/23/2025
- Inclusions: Dishwasher, Dryer, Refrigerator, Stove, Washer
Price history
| Date | Event | Price |
|---|---|---|
| 3/27/2025 | Sold | C$627,000C$584/sqft |
Source: ITSO #40692764 Report a problem | ||
Public tax history
Tax history is unavailable.
Neighborhood: Hewitt's
Nearby homes
- C$--2 bd2 ba-- sqft17 Wagon Ln, Barrie, ON L9J0V4Off Market

- C$675,0004 bd3 ba1.3k sqft38 Hay Ln, Barrie, ON L9J0V6Sold
- C$2,3003 bd1 ba-- sqft7 Wagon Ln, Barrie, ON L9J0V4For Rent

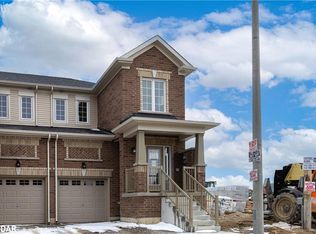
- C$680,0003 bd3 ba1.2k sqft2 Wagon Ln, Barrie, ON L9J0V1Sold
- C$775,0004 bd3 ba-- sqft45 Wheatfield Rd, Barrie, ON L9J0T5For Sale
- C$589,9003 bd2 ba-- sqft38 Silo Mews, Barrie, ON L9J0V3For Sale
- C$2,3992 bd1 ba-- sqft14 Wagon Ln E #5, Barrie, ON L4N0H7For Rent
- C$--2 bd1 ba969 sqft14 Wagon Ln #2, Barrie, ON L9J0V1Off Market
Nearby schools
GreatSchools rating
No schools nearby
We couldn't find any schools near this home.
