Enjoy the warmth and character of country living in this inviting 2-bedroom log home set on a spacious rural lot in Turner. The large, open yard offers plenty of room for gardening, outdoor activities, pets, or simply enjoying the peaceful surroundings. A rear deck provides a great spot to relax, entertain, or take in the backyard. Inside, the home offers a comfortable and practical layout, including a first-floor bedroom and multiple heating options with a boiler, woodstove, and heat pump. The full basement provides additional storage and utility space. An attached two-car garage adds everyday convenience, with valuable storage space above for seasonal items, equipment, or hobbies. Located on a paved road while still offering the space and privacy of a country setting, 26 Hillside Drive combines the distinctive appeal of a log home with the features and versatility buyers are looking for.
Active
Price cut: $5K (9/28)
$295,000
26 Hillside Drive, Turner, ME 04282
2beds
1,216sqft
Single Family Residence
Built in 1978
1.4 Acres Lot
$-- Zestimate®
$243/sqft
$-- HOA
What's special
Spacious rural lotFirst-floor bedroomComfortable and practical layoutLarge open yard
- 22 days
- 1,725
- 228
Likely to sell faster than
Zillow last checked:
Listing updated:
Listed by:
Locations Real Estate Group LLC
Source: Maine Listings,MLS#: 1680818
Facts & features
Interior
Bedrooms & bathrooms
- Bedrooms: 2
- Bathrooms: 1
- Full bathrooms: 1
Bedroom 1
- Level: First
Bedroom 2
- Level: Second
Bonus room
- Level: Second
Kitchen
- Level: First
Living room
- Level: First
Mud room
- Level: First
Heating
- Baseboard, Heat Pump, Hot Water, Wood Stove
Cooling
- Heat Pump
Appliances
- Included: Dishwasher, Electric Range, Refrigerator
Features
- 1st Floor Bedroom
- Flooring: Vinyl, Wood
- Basement: Bulkhead,Interior Entry,Full
- Has fireplace: No
Interior area
- Total structure area: 1,216
- Total interior livable area: 1,216 sqft
- Finished area above ground: 1,216
- Finished area below ground: 0
Property
Parking
- Total spaces: 2
- Parking features: Gravel, 5 - 10 Spaces
- Attached garage spaces: 2
Features
- Patio & porch: Deck
Lot
- Size: 1.4 Acres
- Features: Rural, Open Lot
Details
- Additional structures: Shed(s)
- Parcel number: TURNM055S017
- Zoning: GR1
Construction
Type & style
- Home type: SingleFamily
- Architectural style: Cape Cod,Other
- Property subtype: Single Family Residence
Materials
- Log, Wood Frame, Log Siding, Wood Siding
- Foundation: Poured Concrete
- Roof: Shingle
Condition
- Year built: 1978
Utilities & green energy
- Electric: Circuit Breakers
- Sewer: Private Sewer, Septic Tank
- Water: Private, Well
Community & HOA
Location
- Region: Turner
Financial & listing details
- Price per square foot: $243/sqft
- Tax assessed value: $156,300
- Annual tax amount: $2,126
- Date on market: 9/16/2026
- Road surface type: Paved
Estimated market value
Not available
Estimated sales range
Not available
Not available
Price history
| Date | Event | Price |
|---|---|---|
| 9/28/2026 | Price change | $295,000-1.7%$243/sqft |
Source:  Maine Listings #1680818 Report a problem Maine Listings #1680818 Report a problem | ||
| 9/16/2026 | Listed for sale | $300,000$247/sqft |
Source: Maine Listings #1680818 Report a problem | ||
Public tax history
| Year | Property taxes | Tax assessment |
|---|---|---|
| 2024 | $1,782 | $156,300 |
| 2023 | $1,782 | $156,300 |
| 2022 | $1,782 | $156,300 |
| 2021 | $1,782 | $156,300 |
| 2020 | $1,782 -20.2% | $156,300 +25.9% |
| 2019 | $2,234 +1.4% | $124,100 |
| 2018 | $2,203 +5.3% | $124,100 |
| 2016 | $2,092 +6% | $124,100 |
| 2015 | $1,973 +1.3% | $124,100 |
| 2014 | $1,948 +4.8% | $124,100 |
| 2013 | $1,859 +4.6% | $124,100 +0.5% |
| 2011 | $1,777 | $123,500 +8.6% |
| 2009 | -- | $113,750 -7.9% |
| 2008 | -- | $123,500 |
Find assessor info on the county website
Monthly payment
Est. payment
Payment breakdown
Explore the cost of this home by adjusting the details. Changes won't be saved.Climate risks
Neighborhood: 04282

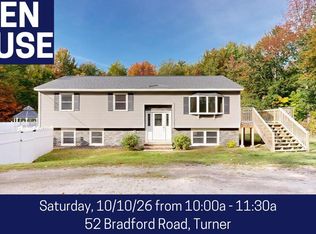
Similar homes
- $319,9003 bd2 ba1.6k sqft346 N Parish Road, Turner, ME 04282Active

 MLS ID #1681230, Better Homes & Gardens Real Estate/The Masiello Group. Maine Listings
 - $365,0003 bd2 ba1.7k sqft72 Harlow Hill Road, Turner, ME 04282Active
 MLS ID #1678678, The Maine Real Estate Experience. Maine Listings
 - $279,9002 bd2 ba984 sqft234 Whittemore Road, Oxford, ME 04270Active
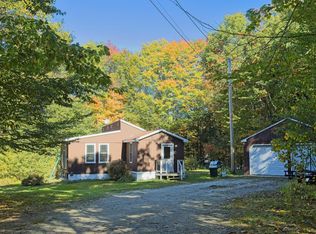 MLS ID #1683137, Bearfoot Realty. Maine Listings
 - $306,0003 bd2 ba1.6k sqft57 Annabessacook Road, Winthrop, ME 04364Active
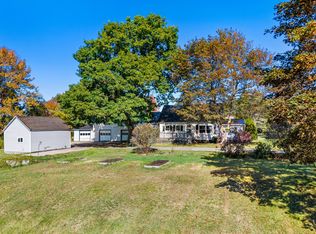 MLS ID #1683180, Better Homes & Gardens Real Estate/The Masiello Group. Maine Listings
 - $259,9002 bd1 ba1.2k sqft567 Mount Pisgah Road, Winthrop, ME 04364ActiveMLS ID #1683099, Better Homes & Gardens Real Estate/The Masiello Group. Maine Listings
- $275,0003 bd2 ba1.7k sqft104 Shaw Hill Road, Minot, ME 04258ActiveMLS ID #1683174, American Realty Company. Maine Listings
- $275,0004 bd2 ba1.5k sqft1696 Federal Road, Livermore, ME 04253ActiveMLS ID #1675073, Fontaine Family-The Real Estate Leader. Maine Listings
- $310,0002 bd1 ba1.2k sqft212 Annabessacook Road, Monmouth, ME 04265ActiveMLS ID #1675719, Real Broker. Maine Listings
- $344,9004 bd2 ba1.4k sqft159 Plains Road, Leeds, ME 04263ActiveMLS ID #1680934, OwnerEntry.com. Maine Listings
- $290,0004 bd1 ba1.7k sqft58 Waugan Road, Monmouth, ME 04259ActiveMLS ID #1679363, Meservier & Associates. Maine Listings
- $285,0003 bd2 ba1.2k sqft75 Old Lewiston Road, Monmouth, ME 04265ActiveMLS ID #1674602, Rizzo Mattson. Maine Listings
- $325,0002 bd2 ba1.3k sqft1776 Perkins Ridge Road, Auburn, ME 04210ActiveMLS ID #1673703, Better Homes & Gardens Real Estate/The Masiello Group. Maine Listings
- $305,0003 bd1 ba1.7k sqft2120 Hallowell Road, Litchfield, ME 04350ActiveMLS ID #1680932, Real Broker. Maine Listings
- $199,0002 bd1 ba800 sqft37 Depot Street, Buckfield, ME 04220ActiveMLS ID #1683630, Fontaine Family-The Real Estate Leader. Maine Listings
- $275,0003 bd2 ba1.5k sqft273 Collins Mills Road, West Gardiner, ME 04345ActiveMLS ID #1664233, Your Home Sold Guaranteed Realty. Maine Listings
- $299,9952 bd1 ba848 sqft112 Taywood Road, Auburn, ME 04210ActiveMLS ID #1677152, Rockstar Real Estate. Maine Listings
- $265,0002 bd1 ba936 sqft20 Madison Avenue, Paris, ME 04281ActiveMLS ID #1677816, Elevate Maine Realty. Maine Listings
- $340,0004 bd2 ba1.6k sqft238 Sullivan Road, Greene, ME 04236ActiveMLS ID #1677322, Berkshire Hathaway HomeServices Northeast Real Estate. Maine Listings
- $299,9002 bd1 ba810 sqft293 River Road, Sumner, ME 04292ActiveMLS ID #1675292, Bearfoot Realty. Maine Listings
- $334,9003 bd1 ba1.7k sqft431 East Avenue, Lewiston, ME 04240ActiveMLS ID #1682912, Hearth & Key Realty. Maine Listings
