OFFER DEADLINE 7/7 @3:00 Welcome home to this spacious 3 bedroom, 2 bathroom home with a thoughtfully designed layout. Beautiful hardwood floors throughout the entire house, adding warmth and elegance to every room. A well-appointed kitchen featuring granite countertops and newer appliances, perfect for culinary enthusiasts and modern living, that opens directly across from your dining area. Upstairs you will discover 3 spacious and comfortable bedrooms, providing ample space for relaxation and rest. Adequate closet space in each bedroom, providing ample storage for clothing, accessories, and personal belongings. The finished basement offers extra living space that can be utilized as a recreation room, home office, or media center. Convenient one-car garage providing ample parking space and additional storage options. Head to the outdoors and enjoy the expansive deck overlooking the backyard, providing an ideal space for outdoor gatherings and relaxation, a lower stone patio, creates an inviting area for entertaining guests or enjoying private evenings outdoors. Thoughtfully placed trees and shrubs, providing shade, privacy, and visual interest throughout the outdoor space. Aesthetically pleasing interior and exterior, showcasing a blend of contemporary design and timeless appeal. Located in a desirable neighborhood, close to amenities, schools, parks, and transportation options, making it an excellent place to call home.
Closed
Listed by: Redfin Corporation • Jessica Marshall
Bought with: Redfin Corporation
$518,000
26 Holbrook Drive, Nashua, NH 03062
3beds
2,224sqft
Single Family Residence
Built in 1985
0.36 Acres Lot
$610,500 Zestimate®
$233/sqft
$3,158 Estimated rent
Home value
$610,500
$580,000 - $641,000
$3,158/mo
Zestimate® history
Owner options
List your home for rent
$3,158/mo
Rent Zestimate®
Find your next renter with Zillow Rental Manager. Plus, with online applications, you can quickly screen prospective tenants – for free.
$3,158/mo
Rent Zestimate®
Refinance and save
$2,842/mo
Est. payment
Refinancing to a lower rate could help reduce your monthly payments and save thousands over the life of the loan.
$2,842/mo
Est. payment
Explore your selling options
Work with a Zillow partner agent
Leverage their expertise and Zillow's premium Showcase listings to get your home seen by more buyers.
Get startedList with your own agent
Get your home in front of millions of buyers by listing it on Zillow.
Learn how to do itSell it yourself
Take full control of how buyers see your home on Zillow by listing For Sale by Owner (FSBO).
List your homeWhat's special
Adequate closet spaceWell-appointed kitchenRecreation roomModern livingExtra living spaceNewer appliancesGranite countertops
Zillow last checked:
Listing updated:
Listed by:
Jessica Marshall,
Redfin Corporation 603-733-4257
Bought with:
Rebecca Koulalis
Redfin Corporation
Source: PrimeMLS,MLS#: 4959052
Facts & features
Interior
Bedrooms & bathrooms
- Bedrooms: 3
- Bathrooms: 2
- Full bathrooms: 1
- 1/2 bathrooms: 1
Heating
- Natural Gas, Forced Air, Hot Air
Cooling
- Central Air
Appliances
- Included: Dishwasher, Dryer, Microwave, Gas Range, Refrigerator, Washer, Natural Gas Water Heater
- Laundry: In Basement
Features
- Ceiling Fan(s), Dining Area, Kitchen/Dining, Natural Light, Indoor Storage
- Flooring: Carpet, Hardwood, Tile
- Windows: Blinds
- Basement: Daylight,Finished,Interior Stairs,Storage Space,Walkout,Basement Stairs,Walk-Out Access
- Number of fireplaces: 1
- Fireplace features: Wood Burning, 1 Fireplace
Interior area
- Total structure area: 2,224
- Total interior livable area: 2,224 sqft
- Finished area above ground: 1,744
- Finished area below ground: 480
Property
Parking
- Total spaces: 1
- Parking features: Paved, Auto Open, Direct Entry, Underground
- Garage spaces: 1
Features
- Levels: Two
- Stories: 2
- Patio & porch: Patio
- Exterior features: Deck, Natural Shade
Lot
- Size: 0.36 Acres
- Features: Landscaped, Slight, Subdivided, Wooded, Near Country Club, Near Golf Course, Near Shopping, Neighborhood, Near Hospital
Details
- Parcel number: NASHMCL01242
- Zoning description: R9
Construction
Type & style
- Home type: SingleFamily
- Architectural style: Gambrel
- Property subtype: Single Family Residence
Materials
- Wood Frame, Clapboard Exterior
- Foundation: Poured Concrete
- Roof: Architectural Shingle
Condition
- New construction: No
- Year built: 1985
Utilities & green energy
- Electric: Circuit Breakers, Generator Ready
- Sewer: Public Sewer
- Utilities for property: Cable Available
Community & HOA
Community
- Security: Smoke Detector(s)
Location
- Region: Nashua
Financial & listing details
- Price per square foot: $233/sqft
- Tax assessed value: $516,400
- Annual tax amount: $7,895
- Date on market: 6/28/2023
- Road surface type: Paved
Price history
| Date | Event | Price |
|---|---|---|
| 8/11/2023 | Sold | $518,000+1.6%$233/sqft |
Source:  PrimeMLS #4959052 Report a problem PrimeMLS #4959052 Report a problem | ||
| 7/7/2023 | Contingent | $510,000$229/sqft |
Source: PrimeMLS #4959052 Report a problem | ||
| 6/28/2023 | Listed for sale | $510,000+53.6%$229/sqft |
Source: PrimeMLS #4959052 Report a problem | ||
| 9/11/2018 | Sold | $332,000+2.2%$149/sqft |
Source: PrimeMLS #4710408 Report a problem | ||
| 8/2/2018 | Listed for sale | $324,900$146/sqft |
Source: Purple Finch Properties #4710408 Report a problem | ||
Public tax history
| Year | Property taxes | Tax assessment |
|---|---|---|
| 2024 | $8,211 +3.1% | $516,400 +18.2% |
| 2023 | $7,965 +0.9% | $436,900 |
| 2022 | $7,895 +17% | $436,900 +50.4% |
| 2021 | $6,745 +2.7% | $290,500 |
| 2020 | $6,568 +3.9% | $290,500 |
| 2019 | $6,321 +6.2% | $290,500 +3.5% |
| 2018 | $5,954 -1.8% | $280,700 +19.3% |
| 2017 | $6,066 +2.9% | $235,200 |
| 2016 | $5,896 +2.2% | $235,200 |
| 2015 | $5,769 +2% | $235,200 |
| 2014 | $5,657 | $235,200 |
| 2011 | -- | -- |
| 2010 | -- | -- |
| 2009 | -- | -- |
| 2008 | -- | -- |
| 2005 | -- | -- |
| 2004 | -- | -- |
| 2003 | -- | -- |
| 2002 | -- | -- |
| 2001 | -- | $167,500 |
Find assessor info on the county website
Neighborhood: 03062
Nearby homes
- $525,0003 bd2 ba1.7k sqft28 Holbrook Dr, Nashua, NH 03062Sold
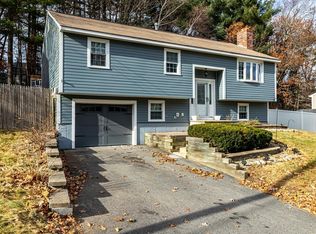
- $522,5004 bd2 ba1k sqft24 Holbrook Dr, Nashua, NH 03062Off Market
- $564,5003 bd1 ba1.7k sqft29 Holbrook Dr, Nashua, NH 03062Off Market
- $533,9003 bd1 ba1k sqft31 Holbrook Dr, Nashua, NH 03062Off Market
- $517,4003 bd1 ba1k sqft27 Holbrook Dr, Nashua, NH 03062Off Market
- $538,1003 bd1 ba1k sqft22 Holbrook Dr, Nashua, NH 03062Off Market
- $608,8004 bd2 ba1.8k sqft30 Holbrook Dr, Nashua, NH 03062Off Market
- $670,9004 bd2 ba1.9k sqft9 N London Dr, Nashua, NH 03062Off Market
Nearby schools
GreatSchools rating
- 8/10New Searles SchoolGrades: PK-5Distance: 0.7 mi
- 6/10Fairgrounds Middle SchoolGrades: 6-8Distance: 1.1 mi
- 7/10Nashua High School SouthGrades: 9-12Distance: 1.6 mi
Schools provided by the listing agent
- Elementary: New Searles School
- Middle: Fairgrounds Middle School
- High: Nashua High School South
- District: Nashua School District
Source: PrimeMLS. This data may not be complete. We recommend contacting the local school district to confirm school assignments for this home.
Get a cash offer in 3 minutes
Find out how much your home could sell for in as little as 3 minutes with a no-obligation cash offer.
Estimated market value
$610,500
Get a cash offer in 3 minutes
Find out how much your home could sell for in as little as 3 minutes with a no-obligation cash offer.
Estimated market value
$610,500
- New Hampshire
- Hillsborough County
- Nashua
- 03062
- 26 Holbrook Drive
Nearby cities
Nearby zip codes
Other Nashua Topics
