Here is your opportunity to own a Beautifully updated home located in one of South Nashua's most desirable neighborhoods! The livingroom boasts Cherry floors and a fireplace which is perfect for gatherings during the chilly winter nights. The open concept Living-Dining room into the Kitchen is a wonderful space for entertaining. The Dining room has a slider which leads to a spacious deck overlooking the fenced back yard for summertime fun. The kitchen has gorgeous soft close cabinets, stainless steel appliances, tile floors and granite countertops! The cherry hardwood floors extend from the living room down the hallway and into the the bedrooms. The doors have glass inserts for a unique contemporary look. The bathroom has beautiful tile and stylish bowl sink. The lower level has a front to back family room as well as an office or 4th bedroom with direct access to the 3/4 bath with beautiful tiled shower. Quick closing is possible! Celebrate the New Year in your New Home.
Closed
Listed by: East Key Realty • Kristen Merritt
Bought with: Sky Realty
$525,000
28 Holbrook Drive, Nashua, NH 03062
3beds
1,750sqft
Single Family Residence
Built in 1985
0.33 Acres Lot
$624,600 Zestimate®
$300/sqft
$3,392 Estimated rent
Home value
$624,600
$593,000 - $656,000
$3,392/mo
Zestimate® history
Owner options
List your home for rent
$3,392/mo
Rent Zestimate®
Find your next renter with Zillow Rental Manager. Plus, with online applications, you can quickly screen prospective tenants – for free.
$3,392/mo
Rent Zestimate®
Refinance and save
$2,880/mo
Est. payment
Refinancing to a lower rate could help reduce your monthly payments and save thousands over the life of the loan.
$2,880/mo
Est. payment
Explore your selling options
Work with a Zillow partner agent
Leverage their expertise and Zillow's premium Showcase listings to get your home seen by more buyers.
Get startedList with your own agent
Get your home in front of millions of buyers by listing it on Zillow.
Learn how to do itSell it yourself
Take full control of how buyers see your home on Zillow by listing For Sale by Owner (FSBO).
List your homeWhat's special
Beautiful tileStylish bowl sinkSpacious deckGranite countertopsGorgeous soft close cabinetsTile floorsCherry floors
Zillow last checked:
Listing updated:
Listed by:
Kristen Merritt,
East Key Realty Cell:603-305-7142
Bought with:
Lisa Waller-Gage
Sky Realty
Source: PrimeMLS,MLS#: 4979075
Facts & features
Interior
Bedrooms & bathrooms
- Bedrooms: 3
- Bathrooms: 2
- Full bathrooms: 1
- 3/4 bathrooms: 1
Heating
- Natural Gas, Hot Air
Cooling
- Central Air
Appliances
- Included: Dishwasher, Disposal, Refrigerator, Gas Stove, Instant Hot Water
Features
- Ceiling Fan(s), Dining Area, Kitchen/Dining, Living/Dining
- Flooring: Ceramic Tile, Hardwood, Slate/Stone
- Windows: Blinds
- Basement: Daylight,Finished,Full,Walkout,Interior Access,Interior Entry
- Attic: Pull Down Stairs
- Number of fireplaces: 1
- Fireplace features: 1 Fireplace
Interior area
- Total structure area: 2,086
- Total interior livable area: 1,750 sqft
- Finished area above ground: 1,078
- Finished area below ground: 672
Property
Parking
- Total spaces: 1
- Parking features: Paved, Auto Open, Direct Entry, Driveway, Garage, Underground
- Garage spaces: 1
- Has uncovered spaces: Yes
Features
- Levels: One,Split Level
- Stories: 1
- Exterior features: Deck, Shed
- Fencing: Partial
- Frontage length: Road frontage: 83
Lot
- Size: 0.33 Acres
- Features: Sloped, Subdivided, Wooded
Details
- Parcel number: NASHMCL01243
- Zoning description: R9
Construction
Type & style
- Home type: SingleFamily
- Property subtype: Single Family Residence
Materials
- Wood Frame, Composition Exterior, Other Exterior
- Foundation: Concrete
- Roof: Asphalt Shingle
Condition
- New construction: No
- Year built: 1985
Utilities & green energy
- Electric: Circuit Breakers
- Sewer: Public Sewer
- Utilities for property: Cable Available, Underground Gas
Community & HOA
Location
- Region: Nashua
Financial & listing details
- Price per square foot: $300/sqft
- Tax assessed value: $553,900
- Annual tax amount: $8,377
- Date on market: 11/30/2023
Price history
| Date | Event | Price |
|---|---|---|
| 12/29/2023 | Sold | $525,000+7.2%$300/sqft |
Source:  PrimeMLS #4979075 Report a problem PrimeMLS #4979075 Report a problem | ||
| 12/5/2023 | Contingent | $489,900$280/sqft |
Source: PrimeMLS #4979075 Report a problem | ||
| 11/30/2023 | Listed for sale | $489,900+26.6%$280/sqft |
Source: PrimeMLS #4979075 Report a problem | ||
| 11/6/2023 | Sold | $387,000-14%$221/sqft |
Source: Public Record Report a problem | ||
| 6/18/2021 | Sold | $450,000+0%$257/sqft |
Source: PrimeMLS #4858834 Report a problem | ||
| 5/19/2021 | Contingent | $449,900$257/sqft |
Source: PrimeMLS #4858834 Report a problem | ||
| 5/17/2021 | Price change | $449,900-5.3%$257/sqft |
Source: PrimeMLS #4858834 Report a problem | ||
| 5/4/2021 | Listed for sale | $475,000+85.5%$271/sqft |
Source: PrimeMLS #4858834 Report a problem | ||
| 3/22/2013 | Sold | $256,000+1.2%$146/sqft |
Source: Public Record Report a problem | ||
| 12/4/2012 | Price change | $253,000-1.9%$145/sqft |
Source: MC440 LLC dba Keller Williams Realty #4189069 Report a problem | ||
| 10/11/2012 | Price change | $258,000-2.6%$147/sqft |
Source: MC440 LLC dba Keller Williams Realty #4189069 Report a problem | ||
| 9/29/2012 | Listed for sale | $265,000+15.2%$151/sqft |
Source: MC440 LLC dba Keller Williams Realty #4189069 Report a problem | ||
| 10/1/2003 | Sold | $230,000+17.9%$131/sqft |
Source: Public Record Report a problem | ||
| 5/21/2002 | Sold | $195,000+56.1%$111/sqft |
Source: Public Record Report a problem | ||
| 8/6/1998 | Sold | $124,900$71/sqft |
Source: Public Record Report a problem | ||
Public tax history
| Year | Property taxes | Tax assessment |
|---|---|---|
| 2024 | $8,807 +5.1% | $553,900 +20.5% |
| 2023 | $8,377 +0.9% | $459,500 |
| 2022 | $8,303 +23.4% | $459,500 +58.5% |
| 2021 | $6,731 +2.7% | $289,900 |
| 2020 | $6,555 +3.9% | $289,900 |
| 2019 | $6,308 +2.6% | $289,900 |
| 2018 | $6,149 +2.3% | $289,900 +24.4% |
| 2017 | $6,009 +2.9% | $233,000 |
| 2016 | $5,841 +2.2% | $233,000 |
| 2015 | $5,715 +2% | $233,000 |
| 2014 | $5,604 | $233,000 |
| 2011 | -- | -- |
| 2010 | -- | -- |
| 2009 | -- | -- |
| 2008 | -- | -- |
| 2005 | -- | -- |
| 2004 | -- | -- |
| 2003 | -- | -- |
| 2002 | -- | -- |
| 2001 | -- | $150,800 |
Find assessor info on the county website
Neighborhood: 03062
Nearby homes
- $518,0003 bd2 ba2.2k sqft26 Holbrook Dr, Nashua, NH 03062Sold
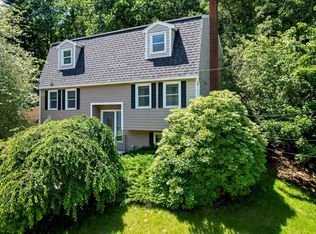
- $608,8004 bd2 ba1.8k sqft30 Holbrook Dr, Nashua, NH 03062Off Market
- $533,9003 bd1 ba1k sqft31 Holbrook Dr, Nashua, NH 03062Off Market
- $543,7003 bd2 ba1.8k sqft3 Shingle Mill Dr, Nashua, NH 03062Off Market
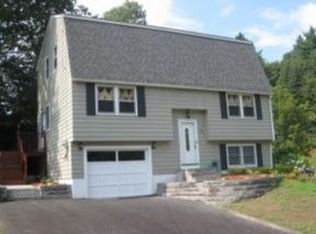
- $564,5003 bd1 ba1.7k sqft29 Holbrook Dr, Nashua, NH 03062Off Market
- $522,5004 bd2 ba1k sqft24 Holbrook Dr, Nashua, NH 03062Off Market
- $610,2003 bd2 ba2.1k sqft32 Holbrook Dr, Nashua, NH 03062Off Market
- $670,9004 bd2 ba1.9k sqft9 N London Dr, Nashua, NH 03062Off Market
Nearby schools
GreatSchools rating
- 8/10New Searles SchoolGrades: PK-5Distance: 0.7 mi
- 6/10Fairgrounds Middle SchoolGrades: 6-8Distance: 1.1 mi
- 7/10Nashua High School SouthGrades: 9-12Distance: 1.6 mi
Schools provided by the listing agent
- Elementary: New Searles School
- Middle: Fairgrounds Middle School
- High: Nashua High School South
- District: Nashua School District
Source: PrimeMLS. This data may not be complete. We recommend contacting the local school district to confirm school assignments for this home.
Get a cash offer in 3 minutes
Find out how much your home could sell for in as little as 3 minutes with a no-obligation cash offer.
Estimated market value
$624,600
Get a cash offer in 3 minutes
Find out how much your home could sell for in as little as 3 minutes with a no-obligation cash offer.
Estimated market value
$624,600
- New Hampshire
- Hillsborough County
- Nashua
- 03062
- 28 Holbrook Drive
Nearby cities
Nearby zip codes
Other Nashua Topics
