Skip main navigation
Sold for $260,000
  • $260,000

    26 Holiday Hill Rd, Endicott, NY 13760

    3beds
    1,893sqft
    Single Family Residence
    Built in 1958
    0.32 Acres Lot
    $270,500 Zestimate®
    $137/sqft
    $2,212 Estimated rent

    Home value

    $270,500

    Estimated sales range

    Not available

    $2,212/mo

    Zestimate® history
    Loading
    Loading...

    Owner options

    List your home for rent

    $2,212/mo

    Rent Zestimate®

    Find your next renter with Zillow Rental Manager. Plus, with online applications, you can quickly screen prospective tenants – for free.

    Learn more

    $2,212/mo

    Rent Zestimate®

    Refinance and save

    $1,928/mo

    Est. payment

    Refinancing to a lower rate could help reduce your monthly payments and save thousands over the life of the loan.

    See today's rates

    $1,928/mo

    Est. payment

    Explore your selling options

    Work with a Zillow partner agent

    Leverage their expertise and Zillow's premium Showcase listings to get your home seen by more buyers.

    Get started

    List with your own agent

    Get your home in front of millions of buyers by listing it on Zillow.

    Learn how to do it

    Sell it yourself

    Take full control of how buyers see your home on Zillow by listing For Sale by Owner (FSBO).

    List your home

    What's special

    Modern finishesPrivate backyard oasisNewer roofElectrical servicePatio and fire-pitWater heaterUpdated kitchen
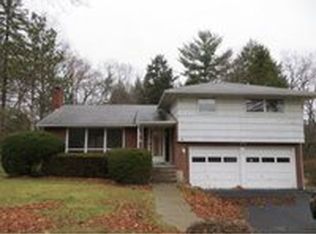
    Welcome to this beautifully maintained 3-bedroom, 1.5-bath home, offering the perfect blend of comfort, convenience, and style in a prime location. You’ll appreciate the updated kitchen and bathrooms, featuring modern finishes and thoughtful details throughout. Enjoy the spacious 2-car garage, perfect for extra storage or a workshop. Step outside to a private backyard oasis complete with a patio and fire-pit—ideal for relaxing evenings or entertaining guests. Other recent upgrades include a newer roof, water heater, A/C, electrical service, back steps, appliances, and flooring, providing peace of mind and move-in readiness. Located in a desirable neighborhood close to schools, shopping, and local amenities, this home is perfectly suited for today’s active lifestyle.

    Zillow last checked:

    Listing updated:

    Listed by:

    Joseph E Gehl,

    GEHLCO REALTY

    Bought with:

    Keith R. Daniels, 10401279609

    EXIT REALTY FRONT AND CENTER

    Source: GBMLS,MLS#: 332343MLS LogoOriginating MLS: Greater Binghamton Association of REALTORS

    Facts & features

    Interior

    Bedrooms & bathrooms
    • Bedrooms: 3
    • Bathrooms: 2
    • Full bathrooms: 1
    • 1/2 bathrooms: 1
    Primary bedroom
    • Level: Second
    • Dimensions: 15 x 13
    Bedroom
    • Level: Second
    • Dimensions: 12 x 10
    Bedroom
    • Level: Second
    • Dimensions: 15 x 11
    Bathroom
    • Level: Second
    • Dimensions: 11 x 8
    Dining room
    • Level: First
    • Dimensions: 12 x 10
    Family room
    • Level: Lower
    • Dimensions: 18 x 12
    Half bath
    • Level: Lower
    • Dimensions: 7 x 3
    Kitchen
    • Level: First
    • Dimensions: 16 x12
    Laundry
    • Level: Basement
    • Dimensions: basement
    Living room
    • Level: First
    • Dimensions: 19 x 13
    Heating
    • Forced Air
    Cooling
    • Central Air
    Appliances
    • Included: Free-Standing Range, Gas Water Heater, Refrigerator, Range Hood
    • Laundry: Washer Hookup, Dryer Hookup, GasDryer Hookup
    Features
    • Flooring: Hardwood, Laminate, Tile
    • Number of fireplaces: 1
    • Fireplace features: Living Room, Stone, Wood Burning
    Interior area
    • Total interior livable area: 1,893 sqft
    • Finished area above ground: 1,670
    • Finished area below ground: 223

    Property

    Parking
    • Total spaces: 2
    • Parking features: Attached, Garage, Two Car Garage, Oversized, Tandem
    • Attached garage spaces: 2
    Features
    • Levels: Multi/Split
    • Patio & porch: Covered, Open, Patio, Porch
    • Exterior features: Landscaping, Mature Trees/Landscape, Porch, Patio
    Lot
    • Size: 0.32 Acres
    • Dimensions: 105 x 148 x 131
    • Features: Sloped Down, Level, Landscaped
    Details
    • Zoning: Res
    • Zoning description: Res

    Construction

    Type & style
    • Home type: SingleFamily
    • Architectural style: Split Level
    • Property subtype: Single Family Residence
    Materials
    • Brick Veneer, Shingle Siding
    • Foundation: Basement
    Condition
    • Year built: 1958

    Utilities & green energy

    • Sewer: Public Sewer
    • Water: Public

    Community & neighborhood

    Location
    • Region: Endicott

    Other

    Other facts
    • Listing agreement: Exclusive Right To Sell
    • Ownership: OWNER

    Price history

    DateEventPrice
    10/9/2025Sold$260,000+4%$137/sqft
    Source: GBMLS #332343 Report a problem
    10/5/2025Pending sale$249,900$132/sqft
    Source: GBMLS #332343 Report a problem
    8/18/2025Contingent$249,900$132/sqft
    Source: GBMLS #332343 Report a problem
    8/7/2025Listed for sale$249,900+284.5%$132/sqft
    Source: GBMLS #332343 Report a problem
    6/19/2015Sold$65,000$34/sqft
    Source: GBMLS #197259 Report a problem

    Public tax history

    Tax history is unavailable.

    Neighborhood: Crest View Heights

    Nearby schools

    GreatSchools rating
    Schools provided by the listing agent
    • Elementary: Thomas J Watson
    • District: Union Endicott

    Source: GBMLS. This data may not be complete. We recommend contacting the local school district to confirm school assignments for this home.