Skip main navigation
Sold for $1,360,000
  • $1,360,000

    26 Hunt Court, Jericho, NY 11753

    4beds
    3,400sqft
    Condominium, Residential
    Built in 1988
    -- sqft lot
    $1,432,500 Zestimate®
    $400/sqft
    $7,973 Estimated rent

    Home value

    $1,432,500

    $1.29M - $1.59M

    $7,973/mo

    Zestimate® history
    Loading
    Loading...

    Owner options

    List your home for rent

    $7,973/mo

    Rent Zestimate®

    Find your next renter with Zillow Rental Manager. Plus, with online applications, you can quickly screen prospective tenants – for free.

    Learn more

    $7,973/mo

    Rent Zestimate®

    Refinance and save

    $9,823/mo

    Est. payment

    Refinancing to a lower rate could help reduce your monthly payments and save thousands over the life of the loan.

    See today's rates

    $9,823/mo

    Est. payment

    Explore your selling options

    Work with a Zillow partner agent

    Leverage their expertise and Zillow's premium Showcase listings to get your home seen by more buyers.

    Get started

    List with your own agent

    Get your home in front of millions of buyers by listing it on Zillow.

    Learn how to do it

    Sell it yourself

    Take full control of how buyers see your home on Zillow by listing For Sale by Owner (FSBO).

    List your home

    What's special

    Gas fireplaceWalk-in spacesFully finished basementNatural lightGenerously sized bedroomsEn suite bedroomOpen-concept layout
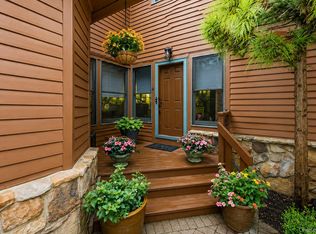
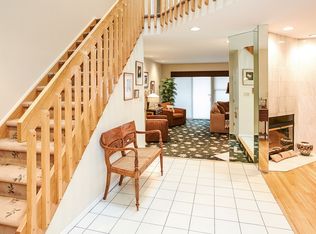
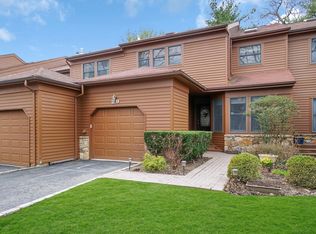
    Welcome to 26 Hunt Ct, a rare offering in The Hunt Club, located within the prestigious Jericho School District. This Darby model home is the only home in the community that has its own private elevator, making it a standout in this sought-after community. The home features an open-concept layout filled with natural light, creating a warm and inviting atmosphere throughout. The main level includes a spacious living room with a gas fireplace, an eat-in kitchen, formal dining room, a comfortable den, a laundry room, a powder room, and a convenient en suite bedroom—ideal for guests or multigenerational living. Upstairs, you'll find three generously sized bedrooms, including a large primary suite with multiple closets and walk-in spaces, along with a beautifully appointed primary bathroom. Two additional bedrooms and a full bath complete the upper level. The fully finished basement offers even more living space, complete with a full bathroom, perfect for a home office, gym, or entertainment area. Additional features include a whole-house generator and many thoughtful upgrades throughout. This exceptional home offers a rare combination of luxury, comfort, and convenience. It won’t last.

    Zillow last checked:

    Listing updated:

    Listed by:

    Jared Sarney 516-779-1055,

    SRG Residential LLC 516-774-2446,

    David L. Cohen 631-946-0346,

    SRG Residential LLC

    Bought with:

    Sandra Kong, 10401296297

    SRG Residential LLC

    Jared Sarney, 10401325668

    SRG Residential LLC

    Source: OneKey® MLS as distributed by MLS GRID,MLS#: 887667MLS Logo

    Facts & features

    Interior

    Bedrooms & bathrooms
    • Bedrooms: 4
    • Bathrooms: 5
    • Full bathrooms: 4
    • 1/2 bathrooms: 1
    Heating
    • Forced Air
    Cooling
    • Central Air
    Appliances
    • Included: Dishwasher, Dryer, Exhaust Fan, Freezer, Gas Range, Microwave, Refrigerator, Washer
    • Laundry: Washer/Dryer Hookup, Laundry Room
    Features
    • First Floor Bedroom, First Floor Full Bath, Beamed Ceilings, Breakfast Bar, Built-in Features, Cathedral Ceiling(s), Ceiling Fan(s), Central Vacuum, Chandelier, Chefs Kitchen, Crown Molding, Double Vanity, Eat-in Kitchen, Entrance Foyer, Formal Dining, Granite Counters, His and Hers Closets, In-Law Floorplan, Kitchen Island, Natural Woodwork, Open Floorplan, Open Kitchen, Primary Bathroom, Master Downstairs, Recessed Lighting, Soaking Tub, Storage, Walk Through Kitchen
    • Flooring: Carpet, Hardwood, Tile
    • Windows: Blinds, Double Pane Windows, Drapes
    • Basement: Finished,Full
    • Attic: Partial
    • Number of fireplaces: 1
    • Fireplace features: Living Room
    Interior area
    • Total structure area: 3,400
    • Total interior livable area: 3,400 sqft

    Property

    Parking
    • Total spaces: 2
    • Parking features: Attached
    • Garage spaces: 2
    Lot
    • Size: 5,629 Square Feet
    Details
    • Parcel number: 2489170180000260
    • Special conditions: None

    Construction

    Type & style
    • Home type: Condo
    • Property subtype: Condominium, Residential
    • Attached to another structure: Yes
    Materials
    • Foundation: Concrete Perimeter
    Condition
    • Year built: 1988

    Utilities & green energy

    • Sewer: Public Sewer
    • Water: Public
    • Utilities for property: Cable Available, Electricity Connected, Natural Gas Connected, Phone Available, Sewer Connected, Water Connected

    Community & HOA

    Community
    • Features: Clubhouse, Fitness Center, Gated, Playground, Pool, Tennis Court(s)
    • Subdivision: The Hunt Club
    HOA
    • Has HOA: Yes
    • Amenities included: Basketball Court, Business Center, Clubhouse, Fitness Center, Gated, Maintenance Grounds, Parking, Playground, Pool, Recreation Facilities, Security, Snow Removal, Tennis Court(s)
    • Services included: Common Area Maintenance, Maintenance Grounds, Pool Service, Sewer, Snow Removal, Trash
    • HOA fee: $890 monthly
    • HOA name: Toal Community Management
    • HOA phone: 516-826-9700
    Location
    • Region: Jericho

    Financial & listing details

    • Price per square foot: $400/sqft
    • Tax assessed value: $1,060
    • Annual tax amount: $24,418
    • Date on market: 7/10/2025
    • Cumulative days on market: 56 days
    • Listing agreement: Exclusive Right To Sell
    • Electric utility on property: Yes

    Price history

    DateEventPrice
    12/5/2025Sold$1,360,000-2.8%$400/sqft
    Source: OneKey® MLS as distributed by MLS GRID #887667 Report a problem
    9/4/2025Pending sale$1,399,888$412/sqft
    Source: OneKey® MLS as distributed by MLS GRID #887667 Report a problem
    8/12/2025Price change$1,399,888-3.4%$412/sqft
    Source: OneKey® MLS as distributed by MLS GRID #887667 Report a problem
    7/10/2025Listed for sale$1,449,888+50.7%$426/sqft
    Source: OneKey® MLS as distributed by MLS GRID #887667 Report a problem
    2/1/2013Sold$962,000-8.3%$283/sqft
    Source: OneKey® MLS as distributed by MLS GRID #L2528077 Report a problem
    9/20/2012Price change$1,049,000-4.5%$309/sqft
    Source: Coldwell Banker Residential Brokerage - East Hills Office #2528077 Report a problem
    8/10/2012Price change$1,099,000-1.4%$323/sqft
    Source: Shawn Elliott Luxury Homes & Estates #2472948 Report a problem
    6/28/2012Price change$1,115,000-2.6%$328/sqft
    Source: Shawn Elliott Luxury Homes & Estates #2472948 Report a problem
    4/6/2012Price change$1,145,000-2.6%$337/sqft
    Source: Shawn Elliott Luxury Homes & Estates #2472948 Report a problem
    2/22/2012Price change$1,175,000-2%$346/sqft
    Source: Shawn Elliott Luxury Homes & Estates #2472948 Report a problem
    7/21/2011Listed for sale$1,199,000$353/sqft
    Source: Shawn Elliott Luxury Homes & Estates #2472948 Report a problem
    10/14/2010Listing removed$1,199,000$353/sqft
    Source: Roslyn Office/Condo Experts (516) 625-3135 #*1085487 Report a problem
    10/9/2010Listed for sale$1,199,000+9%$353/sqft
    Source: Roslyn Office/Condo Experts (516) 625-3135 #*1085487 Report a problem
    8/27/2004Sold$1,100,000+60.6%$324/sqft
    Source: Public Record Report a problem
    9/15/2000Sold$685,000$201/sqft
    Source: Public Record Report a problem

    Public tax history

    YearProperty taxesTax assessment
    2024-- $900 -3.7%
    2023-- $935 -11.8%
    2022-- $1,060
    2021$19,251 -1%--
    2020$19,441 -16.2%$1,314 -6.9%
    2019$23,203 $1,411 -18.5%
    2018$23,203 +3.6%$1,732
    2017$22,404 +6.6%$1,732
    2016$21,014 +196.2%$1,732 -5.5%
    2015$7,095 +9.5%$1,833
    2013$6,481 +4.8%$1,833
    2012$6,184 -57.2%$1,833 -23%
    2011$14,458 +0.3%$2,380 -7.2%
    2010$14,421 $2,564 -4.5%
    2009-- $2,685 -3%
    2008-- $2,769 +0.4%
    2006-- $2,757 -44.9%
    2005-- $5,007 -41.5%
    2004-- $8,556 -43.7%
    2002-- $15,200
    2001-- $15,200
    2000-- $15,200
    Find assessor info on the county website

    Neighborhood: 11753

    Nearby schools

    GreatSchools rating
    Schools provided by the listing agent
    • Elementary: Cantiague Elementary School
    • Middle: Jericho Middle School
    • High: Jericho Senior High School

    Source: OneKey® MLS as distributed by MLS GRID. This data may not be complete. We recommend contacting the local school district to confirm school assignments for this home.

    Get a cash offer in 3 minutes
    Find out how much your home could sell for in as little as 3 minutes with a no-obligation cash offer.
    Estimated market value
    $1,432,500
    Get a cash offer in 3 minutes
    Find out how much your home could sell for in as little as 3 minutes with a no-obligation cash offer.
    Estimated market value
    $1,432,500