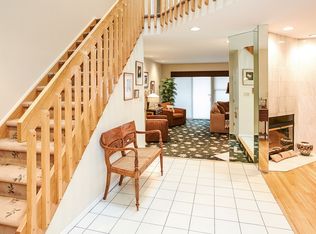
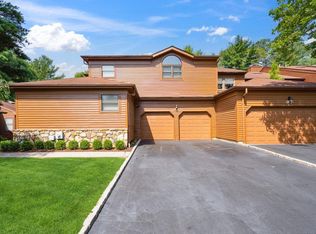
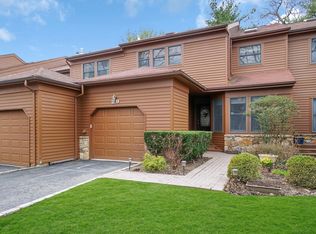
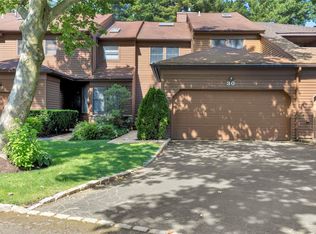
A rare opportunity to own one of Hunt Club’s finest residences. This extensively renovated designer home offers a seamless blend of contemporary elegance and timeless craftsmanship. Featuring a dramatic skylit interior, custom dressing room, spa-inspired primary suite, gourmet chef’s kitchen, finished lower level, and attached two-car garage, every detail has been thoughtfully curated for modern luxury living. Situated within Jericho’s premier gated community and award-winning school district, this exceptional home delivers the lifestyle today’s discerning buyer seeks.
The gourmet chef’s kitchen is appointed with premium cabinetry, quartz countertops, center island seating,
thermador appliances, and abundant workspace, flowing seamlessly into the dining and family rooms. The inviting family room overlooks private outdoor decking and landscaped grounds.
The luxurious primary suite serves as a private retreat featuring a custom-designed walk-in dressing room, oversized closets, and a stunning spa-inspired bath complete with a freestanding soaking tub, double vanity, both full baths offers heated floor, skylights, and designer fixtures.
Additional highlights include a beautifully finished basement offering 250 bottle custom wine cellar and high end laundry room with air venting system, flexible recreation, office, fitness, or guest space, multiple skylights providing exceptional natural light, updated mechanical systems, central air conditioning, gas heating, and extensive custom built-ins throughout.
Located within the award-winning Jericho School District and the sought-after 24/7 manned gated Hunt Club community with new roads and driveway, residents enjoy privacy, convenience, and easy access to shopping, dining, major highways, and transportation. A true masterpiece - 0ne that must be seen in person to be fully appreciated.
Sold for $1,325,000
Zillow last checked:
Listing updated:
Bought with:
Non Member-MLS
Buyer Representation Office
Source: OneKey® MLS as distributed by MLS GRID,MLS#: 1017063
Price history
| Date | Event | Price |
|---|---|---|
| 8/14/2026 | Sold | $1,325,000$566/sqft |
Source:  OneKey® MLS as distributed by MLS GRID #1017063 Report a problem OneKey® MLS as distributed by MLS GRID #1017063 Report a problem | ||
| 7/2/2026 | Pending sale | $1,325,000$566/sqft |
Source: OneKey® MLS as distributed by MLS GRID #1017063 Report a problem | ||
| 6/24/2026 | Listed for sale | $1,325,000+35.9%$566/sqft |
Source: OneKey® MLS as distributed by MLS GRID #1017063 Report a problem | ||
| 9/11/2019 | Sold | $975,000-10.4%$416/sqft |
Source: OneKey® MLS as distributed by MLS GRID #L3128331 Report a problem | ||
| 6/25/2019 | Pending sale | $1,088,000$464/sqft |
Source: Douglas Elliman #3128331 Report a problem | ||
| 5/29/2019 | Price change | $1,088,000-8.4%$464/sqft |
Source: Douglas Elliman #3128331 Report a problem | ||
| 5/14/2019 | Listed for sale | $1,188,000+78.6%$507/sqft |
Source: Douglas Elliman Real Estate #3128331 Report a problem | ||
| 1/24/2014 | Sold | $665,000-2.1%$284/sqft |
Source: OneKey® MLS as distributed by MLS GRID #L2617675 Report a problem | ||
| 9/25/2013 | Price change | $679,000-1.5%$290/sqft |
Source: RE/MAX Central Properties #2617675 Report a problem | ||
| 7/25/2013 | Price change | $689,000-1.4%$294/sqft |
Source: RE/MAX Central Properties #2617675 Report a problem | ||
| 6/12/2013 | Price change | $699,000-3.6%$298/sqft |
Source: RE/MAX Central Properties #2617675 Report a problem | ||
| 4/4/2013 | Listed for sale | $724,990-9.3%$309/sqft |
Source: Re/Max Central #2570331 Report a problem | ||
| 6/3/2011 | Listing removed | $5,000$2/sqft |
Source: North Site Realty Corp #2351482 Report a problem | ||
| 4/1/2011 | Listing removed | $799,000$341/sqft |
Source: North Site Realty Corp #2329766 Report a problem | ||
| 4/1/2011 | Listed for rent | $5,000$2/sqft |
Source: North Site Realty Corp #2351482 Report a problem | ||
| 2/26/2011 | Listed for sale | $799,000$341/sqft |
Source: North Site Realty Corp #2329766 Report a problem | ||
| 1/21/2011 | Listing removed | $799,000$341/sqft |
Source: North Site Realty Corp #2329766 Report a problem | ||
| 11/20/2010 | Price change | $799,000-6%$341/sqft |
Source: North Site Realty Corp #2329766 Report a problem | ||
| 9/22/2010 | Listed for sale | $850,000$363/sqft |
Source: North Site Realty Corp #2329766 Report a problem | ||
Get a cash offer in 3 minutes
Find out how much your home could sell for in as little as 3 minutes with a no-obligation cash offer.
Estimated market value
$1,335,300
