Skip main navigation
Off market
  • Price Unknown

    26 Indian Field Dr, South Dennis, MA 02660

    4beds
    3,175sqft
    Single Family Residence
    Built in 1993
    0.63 Acres Lot
    $-- Zestimate®
    $--/sqft
    $-- Estimated rent

    Home value

    Not available

    Estimated sales range

    Not available

    Not available

    Zestimate® history
    Loading
    Loading...

    Owner options

    List your home for rent

    Find your next renter with Zillow Rental Manager. Plus, with online applications, you can quickly screen prospective tenants – for free.

    Learn more
    Refinance and save

    Refinancing to a lower rate could help reduce your monthly payments and save thousands over the life of the loan.

    See today's rates

    Explore your selling options

    Work with a Zillow partner agent

    Leverage their expertise and Zillow's premium Showcase listings to get your home seen by more buyers.

    Get started

    List with your own agent

    Get your home in front of millions of buyers by listing it on Zillow.

    Learn how to do it

    Sell it yourself

    Take full control of how buyers see your home on Zillow by listing For Sale by Owner (FSBO).

    List your home

    What's special

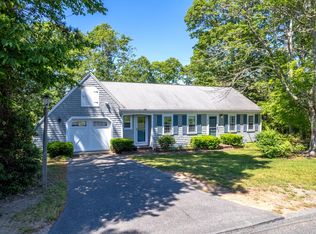
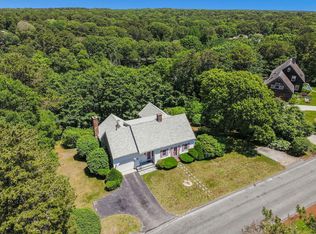
    NEW PRICE!! You would never know that there is over 3100 sq ft of living space behind the front door of this unassuming cape style home. With 4 bedrooms, 3 full baths and tons of living space, this is a home where memories are made. Prime location perched above Cedar Pond, you can enjoy the quiet and serene location from the large deck in the back of the house. Is the beach more your speed? It's just a short ride to Cold Storage and Sea St beaches. The property could use some refreshing to make it your own but it will be well worth the effort. The lower level can be used as a separate space for either visitors, in-laws, an au pair suite...whatever you desire. It has brand new carpeting and is freshly painted. It even has a separate walk out entrance and its own parking spot. Loads of storage throughout the house and in the lower level. New roof 2018. Easy to show!

    This property is not currently displayed as for sale or rent on Zillow. This may be different from what's on other websites or public sources.
    Zillow last checked:

    Listing updated:

    Listed by:

    Kathy McDevitt 617-549-5739,

    Kelley & Rege Properties, Inc. 617-696-6100

    Bought with:

    Jeffrey Clonts

    William Raveis Real Estate & Homes Services

    Source: MLS PIN,MLS#: 73007869

    Facts & features

    Interior

    Bedrooms & bathrooms
    • Bedrooms: 4
    • Bathrooms: 3
    • Full bathrooms: 3
    Primary bedroom
    • Level: First
    • Area: 251.88
    • Dimensions: 16.25 x 15.5
    Bedroom 2
    • Level: Second
    • Area: 262.89
    • Dimensions: 15.17 x 17.33
    Bedroom 3
    • Level: Second
    • Area: 116.52
    • Dimensions: 9.92 x 11.75
    Bedroom 4
    • Level: Basement
    • Area: 203.19
    • Dimensions: 12.83 x 15.83
    Bathroom 1
    • Level: First
    • Area: 87.19
    • Dimensions: 12.17 x 7.17
    Bathroom 2
    • Level: Second
    • Area: 49.08
    • Dimensions: 9.5 x 5.17
    Bathroom 3
    • Level: Basement
    • Area: 67.76
    • Dimensions: 9.92 x 6.83
    Dining room
    • Level: First
    • Area: 161.96
    • Dimensions: 11.5 x 14.08
    Family room
    • Level: First
    • Area: 245.42
    • Dimensions: 19 x 12.92
    Kitchen
    • Level: First
    • Area: 233.75
    • Dimensions: 12.75 x 18.33
    Living room
    • Level: First
    • Area: 330.13
    • Dimensions: 14.25 x 23.17
    Heating
    • Baseboard, Oil
    Cooling
    • Ductless
    Appliances
    • Included: Water Heater, Oven, Dishwasher, Refrigerator
    • Laundry: First Floor, Electric Dryer Hookup, Washer Hookup
    Features
    • Play Room, Bonus Room
    • Flooring: Laminate, Hardwood
    • Basement: Full,Finished,Sump Pump
    • Number of fireplaces: 1
    Interior area
    • Total structure area: 3,175
    • Total interior livable area: 3,175 sqft

    Property

    Parking
    • Total spaces: 5
    • Parking features: Attached
    • Attached garage spaces: 1
    • Uncovered spaces: 4
    Features
    • Patio & porch: Deck - Wood
    • Exterior features: Deck - Wood
    • Has view: Yes
    • View description: Scenic View(s), Water, Lake
    • Has water view: Yes
    • Water view: Lake,Water
    Lot
    • Size: 0.63 Acres
    Details
    • Parcel number: 2281592
    • Zoning: RES

    Construction

    Type & style
    • Home type: SingleFamily
    • Architectural style: Cape
    • Property subtype: Single Family Residence
    Materials
    • Foundation: Concrete Perimeter
    Condition
    • Year built: 1993

    Utilities & green energy

    • Sewer: Private Sewer
    • Water: Public
    • Utilities for property: for Electric Range, for Electric Oven, for Electric Dryer, Washer Hookup

    Community & HOA

    HOA
    • Has HOA: No
    Location
    • Region: South Dennis

    Financial & listing details

    • Tax assessed value: $717,500
    • Annual tax amount: $4,018
    • Date on market: 11/14/2025

    Price history

    DateEventPrice
    10/17/2022Sold$745,000-0.5%$235/sqft
    Source: MLS PIN #73007869 Report a problem
    9/5/2022Contingent$749,000$236/sqft
    Source: MLS PIN #73007869 Report a problem
    8/20/2022Price change$749,000-6.3%$236/sqft
    Source: MLS PIN #73007869 Report a problem
    8/3/2022Price change$799,000-5.9%$252/sqft
    Source: MLS PIN #73007869 Report a problem
    7/23/2022Price change$849,000-5.7%$267/sqft
    Source: MLS PIN #73007869 Report a problem
    7/6/2022Listed for sale$899,900$283/sqft
    Source: MLS PIN #73007869 Report a problem

    Public tax history

    Tax history is unavailable.

    Neighborhood: East Dennis

    Nearby schools

    GreatSchools rating