Set on scenic Cedar Pond with 147' on the water in desirable Greenland Circle area of East Dennis which is just 2 miles to beautiful north side beach or Sesuit Harbor. Quiet & established neighborhood offers this large lot with a comfortable 3 bedroom, 2 bath home. The truly unique floor plan is adaptable to suit your needs and ready for your special touches! Enter the front of the home from farmer's porch entry and you can go down a half staircase to the main living area which offers a full bathroom, ample dining area with slider to large deck with waterviews and a living room with a wood stove and more tranquil views. Then go up to two great bedrooms. The third level (from the farmer's porch stairway) offers another full bath, sitting room with pond views and a bedroom all with built-ins (no heat in rooms just wall unit in bathroom). Main house heated by gas hot air furnace and hot water is an on-demand system by gas. A wonderful home for year round or seasonal use with great potential to make modifications and/or updates in the future.
Pending
$795,000
32 Indian Field Drive, East Dennis, MA 02641
3beds
1,645sqft
:
Get pre-qualified$4,626/mo
Single Family Residence
Built in 1978
0.71 Acres Lot
$805,700 Zestimate®
$483/sqft
$-- HOA
What's special
Large deck with waterviewsTwo great bedroomsTranquil viewsLarge lot
- 35 days |
- 1,161 |
- 34 |
Likely to sell faster than
Zillow last checked:
Listing updated:
Listed by:
Robert S Teahan 508-776-0242,
Steele Associates Real Estate
Source: CCIMLS,MLS#: 22602984
Facts & features
Interior
Bedrooms & bathrooms
- Bedrooms: 3
- Bathrooms: 2
- Full bathrooms: 2
Primary bedroom
- Description: Flooring: Carpet
- Features: Closet
- Level: First
- Area: 138
- Dimensions: 11.5 x 12
Bedroom 2
- Description: Flooring: Carpet
- Features: Bedroom 2
- Level: First
- Area: 110
- Dimensions: 10 x 11
Bedroom 3
- Description: Flooring: Carpet
- Features: Bedroom 3, Closet
- Level: Second
- Area: 195
- Dimensions: 13 x 15
Kitchen
- Description: Flooring: Wood
- Features: Kitchen, Beamed Ceilings, Kitchen Island
- Area: 175.5
- Dimensions: 13 x 13.5
Living room
- Description: Flooring: Wood
- Features: Living Room
- Area: 256.5
- Dimensions: 19 x 13.5
Heating
- Has Heating (Unspecified Type)
Cooling
- None
Appliances
- Included: Dishwasher, Refrigerator, Microwave, Electric Dryer, Gas Water Heater
- Laundry: In Basement
Features
- Flooring: Wood, Carpet, Tile
- Basement: Interior Entry,Partial
- Has fireplace: Yes
Interior area
- Total structure area: 1,645
- Total interior livable area: 1,645 sqft
Property
Parking
- Total spaces: 1
- Parking features: Garage - Attached, Open
- Attached garage spaces: 1
- Has uncovered spaces: Yes
Features
- Stories: 3
- Patio & porch: Deck
- Exterior features: Outdoor Shower
- Fencing: None
- Has view: Yes
- Has water view: Yes
- Water view: Lake/Pond
- On waterfront: Yes
- Body of water: Cedar Pond
Lot
- Size: 0.71 Acres
- Features: Conservation Area, Near Golf Course, Marina, South of 6A
Details
- Parcel number: DENN M:000342 P:008000
- Zoning: Residential
- Special conditions: None
Construction
Type & style
- Home type: SingleFamily
- Architectural style: Split Level
- Property subtype: Single Family Residence
Materials
- Shingle Siding
- Foundation: Poured
- Roof: Asphalt
Condition
- Actual
- New construction: No
- Year built: 1978
Utilities & green energy
- Sewer: Septic Tank
Community & HOA
HOA
- Has HOA: No
Location
- Region: South Dennis
Financial & listing details
- Price per square foot: $483/sqft
- Tax assessed value: $665,600
- Annual tax amount: $2,856
- Date on market: 6/18/2026
- Cumulative days on market: 36 days
- Road surface type: Paved
Estimated market value
$805,700
$765,000 - $846,000
$3,587/mo
Price history
| Date | Event | Price |
|---|---|---|
| 6/29/2026 | Pending sale | $795,000$483/sqft |
Source:  CCIMLS #22602984 Report a problem CCIMLS #22602984 Report a problem | ||
| 6/18/2026 | Listed for sale | $795,000+94.9%$483/sqft |
Source: CCIMLS #22602984 Report a problem | ||
| 1/17/2018 | Sold | $408,000-4.9%$248/sqft |
Source: CCIMLS #21711465 Report a problem | ||
| 11/12/2017 | Pending sale | $429,000$261/sqft |
Source: William Raveis Real Estate #72152741 Report a problem | ||
| 9/27/2017 | Price change | $429,000-6.5%$261/sqft |
Source: William Raveis Real Estate #72152741 Report a problem | ||
| 8/7/2017 | Price change | $459,000-4.2%$279/sqft |
Source: William Raveis Real Estate #72152741 Report a problem | ||
| 6/21/2017 | Price change | $479,000-4%$291/sqft |
Source: William Raveis Real Estate #72152741 Report a problem | ||
| 4/25/2017 | Listed for sale | $499,000$303/sqft |
Source: William Raveis Real Estate #21711465 Report a problem | ||
Public tax history
| Year | Property taxes | Tax assessment |
|---|---|---|
| 2025 | $2,799 +2.7% | $646,400 +4.1% |
| 2024 | $2,725 -2.3% | $620,700 +3.9% |
| 2023 | $2,790 +4.5% | $597,500 +25.3% |
| 2022 | $2,671 +6.9% | $477,000 +15.1% |
| 2021 | $2,499 -1.6% | $414,400 -0.5% |
| 2020 | $2,539 -21.1% | $416,300 -20.2% |
| 2019 | $3,217 +2% | $521,400 +4.8% |
| 2018 | $3,153 +12.4% | $497,300 +9% |
| 2017 | $2,806 +4.8% | $456,200 +11.3% |
| 2016 | $2,677 +2.1% | $409,900 |
| 2015 | $2,623 +2.4% | $409,900 +1.6% |
| 2014 | $2,562 -9.6% | $403,500 -13.3% |
| 2013 | $2,833 +3% | $465,200 -0.5% |
| 2012 | $2,750 +0.4% | $467,700 -4.5% |
| 2011 | $2,738 +0.4% | $489,800 -5.4% |
| 2010 | $2,728 +4.1% | $517,600 +0.2% |
| 2009 | $2,620 +16.9% | $516,700 +0.3% |
| 2008 | $2,242 +3.3% | $515,400 -0.3% |
| 2007 | $2,171 +1% | $516,800 +2.4% |
| 2006 | $2,149 +3.6% | $504,500 +11.1% |
| 2005 | $2,075 +2.8% | $454,100 +9.6% |
| 2004 | $2,018 -3.2% | $414,400 +13.5% |
| 2003 | $2,085 +11.3% | $365,100 +47% |
| 2001 | $1,873 | $248,400 |
Find assessor info on the county website
Monthly payment
Est. payment
Payment breakdown
Explore the cost of this home by adjusting the details. Changes won't be saved.Climate risks
Neighborhood: East Dennis
Nearby schools
GreatSchools rating
- 4/10Dennis-Yarmouth Intermediate SchoolGrades: 4-5Distance: 4.5 mi
- 6/10Dennis-Yarmouth Middle SchoolGrades: 6-7Distance: 4.5 mi
- 4/10Dennis-Yarmouth Regional High SchoolGrades: 8-12Distance: 4.7 mi
Schools provided by the listing agent
- District: Dennis-Yarmouth
Source: CCIMLS. This data may not be complete. We recommend contacting the local school district to confirm school assignments for this home.
- $1,161,9003 bd2 ba2.3k sqft38 Indian Field Dr, South Dennis, MA 02660Off Market
- $1,088,6007 bd3 ba2.6k sqft26 Indian Field Dr, South Dennis, MA 02660Off Market
- $1,340,6004 bd3 ba3.1k sqft26 Indian Field Dr, South Dennis, MA 02660Off Market
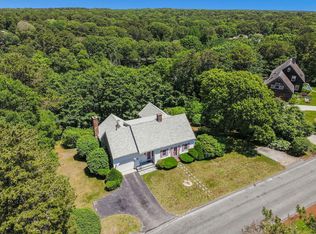
- $--4 bd3 ba3.1k sqft26 Indian Field Dr, South Dennis, MA 02660Off Market

- $1,204,6003 bd3 ba2k sqft29 Indian Field Dr, South Dennis, MA 02660Off Market
- $1,435,9004 bd4 ba2.2k sqft44 Indian Field Dr, South Dennis, MA 02660Off Market
- $1,361,0003 bd3 ba2.7k sqft35 Indian Field Dr, South Dennis, MA 02660Off Market
- $986,1003 bd2 ba1.4k sqft18 Indian Field Dr, South Dennis, MA 02660Off Market
A local agent can set up tours, give advice and negotiate with sellers.
Similar homes
- $750,0003 bd2 ba1.5k sqft50 Ancient Way, Yarmouth Port, MA 02675For Sale

 MLS ID #22603534, Sandra Milano, RE/MAX Executive Realty. CCIMLS
 - $795,0003 bd2 ba1.9k sqft267 Great Fields Road, Brewster, MA 02631For Sale
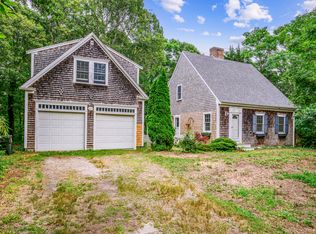 MLS ID #22603157, Kerrin A LaFrance, Kinlin Grover Compass. CCIMLS
 - $765,0003 bd2 ba1.4k sqft98 Leland Road, Brewster, MA 02631For Sale
 MLS ID #22601110, Leighton Team, Keller Williams Realty. CCIMLS
 - $690,0003 bd2 ba1.6k sqft205 Highbank Road, South Yarmouth, MA 02664For Sale
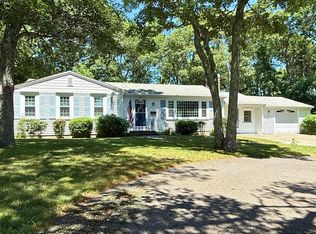 MLS ID #22603215, Dawn M Andalft-Newman, Property Cape Cod. CCIMLS
 - $749,9003 bd2 ba1.8k sqft21 Brae Burn Lane, South Yarmouth, MA 02664For SaleMLS ID #22600509, Mary Anne Geary, Cape Real Estate, LLC. CCIMLS
- $799,0004 bd2 ba1.3k sqft3098 State Hwy Rte 6 Highway, Wellfleet, MA 02667For SaleMLS ID #22603185, Deborah Hauser, Serhant, New England, LLC. CCIMLS
- $899,9992 bd2 ba1.1k sqft93 Robbins Circle, Dennis, MA 02638For SaleMLS ID #22602858, Patrick J Foran, Foran Realty. CCIMLS
- $750,0003 bd3 ba1.9k sqft13 Robert Lane, West Harwich, MA 02671For SaleMLS ID #22601835, Rory Eames, Coldwell Banker Martha Murray. CCIMLS
- $799,0003 bd2 ba1.8k sqft30 Currycomb Circle, West Barnstable, MA 02668For SaleMLS ID #22602988, Scott Zaino Group, Keller Williams Realty. CCIMLS
- $799,9003 bd3 ba2k sqft442 Flint Street, Marstons Mills, MA 02648For SaleMLS ID #22603251, Susan G Ryan, Jack Conway. CCIMLS
- $699,0003 bd2 ba1.8k sqft160 Lincoln Road, Hyannis, MA 02601For SaleMLS ID #22603530, James Andrea, Lamacchia Realty, Inc.. CCIMLS
- $799,9003 bd2 ba1.6k sqft80 Runway Lane, Eastham, MA 02642For SaleMLS ID #22601722, Linda B Collins, ASP, Christie's International Real Estate Atlantic Brokerage. CCIMLS
- $924,9994 bd3 ba1.4k sqft147 Snow Road, Brewster, MA 02631For SaleMLS ID #22603323, Melissa Shaink, Berkshire Hathaway Realty Professionals. CCIMLS
- $995,0003 bd2 ba1.3k sqft34 Fisk Street, West Dennis, MA 02670For SaleMLS ID #22603370, Thomas W OHearn, Cranberry Real Estate. CCIMLS
- $739,0003 bd2 ba1.4k sqft122 Salt Rock Road, Barnstable, MA 02630For SaleMLS ID #22602111, Lynda Bryson, Kinlin Grover Compass. CCIMLS
- $849,0003 bd3 ba1.9k sqft38 Shorewood Drive, Orleans, MA 02653For SaleMLS ID #22602510, Tracey E Oringer, Kinlin Grover Compass. CCIMLS
- $969,0003 bd2 ba1.7k sqft28 Greymoor Way, Orleans, MA 02653For SaleMLS ID #22603529, Michael Harney, Sotheby's International Realty. CCIMLS
- $675,0002 bd2 ba1.6k sqft267 Alden Drive, Brewster, MA 02631For SaleMLS ID #22603281, Tracey E Oringer, Kinlin Grover Compass. CCIMLS
- $687,0003 bd3 ba1.6k sqft5 Kaycees Way, West Yarmouth, MA 02673For SaleMLS ID #22602240, The Norton Team, Kinlin Grover Compass. CCIMLS
- $650,0003 bd2 ba1.2k sqft14 Daisy Lane, South Yarmouth, MA 02664For SaleMLS ID #22601861, Lapsley Martin Team, Greer Real Estate, LLC. CCIMLS
