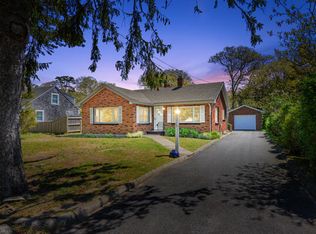
Welcome to 13 Robert Lane, quietly tucked away at the end of a peaceful street in desirable West Harwich. Ideally located, this home offers a short stroll to scenic Bell's Neck Conservation Lands, the cape cod rail trail, and an easy bike ride to Pleasant Road Beach--perfect for enjoying the best of Cape Cod living.This beautifully maintained 3-bedroom, 2.5-bath home effortlessly blends comfort and charm. A spacious formal dining and living room combination provides the perfect setting for gatherings, while a stunning, light-filled sunroom overlooks the expansive backyard, complete with a brick patio, mature plantings, and a classic outdoor shower--ideal after a day at the beach.The spacious primary suite offers a private retreat with its own ensuite bath, while two additional generously sized bedrooms--one featuring a convenient half bath--ensure there is plenty of room for family and guests. At the heart of the home, the kitchen and cozy breakfast nook set the scene for slow, easy mornings and planning sun-filled summer days ahead. Whether you are looking for a year round home or summer family retreat 13 Robert Lane is a must see!
Pending
Price cut: $45K (7/8)
$750,000
13 Robert Lane, West Harwich, MA 02671
3beds
1,980sqft
:
Get pre-qualified$4,411/mo
Single Family Residence
Built in 1973
0.28 Acres Lot
$742,600 Zestimate®
$379/sqft
$-- HOA
What's special
Brick patioClassic outdoor showerMature plantingsStunning light-filled sunroom
- 89 days |
- 2,627 |
- 130 |
Zillow last checked:
Listing updated:
Listed by:
Rory Eames 508-274-5933,
Coldwell Banker Martha Murray,
Martha Murray 508-737-3334,
Coldwell Banker Martha Murray
Source: CCIMLS,MLS#: 22601835
Facts & features
Interior
Bedrooms & bathrooms
- Bedrooms: 3
- Bathrooms: 3
- Full bathrooms: 2
- 1/2 bathrooms: 1
- Main level bathrooms: 3
Primary bedroom
- Description: Flooring: Wood
- Features: Closet
- Level: First
Bedroom 2
- Description: Flooring: Wood
- Features: Bedroom 2, Closet, Private Half Bath
Bedroom 3
- Description: Flooring: Wood
- Features: Bedroom 3, Closet
Primary bathroom
- Features: Private Full Bath
Dining room
- Features: Dining Room
Kitchen
- Description: Flooring: Wood
- Features: Kitchen
- Level: First
Living room
- Features: Dining Area, Living Room
Heating
- Hot Water
Cooling
- None
Appliances
- Included: Gas Water Heater
- Laundry: Laundry Room
Features
- Flooring: Hardwood, Carpet, Tile
- Basement: Bulkhead Access
- Number of fireplaces: 1
Interior area
- Total structure area: 1,980
- Total interior livable area: 1,980 sqft
Property
Parking
- Total spaces: 5
Features
- Stories: 1
- Patio & porch: Patio
- Exterior features: Outdoor Shower, Garden
- Fencing: None
Lot
- Size: 0.28 Acres
- Features: Bike Path, Major Highway, House of Worship, Cape Cod Rail Trail, Shopping, Public Tennis, Marina, In Town Location, Conservation Area, North of Route 28
Details
- Parcel number: 9734311
- Zoning: residential
- Special conditions: None
Construction
Type & style
- Home type: SingleFamily
- Architectural style: Ranch
- Property subtype: Single Family Residence
Materials
- Shingle Siding
- Foundation: Poured
- Roof: Asphalt
Condition
- Actual
- New construction: No
- Year built: 1973
Utilities & green energy
- Sewer: Septic Tank
Community & HOA
HOA
- Has HOA: No
Location
- Region: West Harwich
Financial & listing details
- Price per square foot: $379/sqft
- Tax assessed value: $592,300
- Annual tax amount: $3,448
- Date on market: 4/29/2026
- Cumulative days on market: 89 days
- Road surface type: Paved
Estimated market value
$742,600
$705,000 - $780,000
$3,749/mo
Price history
| Date | Event | Price |
|---|---|---|
| 7/27/2026 | Pending sale | $750,000$379/sqft |
Source:  CCIMLS #22601835 Report a problem CCIMLS #22601835 Report a problem | ||
| 7/8/2026 | Price change | $750,000-5.7%$379/sqft |
Source: CCIMLS #22601835 Report a problem | ||
| 5/27/2026 | Price change | $795,000-3.6%$402/sqft |
Source: CCIMLS #22601835 Report a problem | ||
| 4/29/2026 | Listed for sale | $825,000$417/sqft |
Source: CCIMLS #22601835 Report a problem | ||
Public tax history
Tax history is unavailable.
Monthly payment
Est. payment
Payment breakdown
Explore the cost of this home by adjusting the details. Changes won't be saved.Climate risks
Neighborhood: 02671
Nearby schools
GreatSchools rating
- 6/10Harwich Elementary SchoolGrades: PK-4Distance: 1.8 mi
- 5/10Monomoy Regional High SchoolGrades: 8-12Distance: 2.7 mi
- 7/10Monomoy Regional Middle SchoolGrades: 5-7Distance: 7.5 mi
Schools provided by the listing agent
- District: Monomoy
Source: CCIMLS. This data may not be complete. We recommend contacting the local school district to confirm school assignments for this home.
- $647,6002 bd1 ba1.3k sqft9 Robert Ln, Harwich, MA 02645Off Market
- $784,2004 bd2 ba1.2k sqft8 Henry Dunn Rd, Harwich, MA 02645Off Market
- $769,9003 bd2 ba1.3k sqft6 Roberts Ln, West Harwich, MA 02671Off Market
- $681,6003 bd2 ba1.2k sqft6 Robert Ln, Harwich, MA 02645Off Market
- $1,043,800-- bd-- ba-- sqft90 Route 28, Harwich, MA 02645Off Market
- $1,420,6006 bd4 ba4.4k sqft94 Route 28, Harwich, MA 02645Off Market
- $---- bd-- ba-- sqft19 Roberts Ln #3, West Harwich, MA 02671Off Market
- $670,9004 bd2 ba1.5k sqft5 Mansion St, Harwich, MA 02645Off Market
A local agent can set up tours, give advice and negotiate with sellers.
Similar homes
- $675,0003 bd1 ba1.1k sqft129 Belmont Road, West Harwich, MA 02671For Sale
 MLS ID #22602444, Adeline M Harrington, Berkshire Hathaway HomeServices Robert Paul Properties. CCIMLS
 - $895,0004 bd2 ba1.6k sqft64 Riverside Drive, West Harwich, MA 02671For Sale
 MLS ID #22602356, Sandra Tanco, Kinlin Grover Compass. CCIMLS
 - $750,0003 bd2 ba1.5k sqft50 Ancient Way, Yarmouth Port, MA 02675For Sale
 MLS ID #22603534, Sandra Milano, RE/MAX Executive Realty. CCIMLS
 - $879,0003 bd2 ba1.8k sqftThe Belmont, West Harwich, MA 02671For Sale
 MLS ID #22504702, Sandra Tanco, Kinlin Grover Compass. CCIMLS
 - $749,0003 bd3 ba2.1k sqft92 Azalea Drive, Harwich, MA 02645For SaleMLS ID #22600500, Terri Gordon, Fathom Realty, LLC. CCIMLS
- $749,9003 bd2 ba1.8k sqft21 Brae Burn Lane, South Yarmouth, MA 02664For SaleMLS ID #22600509, Mary Anne Geary, Cape Real Estate, LLC. CCIMLS
- $800,0003 bd2 ba1.5k sqft52 Greenland Circle, Yarmouth Port, MA 02675For SaleMLS ID #22603485, Paul J Rooney, Berkshire Hathaway HomeServices Robert Paul Properties. CCIMLS
- $690,0003 bd2 ba1.6k sqft205 Highbank Road, South Yarmouth, MA 02664For SaleMLS ID #22603215, Dawn M Andalft-Newman, Property Cape Cod. CCIMLS
- $809,0002 bd3 ba1.9k sqftThe Belmont, West Harwich, MA 02671For SaleMLS ID #22600572, Sandra Tanco, Kinlin Grover Compass. CCIMLS
- $687,0003 bd3 ba1.6k sqft5 Kaycees Way, West Yarmouth, MA 02673For SaleMLS ID #22602240, The Norton Team, Kinlin Grover Compass. CCIMLS
- $749,9004 bd2 ba1.3k sqft25 Frances Helen Road, Yarmouth Port, MA 02675For SaleMLS ID #22601477, MaryEllen E Monahan, Today Real Estate. CCIMLS
- $849,0002 bd2 ba1.5k sqftThe Belmont, West Harwich, MA 02671For SaleMLS ID #22603266, Sandra Tanco, Kinlin Grover Compass. CCIMLS
- $539,0002 bd2 ba1.2k sqftThe Belmont, West Harwich, MA 02671For SaleMLS ID #22602158, Sandra Tanco, Kinlin Grover Compass. CCIMLS
- $765,0004 bd3 ba2.5k sqft6 Sylvan Way, South Yarmouth, MA 02664For SaleMLS ID #22602185, Ned B Chatelain, Chatelain Real Estate. CCIMLS
- $595,0003 bd2 ba1.2k sqft771 W Yarmouth Road, Yarmouth Port, MA 02675For SaleMLS ID #22603568, David Perry, Keller Williams Realty. CCIMLS
- $789,0004 bd2 ba2.1k sqft1 Thorwald Drive, South Dennis, MA 02660For SaleMLS ID #22603190, Amy Hohmann, Today Real Estate. CCIMLS
- $675,0002 bd2 ba1.6k sqft267 Alden Drive, Brewster, MA 02631For SaleMLS ID #22603281, Tracey E Oringer, Kinlin Grover Compass. CCIMLS
- $739,0003 bd2 ba1.4k sqft122 Salt Rock Road, Barnstable, MA 02630For SaleMLS ID #22602111, Lynda Bryson, Kinlin Grover Compass. CCIMLS
- $995,0002 bd2 ba1.3k sqftThe Belmont, West Harwich, MA 02671For SaleMLS ID #22600172, Sandra Tanco, Kinlin Grover Compass. CCIMLS
- $725,0003 bd2 ba1.5k sqft6 Carefree Way, Harwich, MA 02645For SaleMLS ID #22602045, Felicia Sawyer, LPT Realty. CCIMLS
