BRAND NEW LISTING! Here is the home you have been patiently waiting for! This picture-perfect 3 bed / 2 bath ranch needs absolutely nothing in order to move right in and the modern updates will appease the pickiest of buyers. The beautifully updated kitchen, large dining area, and cozy living room combine for a wide-open flow on the first floor, making the home perfect for entertaining. Enjoy your morning coffee in the enclosed 3-season porch off the kitchen! The large deck, massive yard, and sparkling in-ground pool are absolutely perfect for family gatherings and summer BBQs. The lower level is fully finished with an extra bed/guest room, a huge newer full bathroom with laundry, large bonus living area, and massive garage/workshop. Town water/sewer! Brand new stamped concrete pool skirt! Brand new pellet stove! Updated bathrooms! Huge shed! Phenomenal neighborhood location! Set up a showing ASAP, this fantastic home will not last long!
Sold for $435,000
$435,000
26 June St, Dudley, MA 01571
3beds
1,848sqft
Single Family Residence
Built in 1973
0.43 Acres Lot
$501,600 Zestimate®
$235/sqft
$3,070 Estimated rent
Home value
$501,600
$477,000 - $527,000
$3,070/mo
Zestimate® history
Owner options
List your home for rent
$3,070/mo
Rent Zestimate®
Find your next renter with Zillow Rental Manager. Plus, with online applications, you can quickly screen prospective tenants – for free.
$3,070/mo
Rent Zestimate®
Refinance and save
$2,907/mo
Est. payment
Refinancing to a lower rate could help reduce your monthly payments and save thousands over the life of the loan.
$2,907/mo
Est. payment
Explore your selling options
Work with a Zillow partner agent
Leverage their expertise and Zillow's premium Showcase listings to get your home seen by more buyers.
Get startedList with your own agent
Get your home in front of millions of buyers by listing it on Zillow.
Learn how to do itSell it yourself
Take full control of how buyers see your home on Zillow by listing For Sale by Owner (FSBO).
List your homeWhat's special
Sparkling in-ground poolLarge deckUpdated bathroomsMassive yardBeautifully updated kitchenLarge dining areaHuge shed
Zillow last checked:
Listing updated:
Listed by:
Rheault Real Estate Team 508-499-9866,
Coldwell Banker Realty - Worcester 508-795-7500,
William Doane 978-621-2165
Bought with:
Tammy Grzembski
Hometown National Realty Inc.
Source: MLS PIN,MLS#: 73151374
Facts & features
Interior
Bedrooms & bathrooms
- Bedrooms: 3
- Bathrooms: 2
- Full bathrooms: 2
Primary bedroom
- Features: Closet, Flooring - Wall to Wall Carpet
- Level: First
Bedroom 2
- Features: Closet, Flooring - Wall to Wall Carpet
- Level: First
Bedroom 3
- Features: Closet, Flooring - Laminate
- Level: First
Bedroom 4
- Features: Flooring - Wall to Wall Carpet
- Level: Basement
Primary bathroom
- Features: No
Bathroom 1
- Features: Bathroom - Full, Flooring - Stone/Ceramic Tile
- Level: First
Bathroom 2
- Features: Bathroom - Full, Flooring - Stone/Ceramic Tile, Dryer Hookup - Electric, Washer Hookup
- Level: Basement
Dining room
- Features: Exterior Access
- Level: Main,First
Kitchen
- Features: Countertops - Upgraded, Kitchen Island, Cabinets - Upgraded
- Level: First
Living room
- Features: Open Floorplan
- Level: Main,First
Heating
- Electric, Pellet Stove
Cooling
- Window Unit(s)
Appliances
- Included: Electric Water Heater, Range, Dishwasher, Disposal, Refrigerator, Washer, Dryer
- Laundry: In Basement, Electric Dryer Hookup, Washer Hookup
Features
- Flooring: Tile, Carpet, Laminate, Hardwood
- Doors: Insulated Doors
- Windows: Insulated Windows
- Basement: Full,Finished,Walk-Out Access,Garage Access,Sump Pump,Concrete
- Number of fireplaces: 1
- Fireplace features: Living Room
Interior area
- Total structure area: 1,848
- Total interior livable area: 1,848 sqft
Property
Parking
- Total spaces: 9
- Parking features: Attached, Under, Workshop in Garage, Paved Drive, Off Street, Paved
- Attached garage spaces: 1
- Uncovered spaces: 8
Features
- Patio & porch: Porch - Enclosed, Deck - Wood
- Exterior features: Porch - Enclosed, Deck - Wood, Pool - Inground, Storage
- Has private pool: Yes
- Pool features: In Ground
Lot
- Size: 0.43 Acres
Details
- Parcel number: M:110 L:185,3837010
- Zoning: Res
Construction
Type & style
- Home type: SingleFamily
- Architectural style: Ranch
- Property subtype: Single Family Residence
Materials
- Frame
- Foundation: Concrete Perimeter
- Roof: Shingle
Condition
- Year built: 1973
Utilities & green energy
- Electric: 200+ Amp Service
- Sewer: Public Sewer
- Water: Public
- Utilities for property: for Electric Oven, for Electric Dryer, Washer Hookup
Community & HOA
Community
- Features: Shopping, Park, Public School
HOA
- Has HOA: No
Location
- Region: Dudley
Financial & listing details
- Price per square foot: $235/sqft
- Tax assessed value: $337,900
- Annual tax amount: $3,433
- Date on market: 12/3/2025
Price history
| Date | Event | Price |
|---|---|---|
| 10/31/2023 | Sold | $435,000-3.3%$235/sqft |
Source: MLS PIN #73151374 Report a problem | ||
| 10/2/2023 | Contingent | $449,900$243/sqft |
Source: MLS PIN #73151374 Report a problem | ||
| 8/23/2023 | Listed for sale | $449,900+61.3%$243/sqft |
Source: MLS PIN #73151374 Report a problem | ||
| 11/30/2016 | Sold | $279,000+1.5%$151/sqft |
Source: Public Record Report a problem | ||
| 10/6/2016 | Listed for sale | $274,900$149/sqft |
Source: Coldwell Banker Residential Brokerage - Worcester - Park Ave. #72078010 Report a problem | ||
Public tax history
| Year | Property taxes | Tax assessment |
|---|---|---|
| 2025 | $4,381 +12.9% | $414,500 +11.9% |
| 2024 | $3,882 +13.1% | $370,400 +9.6% |
| 2023 | $3,433 +2.4% | $337,900 +17.9% |
| 2022 | $3,352 +6.2% | $286,500 +11.6% |
| 2021 | $3,157 +0.3% | $256,700 +6.6% |
| 2020 | $3,146 -2.4% | $240,900 +0.9% |
| 2019 | $3,222 +18.5% | $238,700 +3% |
| 2018 | $2,718 +2.1% | $231,700 +3.9% |
| 2017 | $2,661 +6.8% | $222,900 +9% |
| 2016 | $2,491 +2.8% | $204,500 +3.4% |
| 2015 | $2,424 +11.1% | $197,700 +5.9% |
| 2014 | $2,181 +2.9% | $186,700 +1.8% |
| 2013 | $2,120 +2.4% | $183,400 -3.5% |
| 2012 | $2,071 +0.9% | $190,000 -2.3% |
| 2011 | $2,053 +3.6% | $194,400 -6.1% |
| 2010 | $1,981 | $207,000 |
Find assessor info on the county website
Neighborhood: 01571
Nearby homes
- $448,0003 bd1 ba1.4k sqft1 Lerner Dr, Dudley, MA 01571Off Market
- $490,9003 bd2 ba2k sqft12 Glendale Dr, Dudley, MA 01571Off Market
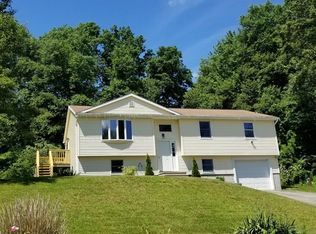
- $567,8005 bd4 ba2.7k sqft29 June St, Dudley, MA 01571Off Market
- $436,3003 bd2 ba1.4k sqft27 June St, Dudley, MA 01571Off Market
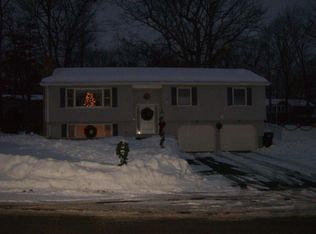
- $456,1003 bd2 ba1.3k sqft3 Lerner Dr, Dudley, MA 01571Off Market
- $477,6003 bd2 ba1.2k sqft31 June St, Dudley, MA 01571Off Market
- $460,1003 bd3 ba1.3k sqft23 June St, Dudley, MA 01571Off Market
- $545,1004 bd3 ba3k sqft34 June St, Dudley, MA 01571Off Market
Nearby schools
GreatSchools rating
- 5/10Dudley Middle SchoolGrades: 5-8Distance: 0.4 mi
- 5/10Shepherd Hill Regional High SchoolGrades: 9-12Distance: 0.6 mi
- NAMason Road SchoolGrades: PK-1Distance: 1 mi
Get a cash offer in 3 minutes
Find out how much your home could sell for in as little as 3 minutes with a no-obligation cash offer.
Estimated market value
$501,600
Get a cash offer in 3 minutes
Find out how much your home could sell for in as little as 3 minutes with a no-obligation cash offer.
Estimated market value
$501,600
- Massachusetts
- Worcester County
- Dudley
- 01571
- 26 June St
