Welcome to 31 June Street! This home is available for rental starting September 15, 2026. More photos to come.
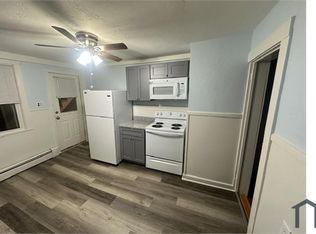
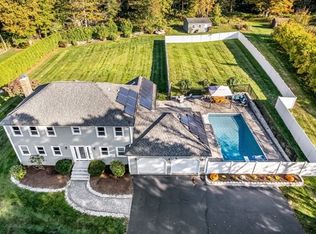
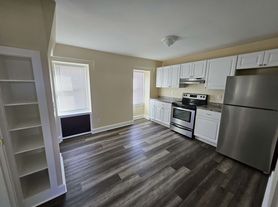
Upon entering, you'll be greeted by the well-lit, updated open-concept layout of the primary living space: living room, designated dining area, and kitchen. This kitchen is well-equipped with stainless steel appliances, granite counter tops and a breakfast bar peninsula. For convenience, you'll find the dining room adjacent to the kitchen along with a walk-out to the 3-season porch where you can enjoy a view over the backyard. Back inside, the hardwood floors will guide you through the second level towards the three bedrooms and primary bathroom. Heading downstairs, you'll find plenty of extra space, a fireplace, and an additional half bath in the finished basement. Basement provides direct access to the attached two-car garage.
Included in the monthly rent for this property are the following utilities:
-Water
-Sewer
-Solar Panels (partial electric cost coverage)
-Trash removal services
-Mowing (seasonal, every 7-10 days)
-Snow removal (seasonal, as needed)
Tenant is responsible for:
-Electric *Note: solar panels cover electricity costs about 65% of the year.
This is a no-smoking property. "Smoking" means inhaling, exhaling, burning, vaping, or carrying any lighted or heated cigar, cigarette, pipe, hookah, other tobacco product, cannabis/marijuana, or illegal substance in any form. This includes electronic smoking devices, e-cigarettes, and personal vaporizers.
This is a 12-month lease.
Tenants must register any pet with the property landlord. Permission to keep a pet is at the sole discretion of the landlord.
House for rent
Accepts Zillow applications
$3,500/mo
31 June St, Dudley, MA 01571
3beds
1,226sqft
This listing now includes required monthly fees in the total monthly price. Price shown reflects the lease term provided. Learn more|
Single family residence
Available Tue Sep 15 2026
Cats, dogs OK
In unit laundry
Attached garage parking
What's special
Well-lit updated open-concept layoutFinished basementHardwood floorsView over the backyardThree bedroomsDesignated dining areaGranite counter tops
- 21 days |
- -- |
- -- |
Zillow last checked:
Listing updated:
Travel times
Facts & features
Interior
Bedrooms & bathrooms
- Bedrooms: 3
- Bathrooms: 2
- Full bathrooms: 1
- 1/2 bathrooms: 1
Appliances
- Included: Dishwasher, Dryer, Freezer, Microwave Oven, Oven, Refrigerator, Washer
- Laundry: In Unit
Features
- Flooring: Carpet, Hardwood, Tile
Interior area
- Total interior livable area: 1,226 sqft
Property
Parking
- Parking features: Attached, Garage
- Has attached garage: Yes
- Details: Contact manager
Features
- Patio & porch: Patio
Details
- Additional structures: Garage(s)
- Parcel number: DUDLM110L145
Construction
Type & style
- Home type: SingleFamily
- Property subtype: Single Family Residence
Community & HOA
Location
- Region: Dudley
Financial & listing details
- Lease term: 1 Year
Nearby apartments for rent



Price history
| Date | Event | Price |
|---|---|---|
| 8/14/2026 | Listed for rent | $3,500$3/sqft |
Source: Zillow Rentals Report a problem | ||
| 11/12/2020 | Sold | $349,000-0.3%$285/sqft |
Source: Public Record Report a problem | ||
| 10/8/2020 | Pending sale | $349,900$285/sqft |
Source: Agnelli Real Estate #72714012 Report a problem | ||
| 9/28/2020 | Listed for sale | $349,900$285/sqft |
Source: Agnelli Real Estate #72714012 Report a problem | ||
| 9/16/2020 | Pending sale | $349,900$285/sqft |
Source: Agnelli Real Estate #72714012 Report a problem | ||
| 8/21/2020 | Listed for sale | $349,900+57.4%$285/sqft |
Source: Agnelli Real Estate #72714012 Report a problem | ||
| 3/5/2020 | Sold | $222,258$181/sqft |
Source: Public Record Report a problem | ||
Neighborhood: 01571
Nearby schools
GreatSchools rating
- 5/10Dudley Middle SchoolGrades: 5-8Distance: 0.4 mi
- 5/10Shepherd Hill Regional High SchoolGrades: 9-12Distance: 0.6 mi
- NAMason Road SchoolGrades: PK-1Distance: 1.1 mi