Motivated Seller!! STR Revenue ~$45K in 2025.
Ask about Seller Incentives!
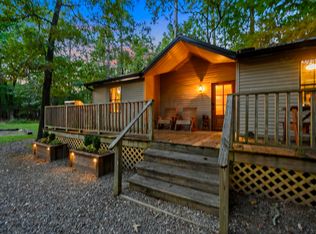
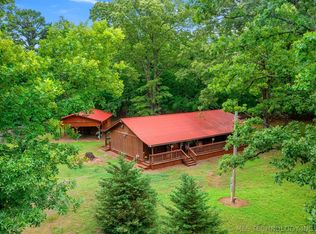
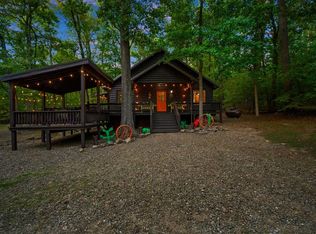
Welcome to your enchanted getaway nestled under the canopy of the pines—where rustic serenity meets celestial splendor. This unique fully stocked double-cabin layout with Full Kitchen with Washer/Dryer Unit is a rare gem—a pair of lofted sanctuaries seamlessly joined, doubling the charm and versatility of your retreat.
Twin Cabins, One Soulful Experience: Two distinct loft-style cabins featuring vaulted ceilings and expansive windows that frame the forest—and the night sky—creating a warm, luminous refuge by day and a starlit haven by night.
Private Soaking Under the Stars: Two hot tubs—each tucked into intimate, private nooks—offer invites to soak away the day while gazing upward. The perfect blend of indulgence and wonder.
Lofted Perch & Open Concept Living: Each cabin features its own loft area—ideal for dreamy sleeping quarters, reading nooks, or creative escapes. The open living and kitchen spaces foster connection, light, and life with wooden interiors, plush accents, and soaring ceilings.
Forest Vista & Secluded Setting: Surrounded by mature timber and shaded tranquility, the property offers an immersive natural escape—peaceful, private, and rooted deeply in the rhythm of the woods.
Almost 1200sq.ft of Deck providing lot of space to enjoy.
Versatile Use & High-End Appeal: Elegant yet accessible, this property is perfectly suited for cozy couples’ retreats, extended-family hideaways, or boutique vacation rentals. Dual accommodations afford flexibility—rent one or both, host guests or family, or design your own private compound.
For sale by owner
$385,000
26 Kissingfish Ct, Broken Bow, OK 74728
2beds
950sqft
:
Get pre-qualified$2,425/mo
SingleFamily
Built in 2025
0.58 Acres Lot
$-- Zestimate®
$405/sqft
$-- HOA
What's special
Wooden interiorsFully stocked double-cabin layoutPlush accentsTwo distinct loft-style cabinsVaulted ceilingsSoaring ceilings
What the owner loves about this home
Extremely unique setup of 2 romantic cabins like no where else.
This retreat goes beyond traditional cabin design with its twin-loft structure, offering both seclusion and togetherness. Whether marketed as a romantic escape, a family compound, or a dual-rental gem, it’s distinguished by its magical ambiance—where hot tubs beckon beneath constellations and log-lined interiors glow with cozy elegance.
- 40 days |
- 1,536 |
- 88 |
Listed by:
Property Owner (773) 657-5063
Facts & features
Interior
Bedrooms & bathrooms
- Bedrooms: 2
- Bathrooms: 2
- Full bathrooms: 2
Appliances
- Included: Dryer, Freezer, Microwave, Range / Oven, Refrigerator, Washer
Features
- Flooring: Laminate
- Basement: None
- Has fireplace: Yes
Interior area
- Total interior livable area: 950 sqft
Property
Features
- Exterior features: Metal
- Has spa: Yes
- Has view: Yes
- View description: Mountain
Lot
- Size: 0.58 Acres
Construction
Type & style
- Home type: SingleFamily
Materials
- Roof: Metal
Condition
- New construction: No
- Year built: 2025
Community & HOA
Location
- Region: Broken Bow
Financial & listing details
- Price per square foot: $405/sqft
- Date on market: 6/15/2026
Estimated market value
Not available
Estimated sales range
Not available
$1,684/mo
Price history
| Date | Event | Price |
|---|---|---|
| 6/15/2026 | Listed for sale | $385,000-3%$405/sqft |
Source: Owner Report a problem | ||
| 6/6/2026 | Listing removed | $397,000$418/sqft |
Source:  MLSOK/OKCMAR as distributed by MLS GRID #1217820 Report a problem MLSOK/OKCMAR as distributed by MLS GRID #1217820 Report a problem | ||
| 4/28/2026 | Price change | $397,000-2%$418/sqft |
Source: MLSOK/OKCMAR as distributed by MLS GRID #1217820 Report a problem | ||
| 3/31/2026 | Price change | $405,000-0.7%$426/sqft |
Source: MLSOK/OKCMAR as distributed by MLS GRID #1217820 Report a problem | ||
| 3/17/2026 | Price change | $408,000-0.5%$429/sqft |
Source: MLSOK/OKCMAR as distributed by MLS GRID #1217820 Report a problem | ||
| 3/7/2026 | Price change | $410,000+1.2%$432/sqft |
Source: MLSOK/OKCMAR as distributed by MLS GRID #1217820 Report a problem | ||
| 2/10/2026 | Price change | $405,000-2.4%$426/sqft |
Source: Owner Report a problem | ||
| 12/23/2025 | Price change | $415,000-1.2%$437/sqft |
Source: Owner Report a problem | ||
| 10/19/2025 | Price change | $420,000-1.2%$442/sqft |
Source: Owner Report a problem | ||
| 9/8/2025 | Listed for sale | $425,000-29%$447/sqft |
Source: Owner Report a problem | ||
| 4/1/2024 | Listing removed | -- |
Source: MLSOK/OKCMAR as distributed by MLS GRID #1057912 Report a problem | ||
| 5/22/2023 | Price change | $599,000-4.2%$631/sqft |
Source: MLSOK/OKCMAR as distributed by MLS GRID #1057912 Report a problem | ||
| 4/21/2023 | Listed for sale | $625,000$658/sqft |
Source: MLSOK/OKCMAR as distributed by MLS GRID #1057912 Report a problem | ||
Public tax history
Tax history is unavailable.
Monthly payment
Est. payment
Payment breakdown
Explore the cost of this home by adjusting the details. Changes won't be saved.Climate risks
Neighborhood: Hochatown
Nearby schools
GreatSchools rating
- 5/10Bennett Elementary SchoolGrades: 3-5Distance: 9.1 mi
- 5/10Rector Johnson Middle SchoolGrades: 6-8Distance: 9.1 mi
- 4/10Broken Bow High SchoolGrades: 9-12Distance: 9.1 mi
- $558,7003 bd3 ba1.5k sqft161 Lucian Sorrel Rd, Broken Bow, OK 74728Off Market

- $553,0003 bd3 ba2.1k sqft104 Tilapia Rd, Broken Bow, OK 74728Off Market
- $236,6433 bd2 ba1.7k sqft21776 N Us Highway 259, Broken Bow, OK 74728Off Market
- $426,1005 bd2 ba2.1k sqft447 Mako Rd, Broken Bow, OK 74728Off Market
- $655,2002 bd3 ba1.8k sqft260 Pine Meadow Ln, Broken Bow, OK 74728Off Market
- $1,088,7006 bd5 ba3.5k sqft533 Scrub Oak Trl, Broken Bow, OK 74728Off Market
- $---- bd-- ba-- sqft0 W State Hwy #3, Broken Bow, OK 74728Off Market
- $720,0005 bd4 ba2.8k sqft23 Maple Leaf Cir, Broken Bow, OK 74728Off Market
- $632,5006 bd4 ba3k sqft557 Split Shot Cir, Broken Bow, OK 74728Off Market
A local agent can set up tours, give advice and negotiate with sellers.
Similar homes
- $385,0001 bd1 ba900 sqft144 Honey Crisp Ln, Broken Bow, OK 74728For Sale
 MLS ID #1231613, Heather Hill, Realty One Group Rose. MLSOK/OKCMAR as distributed by MLS GRID
 - $339,0002 bd2 ba600 sqft276 Hornbeam Rd, Broken Bow, OK 74728For Sale
 MLS ID #26026216, MaRissa A Nichols, SmallTown Hunting Properties & Real Estate. CARMLS
 - $384,0002 bd2 ba1.2k sqft47 Tahnee Ln, Broken Bow, OK 74728For Sale
 MLS ID #2618335, Wendy June Rangel, Platinum Realty, LLC.. MLS Technology, Inc.
 - $399,0002 bd2 ba1.1k sqft141 Lost Oaks Trl, Broken Bow, OK 74728For Sale
 MLS ID #1196097, Kelli Haus, eXp Realty, LLC. MLSOK/OKCMAR as distributed by MLS GRID
 - $339,0002 bd1 ba864 sqft17 Halibut Bay Rd, Broken Bow, OK 74728For SaleMLS ID #1224841, Braden Bartlett, eXp Realty, LLC. MLSOK/OKCMAR as distributed by MLS GRID
- $355,0002 bd2 ba988 sqft22 E G Ln, Broken Bow, OK 74728For SaleMLS ID #1220693, Paula Beauchamp, Salt Real Estate Broken Bow. MLSOK/OKCMAR as distributed by MLS GRID
- $385,0001 bd1 ba900 sqft167 Oak Stone Ln, Broken Bow, OK 74728For SaleMLS ID #1221100, Kelli Haus, eXp Realty, LLC. MLSOK/OKCMAR as distributed by MLS GRID
- $319,9002 bd2 ba912 sqft320 Orca Rd, Broken Bow, OK 74728For SaleMLS ID #1190676, Sharon Ferguson, eXp Realty, LLC. MLSOK/OKCMAR as distributed by MLS GRID
- $450,0002 bd2 ba1.3k sqft678 N State Highway 259a, Broken Bow, OK 74728For SaleMLS ID #1234596, Kelly Viehbeck, Monica Maynard. MLSOK/OKCMAR as distributed by MLS GRID
- $439,0001 bd2 ba969 sqft164 Lonely Maple Trl, Broken Bow, OK 74728For SaleMLS ID #1231333, Sabrina Meeks, Dreams and Streams, LLC. MLSOK/OKCMAR as distributed by MLS GRID
- $379,0001 bd1 ba1k sqft81 Bent Pine Trl, Broken Bow, OK 74728For SaleMLS ID #2614742, Maureen Kile, Coldwell Banker Select. MLS Technology, Inc.
- $379,0001 bd1 ba1k sqft83 Bent Pine Trl, Broken Bow, OK 74728For SaleMLS ID #2614733, Maureen Kile, Coldwell Banker Select. MLS Technology, Inc.
- $440,0003 bd2 ba1.4k sqft107 Lost Oaks Trl, Broken Bow, OK 74728For SaleMLS ID #1228594, Ashly Kuma, eXp Realty, LLC. MLSOK/OKCMAR as distributed by MLS GRID
- $355,0002 bd2 ba1k sqft158 Lionfish Rd, Broken Bow, OK 74728For SaleMLS ID #1228000, Ashly Kuma, eXp Realty, LLC. MLSOK/OKCMAR as distributed by MLS GRID
- $399,9001 bd1 ba1k sqft128 Sharp Holly Trl, Broken Bow, OK 74728For SaleMLS ID #1208257, Monica Maynard Wood, Monica Maynard. MLSOK/OKCMAR as distributed by MLS GRID
- $350,0002 bd2 ba1.1k sqft94 Treble Hook Rd, Broken Bow, OK 74728For SaleMLS ID #1234808, Kodi Watkins, Dreams and Streams, LLC. MLSOK/OKCMAR as distributed by MLS GRID
- $390,0001 bd1 ba938 sqft625 Deer Creek Trl, Broken Bow, OK 74728For SaleMLS ID #1200343, Debra Elliott, ABW Edmond Inc (BO). MLSOK/OKCMAR as distributed by MLS GRID
- $450,0003 bd2 ba1k sqft115 Laurel Branch Ln, Broken Bow, OK 74728For SaleMLS ID #1236895, Dawn Hibben, eXp Realty, LLC. MLSOK/OKCMAR as distributed by MLS GRID
- $439,0003 bd3 ba1.4k sqft411 Deer Creek Trl, Broken Bow, OK 74728For SaleMLS ID #1222803, Dawn Hibben, eXp Realty, LLC. MLSOK/OKCMAR as distributed by MLS GRID
- $450,0002 bd2 ba1.2k sqft184 Mangrove Rd, Broken Bow, OK 74728For SaleMLS ID #1237568, Shara Limoges, Salt Real Estate Inc. MLSOK/OKCMAR as distributed by MLS GRID
