Skip main navigation
Off market
  • $496,700

    26 Knollwood Dr, Glastonbury, CT 06033

    3beds
    1,965sqft
    SingleFamily
    Built in 1964
    0.45 Acres Lot
    $496,700 Zestimate®
    $253/sqft
    $3,483 Estimated rent

    Home value

    $496,700

    $472,000 - $522,000

    $3,483/mo

    Zestimate® history
    Loading
    Loading...

    Owner options

    List your home for rent

    $3,483/mo

    Rent Zestimate®

    Find your next renter with Zillow Rental Manager. Plus, with online applications, you can quickly screen prospective tenants – for free.

    Learn more

    $3,483/mo

    Rent Zestimate®

    Refinance and save

    $3,605/mo

    Est. payment

    Refinancing to a lower rate could help reduce your monthly payments and save thousands over the life of the loan.

    See today's rates

    $3,605/mo

    Est. payment

    Explore your selling options

    Work with a Zillow partner agent

    Leverage their expertise and Zillow's premium Showcase listings to get your home seen by more buyers.

    Get started

    List with your own agent

    Get your home in front of millions of buyers by listing it on Zillow.

    Learn how to do it

    Sell it yourself

    Take full control of how buyers see your home on Zillow by listing For Sale by Owner (FSBO).

    List your home

    What's special

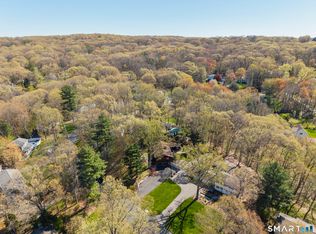
    Check out this updated contemporary raised ranch, located in the quiet Minnechaug Mountain neighborhood. You'll love the open living and dining room with vaulted ceiling, exposed beams, and wood burning fireplace. The adjacent kitchen has plenty of work and storage space, as well as an island with eat-in space. Slider doors connect you to a sweet screened-in porch, overlooking the private backyard. Down the main hallway you'll find a spacious master bedroom with generous closets and a shiplap feature wall. There are two additional bedrooms and a fully renovated bathroom. The lower level offers an oversized family room which can easily accommodate TV viewing and play or work space. The new flooring and whitewashed fireplace add a modern feel. Slider doors open to the lower level patio. A renovated full bathroom also houses the laundry. Enter the house directly from the attached 2-car garage. The backyard is level and private. A Kloter Farms shed houses all of your yard and gardening needs. Central air, a high efficiency Buderus boiler, replacement windows throughout, new oil tank, newer septic system, and fresh exterior paint make this home fairly maintenance free. All of your daily needs can be met with a quick trip down the road to a shopping plaza featuring Highland Park Market, restaurants, Walgreen's, and a spirit shop. Come see this fantastic home today!

    This property is not currently displayed as for sale or rent on Zillow. This may be different from what's on other websites or public sources.

    Facts & features

    Interior

    Bedrooms & bathrooms
    • Bedrooms: 3
    • Bathrooms: 2
    • Full bathrooms: 2
    Heating
    • Baseboard, Oil
    Cooling
    • Central
    Appliances
    • Included: Dishwasher, Dryer, Range / Oven, Refrigerator, Washer
    • Laundry: Lower Level
    Features
    • Open Floorplan, Cable - Available, Auto Garage Door Opener
    • Windows: Thermopane Windows
    • Basement: Partially Finished, Walk-Out Access
    • Attic: Pull Down Stairs
    • Has fireplace: Yes
    Interior area
    • Total interior livable area: 1,965 sqft
    • Finished area below ground: 567

    Property

    Parking
    • Parking features: Garage - Attached
    Features
    • Patio & porch: Porch-Screened
    • Exterior features: Wood
    • Waterfront features: Not Applicable
    Lot
    • Size: 0.45 Acres
    • Features: Level, Lightly Wooded
    Details
    • Parcel number: GLASMK5B3760LE0003
    • Zoning: A

    Construction

    Type & style
    • Home type: SingleFamily
    • Architectural style: Raised Ranch
    Materials
    • Roof: Asphalt
    Condition
    • Year built: 1964

    Utilities & green energy

    • Sewer: Septic Tank
    • Water: Public Water Connected

    Community & HOA

    Location
    • Region: Glastonbury

    Financial & listing details

    • Price per square foot: $253/sqft
    • Tax assessed value: $223,400
    • Annual tax amount: $7,334
    • Total actual rent: 309900

    Price history

    Price history is unavailable.

    Public tax history

    YearProperty taxesTax assessment
    2025$7,334 +2.8%$223,400
    2024$7,133 +3%$223,400
    2023$6,928 +6.7%$223,400 +28.3%
    2022$6,494 0%$174,100
    2021$6,497 +1.1%$174,100
    2020$6,424 +1.5%$174,100
    2019$6,330 +1%$174,100
    2018$6,268 -4.2%$174,100 -0.3%
    2017$6,543 +2.9%$174,700
    2016$6,359 $174,700
    Find assessor info on the county website

    Neighborhood: 06033

    Nearby schools

    GreatSchools rating
    Schools provided by the listing agent
    • Elementary: Hebron Avenue
    • High: Glastonbury

    Source: The MLS. This data may not be complete. We recommend contacting the local school district to confirm school assignments for this home.

    Get pre-qualified for a loan
    At Zillow Home Loans, we can pre-qualify you in as little as 5 minutes with no impact to your credit score.

    An equal housing lender. NMLS #10287.

    Sell for more on Zillow
    Get a Zillow Showcase℠ listing at no additional cost and you could sell for .
    $496,700
    2% more
    +$9,934
    With Zillow Showcase(estimated)
    $506,634
