Skip main navigation
Sold for $640,000
  • $640,000

    44 Knollwood Drive, Glastonbury, CT 06033

    3beds
    1,906sqft
    Single Family Residence
    Built in 1964
    0.61 Acres Lot
    $643,100 Zestimate®
    $336/sqft
    $3,702 Estimated rent

    Home value

    $643,100

    $592,000 - $695,000

    $3,702/mo

    Zestimate® history
    Loading
    Loading...

    Owner options

    List your home for rent

    $3,702/mo

    Rent Zestimate®

    Find your next renter with Zillow Rental Manager. Plus, with online applications, you can quickly screen prospective tenants – for free.

    Learn more

    $3,702/mo

    Rent Zestimate®

    Refinance and save

    $4,588/mo

    Est. payment

    Refinancing to a lower rate could help reduce your monthly payments and save thousands over the life of the loan.

    See today's rates

    $4,588/mo

    Est. payment

    Explore your selling options

    Work with a Zillow partner agent

    Leverage their expertise and Zillow's premium Showcase listings to get your home seen by more buyers.

    Get started

    List with your own agent

    Get your home in front of millions of buyers by listing it on Zillow.

    Learn how to do it

    Sell it yourself

    Take full control of how buyers see your home on Zillow by listing For Sale by Owner (FSBO).

    List your home

    What's special

    Private en-suite bathroomCool central air conditioningPrivate glastonbury oasisNew rangeDedicated laundry roomBrand-new drivewayGorgeous hardwood floors
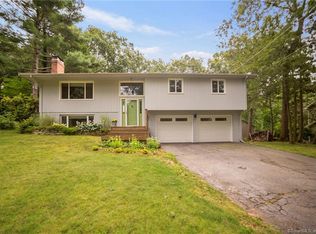
    *highest and best due Sunday, May 3rd at 5pm* Summer is calling, and your private Glastonbury oasis awaits! Fresh to the market, this charming ranch is the ultimate staycation home, perfectly timed for outdoor living and pool season. Step into your own tranquil retreat featuring lush, mature gardens, privacy, and a sparkling 16'x32' in-ground pool equipped with a newer heater to extend your swim season. The thoughtfully designed, fully fenced grounds are kept vibrant with a convenient irrigation system, while a charming country shed with power offers the perfect spot for projects or extra storage. Inside, gorgeous hardwood floors flow through an inviting layout that beautifully balances classic charm with modern updates. The eat-in kitchen is ready for your culinary adventures, with granite countertops and a new range. Flow right into the cozy living room, where you can relax by the wood-burning fireplace flanked by built-in bookshelves, or open the sliding glass door to the deck for seamless indoor-outdoor entertaining. With three bedrooms and three full baths, there is plenty of room for everyone to unwind. The luxurious primary suite serves as your personal sanctuary, featuring vaulted ceilings, a dedicated dressing room, a private en-suite bathroom, and serene views of the backyard. Hosting guests is a breeze thanks to a rare second bedroom with its own en-suite bath, alongside a third comfortable bedroom and a beautifully updated full hallway bathroom. The fully finished lower level adds incredible versatility to this home. Here, you will find a cozy den or sitting area, plus expansive recreational space that easily doubles as a fourth bedroom or teen suite. This level also features a dedicated laundry room, a small workshop for your hobbies, and abundant storage. Complete with a brand-new driveway, cool central air conditioning, and reliable public water, this rare Glastonbury gem offers total peace of mind. Don't miss your chance to secure this special property before the summer heat arrives!

    Zillow last checked:

    Listing updated:

    Listed by:

    Margaret Wilcox Team,

    Margaret M. Wilcox (860)916-3517,

    William Raveis Real Estate 860-633-0111,

    Co-Listing Agent: Jonathan Archer 860-713-9000,

    William Raveis Real Estate

    Bought with:

    Mike Zelman, RES.0787168

    LPT Realty - IConn Team

    Source: Smart MLS,MLS#: 24170586MLS Logo

    Facts & features

    Interior

    Bedrooms & bathrooms
    • Bedrooms: 3
    • Bathrooms: 3
    • Full bathrooms: 3
    Primary bedroom
    • Level: Main
    • Area: 403 Square Feet
    • Dimensions: 31 x 13
    Bedroom
    • Level: Main
    • Area: 143 Square Feet
    • Dimensions: 11 x 13
    Bedroom
    • Level: Main
    • Area: 108 Square Feet
    • Dimensions: 9 x 12
    Dining room
    • Level: Main
    • Area: 110 Square Feet
    • Dimensions: 11 x 10
    Living room
    • Features: Bookcases, Fireplace
    • Level: Main
    • Area: 322 Square Feet
    • Dimensions: 14 x 23
    Heating
    • Hot Water, Oil
    Cooling
    • Central Air
    Appliances
    • Included: Oven/Range, Refrigerator, Dishwasher, Washer, Dryer, Water Heater
    • Laundry: Lower Level
    Features
    • Basement: Full,Finished
    • Attic: Access Via Hatch
    • Number of fireplaces: 1
    Interior area
    • Total structure area: 1,906
    • Total interior livable area: 1,906 sqft
    • Finished area above ground: 1,556
    • Finished area below ground: 350

    Property

    Parking
    • Total spaces: 2
    • Parking features: Attached
    • Attached garage spaces: 2
    Features
    • Patio & porch: Deck
    • Exterior features: Rain Gutters, Garden, Underground Sprinkler
    • Has private pool: Yes
    • Pool features: Heated, In Ground
    Lot
    • Size: 0.61 Acres
    • Features: Level
    Details
    • Additional structures: Shed(s)
    • Parcel number: 570846
    • Zoning: A

    Construction

    Type & style
    • Home type: SingleFamily
    • Architectural style: Ranch
    • Property subtype: Single Family Residence
    Materials
    • Shingle Siding, Wood Siding
    • Foundation: Concrete Perimeter
    • Roof: Asphalt
    Condition
    • New construction: No
    • Year built: 1964

    Utilities & green energy

    • Sewer: Septic Tank
    • Water: Public

    Community & HOA

    HOA
    • Has HOA: No
    Location
    • Region: Glastonbury

    Financial & listing details

    • Price per square foot: $336/sqft
    • Tax assessed value: $286,300
    • Annual tax amount: $9,399
    • Date on market: 4/28/2026

    Price history

    DateEventPrice
    6/30/2026Sold$640,000+14.3%$336/sqft
    Source: Smart MLS #24170586 Report a problem
    5/3/2026Pending sale$559,900$294/sqft
    Source: Smart MLS #24170586 Report a problem
    4/28/2026Listed for sale$559,900+6.6%$294/sqft
    Source: Smart MLS #24170586 Report a problem
    4/13/2023Sold$525,000+16.7%$275/sqft
    Source: Smart MLS #170550392 Report a problem
    4/13/2023Contingent$450,000$236/sqft
    Source: Smart MLS #170550392 Report a problem
    2/20/2023Pending sale$450,000$236/sqft
    Source: William Raveis Real Estate, Mortgage & Insurance Report a problem
    2/16/2023Listed for sale$450,000$236/sqft
    Source: Smart MLS #170550392 Report a problem

    Public tax history

    YearProperty taxesTax assessment
    2025$9,399 +2.8%$286,300
    2024$9,142 +3%$286,300
    2023$8,878 +25%$286,300 +50.4%
    2022$7,102 -0.1%$190,400
    2021$7,106 +1.1%$190,400
    2020$7,026 +1.5%$190,400
    2019$6,923 +1%$190,400
    2018$6,854 -1.2%$190,400 +2.8%
    2017$6,939 +2.9%$185,300
    2016$6,745 $185,300
    Find assessor info on the county website

    Neighborhood: 06033

    Nearby schools

    GreatSchools rating
    Schools provided by the listing agent
    • Elementary: Hebron Avenue
    • Middle: Smith,Gideon Welles
    • High: Glastonbury

    Source: Smart MLS. This data may not be complete. We recommend contacting the local school district to confirm school assignments for this home.

    Get pre-qualified for a loan
    At Zillow Home Loans, we can pre-qualify you in as little as 5 minutes with no impact to your credit score.

    An equal housing lender. NMLS #10287.

    Sell for more on Zillow
    Get a Zillow Showcase℠ listing at no additional cost and you could sell for .
    $643,100
    2% more
    +$12,862
    With Zillow Showcase(estimated)
    $655,962