Skip main navigation
Off market
  • $522,700

    26 Lhermitage Drive #26, Shelton, CT 06484

    2beds
    1,902sqft
    Condominium
    Built in 1990
    -- sqft lot
    $522,700 Zestimate®
    $275/sqft
    $3,620 Estimated rent

    Home value

    $522,700

    $476,000 - $575,000

    $3,620/mo

    Zestimate® history
    Loading
    Loading...

    Owner options

    List your home for rent

    $3,620/mo

    Rent Zestimate®

    Find your next renter with Zillow Rental Manager. Plus, with online applications, you can quickly screen prospective tenants – for free.

    Learn more

    $3,620/mo

    Rent Zestimate®

    Refinance and save

    $4,058/mo

    Est. payment

    Refinancing to a lower rate could help reduce your monthly payments and save thousands over the life of the loan.

    See today's rates

    $4,058/mo

    Est. payment

    Explore your selling options

    Work with a Zillow partner agent

    Leverage their expertise and Zillow's premium Showcase listings to get your home seen by more buyers.

    Get started

    List with your own agent

    Get your home in front of millions of buyers by listing it on Zillow.

    Learn how to do it

    Sell it yourself

    Take full control of how buyers see your home on Zillow by listing For Sale by Owner (FSBO).

    List your home

    What's special

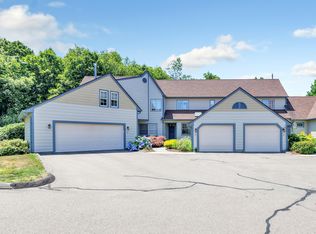
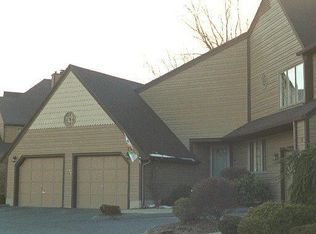
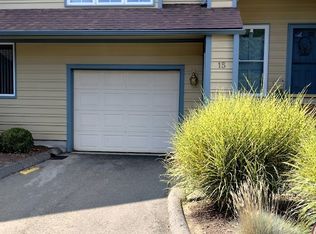
    Single floor living This 2 bedroom, 2 bath Ranch style end unit is located at the end of a convenient cul-de-sac in desirable L’Hermitage. This end unit has plenty of windows plus a 20’X19’ rear deck with full width power awning, manicured yard with wooded area makes it a fun area for summer time activities. This sunny and bright home has cathedral ceilings with an open floor plan that features all granite kitchen counters, wine cooler, kitchen island with an extra electric cook top makes it ideal for entertaining, also a seating area for breakfast or entertaining with bar sink and liquor storage area. Washer & dryer are featured just off the kitchen area. Also, an oversize two car garage allows entry into the kitchen area and full unfinished basement. Large master bedroom has plenty of closet space, en suite offers raised jetted bathtub with separate shower, skylights and more. A must see.

    This property is not currently displayed as for sale or rent on Zillow. This may be different from what's on other websites or public sources.

    Zillow last checked:

    Listing updated:

    Listed by:

    Jason Saphire 877-249-5478,

    www.HomeZu.com 877-249-5478

    Bought with:

    Val Szondy

    RE/MAX Heritage

    Source: Smart MLS,MLS#: 170396659MLS Logo

    Facts & features

    Interior

    Bedrooms & bathrooms
    • Bedrooms: 2
    • Bathrooms: 2
    • Full bathrooms: 2
    Primary bedroom
    • Features: Built-in Features, Cathedral Ceiling(s), Full Bath, Hardwood Floor
    • Level: Main
    Bedroom
    • Features: Cathedral Ceiling(s), Full Bath
    • Level: Main
    Dining room
    • Level: Main
    Kitchen
    • Features: Breakfast Bar, Cathedral Ceiling(s), Combination Liv/Din Rm, Hardwood Floor, Tile Floor
    • Level: Main
    Living room
    • Features: Ceiling Fan(s)
    • Level: Main
    Heating
    • Forced Air, Natural Gas
    Cooling
    • Central Air
    Appliances
    • Included: Electric Cooktop, Gas Range, Oven/Range, Microwave, Range Hood, Refrigerator, Ice Maker, Dishwasher, Disposal, Washer, Dryer, Wine Cooler, Water Heater, Gas Water Heater, Humidifier
    • Laundry: Main Level
    Features
    • Wired for Data, Open Floorplan
    • Basement: Full,Unfinished,Concrete,Interior Entry,Storage Space
    • Attic: None
    • Number of fireplaces: 1
    • Common walls with other units/homes: End Unit
    Interior area
    • Total structure area: 1,902
    • Total interior livable area: 1,902 sqft
    • Finished area above ground: 1,902
    • Finished area below ground: 0

    Property

    Parking
    • Total spaces: 2
    • Parking features: Attached, Off Street, Garage Door Opener
    • Attached garage spaces: 2
    Features
    • Stories: 1
    • Patio & porch: Deck
    • Exterior features: Awning(s), Lighting
    Lot
    • Features: Cul-De-Sac, Level, Wooded
    Details
    • Additional structures: Gazebo
    • Parcel number: 999999999
    • Zoning: R-1

    Construction

    Type & style
    • Home type: Condo
    • Architectural style: Ranch
    • Property subtype: Condominium
    • Attached to another structure: Yes
    Materials
    • Clapboard
    Condition
    • New construction: No
    • Year built: 1990

    Utilities & green energy

    • Sewer: Public Sewer
    • Water: Public
    • Utilities for property: Underground Utilities, Cable Available
    Green energy
    • Energy efficient items: Thermostat

    Community & HOA

    Community
    • Features: Medical Facilities, Shopping/Mall
    HOA
    • Has HOA: Yes
    • Amenities included: Guest Parking, Management
    • Services included: Maintenance Grounds, Road Maintenance
    • HOA fee: $450 monthly
    Location
    • Region: Shelton

    Financial & listing details

    • Price per square foot: $275/sqft
    • Tax assessed value: $201,040
    • Annual tax amount: $4,507
    • Date on market: 5/5/2021
    • Exclusions: None

    Price history

    DateEventPrice
    6/25/2021Sold$420,000-2.1%$221/sqft
    Source: Smart MLS #170396659 Report a problem
    5/11/2021Contingent$429,000$226/sqft
    Source: Smart MLS #170396659 Report a problem
    5/5/2021Listed for sale$429,000+18.7%$226/sqft
    Source: Smart MLS #170396659 Report a problem
    6/11/2003Sold$361,500$190/sqft
    Source: Smart MLS #98158606 Report a problem

    Public tax history

    Tax history is unavailable.

    Neighborhood: 06484

    Nearby schools

    GreatSchools rating
    Schools provided by the listing agent
    • Elementary: Perry Hill
    • High: Shelton

    Source: Smart MLS. This data may not be complete. We recommend contacting the local school district to confirm school assignments for this home.

    Get pre-qualified for a loan
    At Zillow Home Loans, we can pre-qualify you in as little as 5 minutes with no impact to your credit score.

    An equal housing lender. NMLS #10287.

    Sell for more on Zillow
    Get a Zillow Showcase℠ listing at no additional cost and you could sell for .
    $522,700
    2% more
    +$10,454
    With Zillow Showcase(estimated)
    $533,154