Welcome to your perfect blend of comfort, functionality, and eco-friendly living! This beautifully maintained 4-bedroom, 3.5-bathroom home offers everything you need for modern living, with thoughtful touches throughout. Step inside to an inviting open-concept living room and kitchen, ideal for both entertaining and everyday family life. The kitchen features ample counter space, modern appliances, and a seamless flow into the spacious living area. Just off the main space, a dedicated formal dining room offers the perfect setting for dinners and gatherings. The private master suite is a serene retreat, complete with its own private bathroom featuring a double vanity and a walk in closet. One of the standout features of this home is the bright and airy sunroom, a perfect space to enjoy your morning coffee or unwind with a good book. Step outside to your peaceful deck, ideal for grilling, outdoor dining, or simply soaking in the tranquil surroundings. Or take a short walk to Gypsy Hill Park. This property also boasts solar panels, helping you save on energy costs while reducing your carbon footprint. A storage unit with an electric hookup for an electric vehicle makes this home future-ready for your tech-forward lifestyle. Welcome!
Closed
$385,000
26 Lake Ave, Staunton, VA 24401
4beds
2,496sqft
Single Family Residence
Built in 2015
6,098 Square Feet Lot
$396,900 Zestimate®
$154/sqft
$2,240 Estimated rent
Home value
$396,900
Estimated sales range
Not available
$2,240/mo
Zestimate® history
Owner options
List your home for rent
$2,240/mo
Rent Zestimate®
Find your next renter with Zillow Rental Manager. Plus, with online applications, you can quickly screen prospective tenants – for free.
$2,240/mo
Rent Zestimate®
Refinance and save
$2,306/mo
Est. payment
Refinancing to a lower rate could help reduce your monthly payments and save thousands over the life of the loan.
$2,306/mo
Est. payment
Explore your selling options
Work with a Zillow partner agent
Leverage their expertise and Zillow's premium Showcase listings to get your home seen by more buyers.
Get startedList with your own agent
Get your home in front of millions of buyers by listing it on Zillow.
Learn how to do itSell it yourself
Take full control of how buyers see your home on Zillow by listing For Sale by Owner (FSBO).
List your homeWhat's special
Modern appliancesBright and airy sunroomPrivate master suitePeaceful deckDedicated formal dining room
Zillow last checked:
Listing updated:
Listed by:
CHARLES EDMOND 540-836-8965,
OLD DOMINION REALTY INC - AUGUSTA
Bought with:
KK HOMES TEAM, 0226024747
LONG & FOSTER REAL ESTATE INC STAUNTON/WAYNESBORO
Source: CAAR,MLS#: 664015 Originating MLS: Greater Augusta Association of Realtors Inc
Originating MLS: Greater Augusta Association of Realtors IncFacts & features
Interior
Bedrooms & bathrooms
- Bedrooms: 4
- Bathrooms: 4
- Full bathrooms: 3
- 1/2 bathrooms: 1
- Main level bathrooms: 1
Rooms
- Room types: Bathroom, Bedroom, Dining Room, Full Bath, Half Bath, Office, Sunroom
Primary bedroom
- Level: Second
Bedroom
- Level: Second
Bedroom
- Level: Second
Bedroom
- Level: Basement
Primary bathroom
- Level: Second
Bathroom
- Level: Basement
Bathroom
- Level: Second
Other
- Level: First
Other
- Level: Basement
Dining room
- Level: First
Half bath
- Level: First
Office
- Level: First
Sunroom
- Level: Basement
Heating
- Heat Pump, Propane
Cooling
- Heat Pump
Appliances
- Included: Dishwasher, Electric Range, Disposal, Microwave, Refrigerator, Dryer, Washer
Features
- Double Vanity, Walk-In Closet(s), Home Office
- Flooring: Carpet, Laminate, Vinyl
- Basement: Exterior Entry,Full,Finished,Heated,Interior Entry,Walk-Out Access
- Number of fireplaces: 2
- Fireplace features: Electric, Two, Gas Log
Interior area
- Total structure area: 2,496
- Total interior livable area: 2,496 sqft
- Finished area above ground: 1,664
- Finished area below ground: 832
Property
Features
- Levels: Two
- Stories: 2
- Patio & porch: Composite, Deck, Front Porch, Porch
Lot
- Size: 6,098 Square Feet
Details
- Parcel number: 7915
- Zoning description: R-3 Medium Density Residential
Construction
Type & style
- Home type: SingleFamily
- Architectural style: Square Design
- Property subtype: Single Family Residence
Materials
- Stick Built, Stone, Vinyl Siding
- Foundation: Block
Condition
- New construction: No
- Year built: 2015
Utilities & green energy
- Sewer: Public Sewer
- Water: Public
- Utilities for property: Cable Available
Community & HOA
Community
- Security: Smoke Detector(s)
- Subdivision: LEWISTON
HOA
- Has HOA: No
Location
- Region: Staunton
Financial & listing details
- Price per square foot: $154/sqft
- Tax assessed value: $398,300
- Annual tax amount: $3,161
- Date on market: 5/2/2025
- Cumulative days on market: 2 days
Price history
| Date | Event | Price |
|---|---|---|
| 6/4/2025 | Sold | $385,000-3.7%$154/sqft |
Source:  CAAR #664015 Report a problem CAAR #664015 Report a problem | ||
| 5/5/2025 | Pending sale | $399,900$160/sqft |
Source: CAAR #664015 Report a problem | ||
| 5/2/2025 | Listed for sale | $399,900+128.5%$160/sqft |
Source: CAAR #664015 Report a problem | ||
| 2/12/2016 | Sold | $175,000+1074.5%$70/sqft |
Source: Public Record Report a problem | ||
| 3/21/2015 | Listing removed | $14,900$6/sqft |
Source: Better Homes and Gardens Real Estate III #70773 Report a problem | ||
| 8/5/2014 | Listed for sale | $14,900-84.9%$6/sqft |
Source: B.H.& G./Real Estate III #70773 Report a problem | ||
| 9/13/2011 | Sold | $98,890-74.3%$40/sqft |
Source: Public Record Report a problem | ||
| 6/4/2001 | Sold | $385,000$154/sqft |
Source: Agent Provided Report a problem | ||
Public tax history
| Year | Property taxes | Tax assessment |
|---|---|---|
| 2025 | $3,625 +14.7% | $398,300 +12.1% |
| 2024 | $3,161 | $355,180 |
| 2023 | $3,161 +26% | $355,180 +30.2% |
| 2022 | $2,510 +5.8% | $272,790 +5.8% |
| 2021 | $2,372 +14.7% | $257,790 |
| 2020 | $2,068 | $257,790 +18.4% |
| 2019 | $2,068 +22.4% | $217,690 +25% |
| 2018 | $1,690 | $174,190 |
| 2017 | $1,690 +0.7% | $174,190 -1.4% |
| 2016 | $1,678 +648.6% | $176,590 +648.6% |
| 2015 | $224 | $23,590 |
| 2014 | $224 | $23,590 -78.1% |
| 2010 | -- | $107,540 |
| 2009 | -- | $107,540 |
Find assessor info on the county website
Neighborhood: 24401
Nearby homes
- $184,3002 bd1 ba952 sqft22 Lake Ave, Staunton, VA 24401Off Market
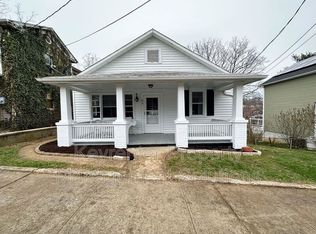
- $220,3004 bd2 ba1.7k sqft18 Lake Ave, Staunton, VA 24401Off Market
- $165,0003 bd1 ba1.7k sqft30 Lake Ave, Staunton, VA 24401Coming Soon
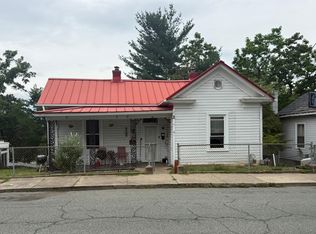
- $218,500-- bd1 ba980 sqft16 Lake Ave, Staunton, VA 24401Off Market
- $225,6003 bd2 ba1.2k sqft23 Lake Ave, Staunton, VA 24401Off Market
- $166,9003 bd1 ba788 sqft34 Lake Ave, Staunton, VA 24401Off Market
- $276,4004 bd2 ba1.9k sqft31 Lake Ave, Staunton, VA 24401Off Market
- $--2 bd1 ba900 sqft31 Lake Ave #A, Staunton, VA 24401Off Market
Nearby schools
GreatSchools rating
- 6/10A. R. Ware Elementary SchoolGrades: K-5Distance: 0.8 mi
- 5/10Shelburne Middle SchoolGrades: 6-8Distance: 0.8 mi
- 4/10Staunton High SchoolGrades: 9-12Distance: 2.2 mi
Schools provided by the listing agent
- Elementary: A.R. Ware
- Middle: Shelburne
- High: Staunton
Source: CAAR. This data may not be complete. We recommend contacting the local school district to confirm school assignments for this home.


Get pre-qualified for a loan
At Zillow Home Loans, we can pre-qualify you in as little as 5 minutes with no impact to your credit score.An equal housing lender. NMLS #10287.
Sell for more on Zillow
Get a Zillow Showcase℠ listing at no additional cost and you could sell for .
$396,900
2% more
+$7,938
With Zillow Showcase(estimated)
$404,838
- Virginia
- Staunton City
- Staunton
- 24401
- 26 Lake Ave
Nearby cities
Nearby zip codes
Other Staunton Topics
