**COMING SOON - Tours Begin 7/30/26** See VIDEO TOUR on YT** Investment properties are becoming increasingly difficult to find—here's your opportunity. Sold entirely **AS-IS**, this property was occupied until very recently and offers excellent potential for an investor, flipper, or handy homeowner. Great up/down duplex potential. Utilities are currently turned off. With **R-3 zoning**, the layout works well as either a single-family home or a duplex. Both levels have walk-out access, windows, and washer/dryer hookups. The main level features a covered front porch, over 9-foot ceilings, while the lower level has its own porch and separate access. The home also has a metal roof and newer water heater. Outside, the spacious yard is fully fenced with separate front and rear sections that could provide private outdoor space for a tenant. Walk to Downtown Staunton or enjoy nearby Gypsy Hill Park. Whether you're looking for your next renovation project, rental property, or a home to make your own, this property offers flexibility and upside. Check out the video walk-through tour, Schedule an in-person visit, & bring your offer today!
Coming soon 07/30
$165,000
30 Lake Ave, Staunton, VA 24401
3beds
1,755sqft
:
Get pre-qualified$1,077/mo
Single Family Residence
Built in 1900
6,098 Square Feet Lot
$188,900 Zestimate®
$94/sqft
$-- HOA
What's special
- 7 days |
- 639 |
- 30 |
Zillow last checked:
Listing updated:
Listed by:
JESSICA SAMPLE 410-913-8800,
EXP REALTY LLC - STAFFORD 434-422-5664
Source: CAAR,MLS#: 679611 Originating MLS: Charlottesville Area Association of Realtors
Originating MLS: Charlottesville Area Association of RealtorsFacts & features
Interior
Bedrooms & bathrooms
- Bedrooms: 3
- Bathrooms: 1
- Full bathrooms: 1
- Main level bathrooms: 1
- Main level bedrooms: 2
Rooms
- Room types: Bathroom, Bedroom, Den, Full Bath, Foyer, Kitchen, Living Room, Mud Room, Utility Room
Bedroom
- Level: First
Bedroom
- Level: Basement
Bathroom
- Level: First
Den
- Level: Basement
Foyer
- Level: First
Kitchen
- Level: First
Living room
- Level: First
Mud room
- Level: Basement
Utility room
- Level: Basement
Heating
- Natural Gas
Cooling
- None
Appliances
- Included: Dryer, Washer
Features
- Primary Downstairs, Entrance Foyer, Mud Room, Utility Room
- Basement: Exterior Entry,Full,Interior Entry,Partially Finished,Walk-Out Access
Interior area
- Total structure area: 2,340
- Total interior livable area: 1,755 sqft
- Finished area above ground: 1,170
- Finished area below ground: 585
Video & virtual tour
Property
Features
- Levels: One
- Stories: 1
- Exterior features: Fully Fenced
- Fencing: Fenced,Full
Lot
- Size: 6,098 Square Feet
Details
- Parcel number: 4678
- Zoning description: R-3 Residential High Density
Construction
Type & style
- Home type: SingleFamily
- Property subtype: Single Family Residence
Materials
- Stick Built
- Foundation: Block
- Roof: Metal,Other
Condition
- New construction: No
- Year built: 1900
Utilities & green energy
- Sewer: Public Sewer
- Water: Public
- Utilities for property: Cable Available, Fiber Optic Available
Community & HOA
Community
- Subdivision: LEWISTON
HOA
- Has HOA: No
Location
- Region: Staunton
Financial & listing details
- Price per square foot: $94/sqft
- Tax assessed value: $158,400
- Annual tax amount: $1,441
- Date on market: 7/30/2026
- Exclusions: Basketball Goal, Grill
Estimated market value
$188,900
$157,000 - $217,000
$1,464/mo
Price history
| Date | Event | Price |
|---|---|---|
| 10/14/2011 | Sold | $63,500-9.2%$36/sqft |
Source: Public Record Report a problem | ||
| 8/16/2011 | Listed for sale | $69,900$40/sqft |
Source: Lacey Real Estate Group #59872 Report a problem | ||
| 7/13/2011 | Listing removed | $69,900$40/sqft |
Source: Lacey Real Estate Group #59872 Report a problem | ||
| 5/29/2011 | Listed for sale | $69,900$40/sqft |
Source: Lacey Real Estate Group #59872 Report a problem | ||
Public tax history
| Year | Property taxes | Tax assessment |
|---|---|---|
| 2025 | $1,441 +17.8% | $158,400 +15.2% |
| 2024 | $1,224 | $137,480 |
| 2023 | $1,224 +30.8% | $137,480 +35.2% |
| 2022 | $936 | $101,690 |
| 2021 | $936 +26.4% | $101,690 |
| 2020 | $740 0% | $101,690 +30.6% |
| 2019 | $740 +8.4% | $77,890 +10.7% |
| 2018 | $683 | $70,390 |
| 2017 | $683 +9.8% | $70,390 +7.5% |
| 2016 | $622 0% | $65,490 |
| 2015 | $622 | $65,490 |
| 2014 | $622 | $65,490 -29.2% |
| 2010 | -- | $92,540 |
| 2009 | -- | $92,540 |
Find assessor info on the county website
Monthly payment
Est. payment
Payment breakdown
Explore the cost of this home by adjusting the details. Changes won't be saved.Climate risks
Neighborhood: 24401
Nearby schools
GreatSchools rating
- 6/10A. R. Ware Elementary SchoolGrades: K-5Distance: 0.8 mi
- 5/10Shelburne Middle SchoolGrades: 6-8Distance: 0.8 mi
- 4/10Staunton High SchoolGrades: 9-12Distance: 2.2 mi
Schools provided by the listing agent
- Elementary: A.R. Ware
- Middle: Shelburne
- High: STAUNTON
Source: CAAR. This data may not be complete. We recommend contacting the local school district to confirm school assignments for this home.
- $166,9003 bd1 ba788 sqft34 Lake Ave, Staunton, VA 24401Off Market
- $385,0004 bd4 ba2.4k sqft26 Lake Ave, Staunton, VA 24401Sold

- $185,6002 bd1 ba952 sqft22 Lake Ave, Staunton, VA 24401Off Market
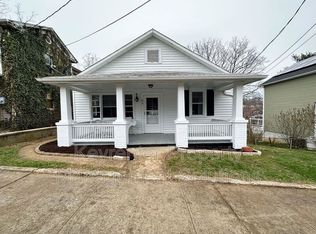
- $280,9004 bd2 ba1.9k sqft31 Lake Ave, Staunton, VA 24401Off Market
- $--2 bd1 ba900 sqft31 Lake Ave #A, Staunton, VA 24401Off Market
- $103,0003 bd2 ba1.3k sqft40 Lake Ave, Staunton, VA 24401Sold
- $223,9004 bd2 ba1.7k sqft18 Lake Ave, Staunton, VA 24401Off Market
- $224,7003 bd2 ba1.2k sqft23 Lake Ave, Staunton, VA 24401Off Market
A local agent can set up tours, give advice and negotiate with sellers.
Similar homes
- $180,0002 bd1 ba1.3k sqft2202 Poplar St, Staunton, VA 24401For Sale
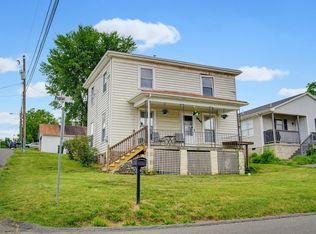
 MLS ID #679050, BECKY MORRISON, NEST REALTY GROUP STAUNTON. CAAR
 - $219,9003 bd1 ba1.1k sqft1435 Middlebrook Rd, Staunton, VA 24401For Sale
 MLS ID #679868, BRANDON PUGH, THE HOGAN GROUP-CHARLOTTESVILLE. CAAR
 - $105,0003 bd1 ba1.3k sqft1216 W Beverley St, Staunton, VA 24401For Sale
 MLS ID #678723, SHEBA LANE, EXP REALTY LLC. CAAR
 - $244,9003 bd1 ba2.1k sqft502 Tannehill St, Staunton, VA 24401For Sale
 MLS ID #676111, MONYA DECKER, DECKER REALTY. CAAR
 - $228,0003 bd1 ba1k sqft1620 Plunkett St, Staunton, VA 24401For SaleMLS ID #678690, KELLY MORRISON, COMPASS - AVENUE. CAAR
- $240,0003 bd1 ba1.4k sqft1201 Burnett St, Staunton, VA 24401For SaleMLS ID #678118, Gordon Cowan, Weichert Realtors Nancy Beahm Real Estate. CAAR
- $246,5002 bd3 ba1.6k sqft2505 N Augusta St, Staunton, VA 24401For SaleMLS ID #678950, DANNY MORRIS, REAL ESTATE PLUS. CAAR
- $230,0004 bd1 ba1.4k sqft1781 Shutterlee Mill Rd, Staunton, VA 24401For SaleMLS ID #678127, Oleksii Humaniuk, RE/MAX Performance Realty. CAAR
- $247,5002 bd2 ba1.3k sqft450 Mountain View Dr, Staunton, VA 24401For SaleMLS ID #678780, SHANNON HARRINGTON, BLUE RIDGE FINE PROPERTIES BY SHANNON HARRINGTON. CAAR
- $245,0003 bd1 ba1.4k sqft424 Peach St, Staunton, VA 24401For Sale By Owner
- $159,9002 bd2 ba1.1k sqft1701 Hopeman Pkwy, Waynesboro, VA 22980For SaleMLS ID #679711, JONATHAN MASON, LONG & FOSTER REAL ESTATE INC STAUNTON/WAYNESBORO. CAAR
- $--3 bd1 ba926 sqft61 Stokes Ln, Craigsville, VA 24430AuctionServiceLink Auction
- $125,0003 bd2 ba1.2k sqft25 Brown Bear Path, Staunton, VA 24401For Sale By Owner
- $190,0003 bd1 ba972 sqft749 Florence Ave, Waynesboro, VA 22980For SaleMLS ID #678620, Gordon Cowan, Weichert Realtors Nancy Beahm Real Estate. CAAR
- $140,0003 bd2 ba1.2k sqft286 Deer Trl, Greenville, VA 24440For Sale
 MLS ID #427862, Charles Burnette, Burnette Real Estate Sales & Management Inc.. New River Valley AOR
 - $225,0003 bd2 ba1.6k sqft3648 Middlebrook Village Rd, Middlebrook, VA 24459For SaleMLS ID #677452, Gordon Cowan, Weichert Realtors Nancy Beahm Real Estate. CAAR
- $209,9003 bd1 ba1.2k sqft64 Augusta Springs Rd, Craigsville, VA 24430For SaleMLS ID #677415, KACEE FRIDLEY, LPT REALTY, LLC. CAAR
- $129,9001 bd1 ba927 sqft164 Buckeye Ln, West Augusta, VA 24485For SaleMLS ID #678949, Duncan Rutherford, Real Broker LLC. CAAR
- $224,9003 bd2 ba1k sqft1924 E Main St, Waynesboro, VA 22980For SaleMLS ID #678934, WHITNEY JORDAN, EXP REALTY LLC - STAFFORD. CAAR
- $244,0003 bd1 ba1.5k sqft1316 E Main St, Waynesboro, VA 22980For SaleMLS ID #678762, Heather Wilson, RVA Realty Inc. CAAR
