Welcome to this one-bedroom, one-bathroom condominium located in Vista St Lucie Buildings 26 in Port St. Lucie, Florida. This single-story residence offers 680 square feet of finished living space, providing a comfortable and efficiently designed floor plan. Situated within the Vista St Lucie community, this property presents an excellent opportunity for those seeking a straightforward, well-proportioned residence. The condo's modest square footage makes it easy to maintain while offering practical space for everyday living. This property represents a solid option for buyers looking to invest in Port St. Lucie's real estate market.
Accepting backups
$89,990
26 Lake Vista Trail #104, Port St Lucie, FL 34952
1beds
680sqft
Condominium
Built in 1985
-- sqft lot
$-- Zestimate®
$132/sqft
$426/mo HOA
What's special
- 78 days
- 29
- 0
Zillow last checked:
Listing updated:
Listed by:
Catherine M Prisco 772-521-8723,
RE/MAX Gold
Source: BeachesMLS,MLS#: B26040770 Originating MLS: BeachesMLS
Originating MLS: BeachesMLSFacts & features
Interior
Bedrooms & bathrooms
- Bedrooms: 1
- Bathrooms: 1
- Full bathrooms: 1
- Main level bathrooms: 1
- Main level bedrooms: 1
Primary bedroom
- Description: Oversized Bedroom Closet 14" long
- Level: First
- Area: 182
- Dimensions: 13 X 14
Dining room
- Description: Dining Area off Kitchen and Living Room
- Level: First
- Area: 72
- Dimensions: 9 X 8
Kitchen
- Description: Newer Stainless Steel Refrigerator
- Level: First
- Area: 72
- Dimensions: 8 X 9
Laundry
- Description: Storage room houses Washer/Dryer
- Level: First
- Area: 25
- Dimensions: 5 X 5
Living room
- Description: Comfortable Space for Entertaining
- Level: First
- Area: 160
- Dimensions: 16 X 10
Other
- Description: Porch with Jalousie windows
- Level: First
- Area: 60
- Dimensions: 10 X 6
Heating
- Central, Electric, Individual
Cooling
- Central Air, Ceiling Fan(s), Electric, Humidity Control
Appliances
- Included: Dryer, Dishwasher, Electric Range, Electric Water Heater, Range, Refrigerator, Water Heater, Washer, Owned Water Heater
- Laundry: Washer Hookup, Electric Dryer Hookup, Inside, Laundry Closet, Laundry Room, In Unit, Washer Dryer Install Allowed
Features
- Breakfast Bar, Kitchen Island, Living/Dining Room, Main Level Primary, Storage, Separate Shower, Walk-In Closet(s)
- Flooring: Tile
- Windows: Drapes, Jalousie, Sliding, Shutters
- Has fireplace: No
Interior area
- Total structure area: 782
- Total interior livable area: 680 sqft
Video & virtual tour
Property
Parking
- Total spaces: 2
- Parking features: Assigned, Asphalt, Common, Guest
- Uncovered spaces: 2
Accessibility
- Accessibility features: Accessibility Features, Accessible Bedroom, Accessible Closets, Accessible Central Living Area
Features
- Levels: One
- Stories: 1
- Entry location: Front Door
- Patio & porch: Glass Enclosed, Porch, Screened
- Exterior features: Outdoor Living Area, Porch
- Pool features: Association
- Fencing: None
- Has view: Yes
- View description: Garden
Lot
- Features: Landscaped, Sprinklers Automatic
Details
- Parcel number: 342250003540006
- Zoning: Residential
- Special conditions: Standard,Listed As-Is
Construction
Type & style
- Home type: Condo
- Property subtype: Condominium
Materials
- Concrete, Stucco
- Foundation: Block, Combination, Concrete Perimeter
- Roof: Shingle
Condition
- Resale
- New construction: No
- Year built: 1985
Details
- Builder model: The Bayberry-1B
Utilities & green energy
- Electric: Circuit Breakers
- Sewer: Public Sewer
- Water: Public
- Utilities for property: Cable Available, Electricity Available, Sewer Available, Underground Utilities, Water Available
Green energy
- Indoor air quality: Moisture Control
Community & HOA
Community
- Features: Property Manager On-Site, Street Lights, Sidewalks
- Security: Fire Alarm, Smoke Detector(s)
- Senior community: Yes
- Subdivision: VISTA ST LUCIE BUILDINGS 9 THRU 20
HOA
- Has HOA: Yes
- Amenities included: Billiard Room, Clubhouse, Fitness Center, Maintenance Grounds, Hot Water, Library, Management, Maintenance, Pickleball, Pool, Parking, Shuffleboard Court, Sidewalks, Tennis Court(s)
- Services included: Common Areas, Cable TV, Hot Water, Insurance, Legal/Accounting, Maintenance Grounds, Maintenance Structure, Pest Control, Pool(s), Recreation Facilities, Reserve Fund, Roof, Sewer, Trash, Water, Internet
- HOA fee: $426 monthly
- HOA name: VistaStLucieCondos
- HOA phone: 772-878-6632
Location
- Region: Port Saint Lucie
Financial & listing details
- Price per square foot: $132/sqft
- Tax assessed value: $28,166
- Annual tax amount: $31
- Date on market: 6/13/2026
- Cumulative days on market: 55 days
- Listing terms: Cash,Conventional
- Electric utility on property: Yes
- Road surface type: Paved
Estimated market value
Not available
Estimated sales range
Not available
$1,321/mo
Price history
| Date | Event | Price |
|---|---|---|
| 6/13/2026 | Listed for sale | $89,990+191.2%$132/sqft |
Source:  BeachesMLS #B26040770 Report a problem BeachesMLS #B26040770 Report a problem | ||
| 3/12/2001 | Sold | $30,900$45/sqft |
Source: Public Record Report a problem | ||
Public tax history
| Year | Property taxes | Tax assessment |
|---|---|---|
| 2025 | $31 +34.1% | $28,166 +2.9% |
| 2024 | $23 +47.8% | $27,373 +3% |
| 2023 | $16 +94.7% | $26,576 +3% |
| 2022 | $8 +1407.4% | $25,802 +3% |
| 2021 | $1 | $25,051 +1.4% |
| 2020 | -- | $24,706 +2.3% |
| 2019 | -- | $24,151 +1.9% |
| 2018 | -- | $23,701 -27.3% |
| 2017 | -- | $32,600 +9% |
| 2016 | -- | $29,900 +22.5% |
| 2015 | -- | $24,400 +8.9% |
| 2014 | -- | $22,400 |
| 2013 | -- | $22,400 -12.5% |
| 2012 | -- | $25,600 |
| 2011 | -- | $25,600 |
| 2010 | -- | $25,600 -10.2% |
| 2009 | -- | $28,500 -4.4% |
| 2008 | -- | $29,802 +3% |
| 2007 | -- | $28,934 +2.5% |
| 2006 | -- | $28,228 +4.6% |
| 2005 | -- | $26,989 +1.4% |
| 2004 | -- | $26,608 |
| 2003 | -- | -- |
| 2002 | -- | -- |
| 2001 | -- | -- |
| 2000 | -- | -- |
Find assessor info on the county website
Monthly payment
Est. payment
Payment breakdown
Explore the cost of this home by adjusting the details. Changes won't be saved.Climate risks
Neighborhood: 34952
- $98,4991 bd2 ba800 sqft1 Lake Vista Trl APT 205, Fort Pierce, FL 34952For Sale

- $149,9002 bd2 ba1.1k sqft1 Lake Vista Trl APT 207, Port Saint Lucie, FL 34952For Sale
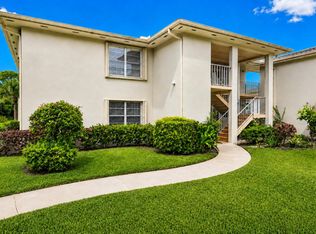
- $1,5002 bd2 ba1k sqft4 Lake Vista Trl APT 202, Port Saint Lucie, FL 34952For Rent
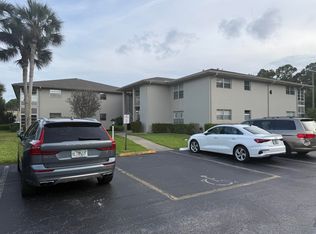
- $1,2001 bd2 ba800 sqft4 Lake Vista Trl APT 205, Port Saint Lucie, FL 34952For Rent

Similar homes
- $98,4991 bd2 ba800 sqft1 Lake Vista Trail #205, Port St Lucie, FL 34952For Sale
 MLS ID #B26037000, Bruce Wallace PA, NextHome Treasure Coast. BeachesMLS
 - $85,0001 bd1 ba800 sqft28 Lake Vista Trail #105, Port St Lucie, FL 34952For Sale
 MLS ID #B26026865, Julia Bennett, RE/MAX Gold. BeachesMLS
 - $115,0001 bd2 ba800 sqft27 LAKE VISTA Trail #203, Port St Lucie, FL 34952For Sale
 MLS ID #B26068191, Paige Sportelli, Branca Realty Professionals, LLC. BeachesMLS
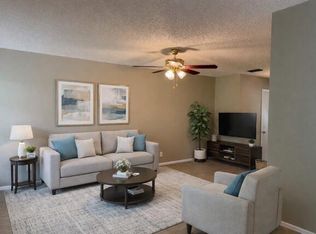
 - $104,9001 bd2 ba800 sqft29 Lake Vista Trail Trail #205, Port St Lucie, FL 34952For Sale
 MLS ID #R11168592, Debora Mashaw, RE/MAX Masterpiece Realty. BeachesMLS
 - $109,0001 bd1 ba680 sqftBUILDING 33, Port St Lucie, FL 34952For SaleMLS ID #B26050344, Lisa Berman, Realty One Group Engage. BeachesMLS
- $114,9951 bd2 ba800 sqft32 Lake Vista Trail #105, Port St Lucie, FL 34952For SaleMLS ID #B26038703, Robert J. Yates, Real Estate of Florida. BeachesMLS
- $115,0001 bd1 ba680 sqft23 Lake Vista Trail #204, Port St Lucie, FL 34952For SaleMLS ID #B26027674, Vicky Marie Ryan, Select Properties/Treas Coast. BeachesMLS
- $129,9001 bd2 ba800 sqft10 LAKE VISTA Trail #203, Port St Lucie, FL 34952For SaleMLS ID #B26067535, Linda Austin Pond, Real Estate of Florida. BeachesMLS
- $130,0001 bd2 ba800 sqft8, Port St Lucie, FL 34952For SaleMLS ID #B26064932, Patricia F Garcia King, Keller Williams Realty of PSL. BeachesMLS
- $115,5001 bd1 ba705 sqft1531 SE Royal Green Circle #107, Port St Lucie, FL 34952For SaleMLS ID #F10548075, Matthew Mayers, Lifes A Beach Realty. BeachesMLS
- $79,0001 bd1 ba772 sqft416 Sandpiper Drive #C, Fort Pierce, FL 34982For SaleMLS ID #R11121309, Sulem Thomas, A&A International Realty Group. BeachesMLS
- $99,0002 bd1 ba819 sqft1953 SW Palm City Rd APT G, Stuart, FL 34994For Sale
 MLS ID #M20056576, Chari Miles, Water Pointe Realty Group. Martin County REALTORS® of the Treasure Coast (MCRTC)
 - $62,5002 bd2 ba980 sqft3 Mediterranean Boulevard E, Port St Lucie, FL 34952For SaleMLS ID #B26035931, Harvey A. Newman, Florida Listing Service, LLC. BeachesMLS
- $110,0001 bd2 ba1k sqft2050 Oleander Boulevard #4-206, Fort Pierce, FL 34950For SaleMLS ID #B26044635, Marlene Boney, Align Right Realty K1 Group. BeachesMLS
- $99,0001 bd2 ba696 sqft2929 SE Ocean Blvd APT 128-7, Stuart, FL 34996For SaleMLS ID #M20056267, Sury Marshall, TC Rentals & Property Management. Martin County REALTORS® of the Treasure Coast (MCRTC)
- $119,0002 bd2 ba936 sqftSavanna Club Plat I, Port Saint Lucie, FL 34952For Sale
 MLS ID #A12026576, Taylor Mountain, EXP Realty LLC. MIAMI
 - $99,0001 bd1 ba631 sqft21, Stuart, FL 34994For SaleMLS ID #B26057652, Zipora Cartagena, Real Estate of Florida. BeachesMLS
- $105,0001 bd1 ba494 sqft1200, Fort Pierce, FL 34949For SaleMLS ID #R11146491, Robert M Wingo, Coldwell Banker Paradise. BeachesMLS
- $49,9002 bd2 ba1k sqft8 Brisa Lane, Port St Lucie, FL 34952For SaleMLS ID #B26054107, Harvey A. Newman, Florida Listing Service, LLC. BeachesMLS
