The Woodrose is the largest floor plan in Vista St. Lucie and Desirable First Floor entry. Kitchen Appliances included. Large Pantry for Ample Storage. Community Features lots of activities and amenities for Active Adults. priced for a Quick Sale. Seller is Downsizing.
Accepting backups
$119,990
26 Lake Vista Trail #107, Port St Lucie, FL 34952
2beds
1,170sqft
Condominium
Built in 1985
-- sqft lot
$113,600 Zestimate®
$103/sqft
$656/mo HOA
What's special
Desirable first floor entryKitchen appliances included
- 25 days
- 290
- 7
Likely to sell faster than
Zillow last checked:
Listing updated:
Listed by:
Catherine M Prisco 772-521-8723,
RE/MAX Gold
Source: BeachesMLS,MLS#: B26060379 Originating MLS: BeachesMLS
Originating MLS: BeachesMLSFacts & features
Interior
Bedrooms & bathrooms
- Bedrooms: 2
- Bathrooms: 2
- Full bathrooms: 2
- Main level bathrooms: 2
- Main level bedrooms: 2
Primary bedroom
- Description: Comfortable Floor Plan
- Level: First
- Area: 169
- Dimensions: 13 X 13
Other
- Description: Roomy Second Bedroom/ Den/ Office
- Level: First
- Area: 143
- Dimensions: 13 X 11
Dining room
- Description: Perfect for Entertaining
- Level: First
- Area: 99
- Dimensions: 11 X 9
Kitchen
- Description: Newer White Cabinetry
- Level: First
- Area: 99
- Dimensions: 9 X 11
Laundry
- Description: Off Porch Area
- Level: First
- Area: 25
- Dimensions: 5 X 5
Living room
- Description: Large Living Area
- Level: First
- Area: 315
- Dimensions: 21 X 15
Other
- Description: Completely Enclosed Porch
- Level: First
- Area: 120
- Dimensions: 20 X 6
Heating
- Central, Electric, Individual
Cooling
- Central Air, Ceiling Fan(s), Electric, Humidity Control
Appliances
- Included: Dryer, Electric Range, Electric Water Heater, Disposal, Refrigerator, Water Heater, Washer, Owned Water Heater
- Laundry: Laundry Room, Washer Dryer Install Allowed
Features
- Breakfast Bar, Bedroom on Main Level, Living/Dining Room, Main Level Primary, Pantry, Separate Shower, Stacked Bedrooms, Tub Shower, Walk-In Closet(s)
- Flooring: Carpet, Ceramic Tile, Tile
- Windows: Blinds, Jalousie, Metal, Single Hung, Sliding
- Has fireplace: No
Interior area
- Total structure area: 1,326
- Total interior livable area: 1,170 sqft
Video & virtual tour
Property
Parking
- Total spaces: 1
- Parking features: Assigned, Guest
Accessibility
- Accessibility features: Accessibility Features, Accessible Common Area, Common Area
Features
- Levels: One
- Stories: 1
- Entry location: Front Door
- Patio & porch: Glass Enclosed, Porch, Screened
- Exterior features: None, Outdoor Living Area, Porch
- Pool features: Association
- Fencing: None
Lot
- Features: Sprinklers Automatic
Details
- Parcel number: 342250003570007
- Zoning: 0400-Condo
- Special conditions: Standard,Listed As-Is
- Other equipment: Call Listing Agent
Construction
Type & style
- Home type: Condo
- Architectural style: Other
- Property subtype: Condominium
Materials
- Concrete, Stucco
- Foundation: Concrete Perimeter
- Roof: Shingle
Condition
- Resale
- New construction: No
- Year built: 1985
Details
- Builder model: The Woodrose - model 2A
Utilities & green energy
- Sewer: Public Sewer
- Water: Public
- Utilities for property: Cable Connected, Electricity Available, Sewer Connected, Underground Utilities, Water Connected
Community & HOA
Community
- Features: Property Manager On-Site, Street Lights
- Senior community: Yes
- Subdivision: VISTA ST LUCIE
HOA
- Has HOA: Yes
- Amenities included: Basketball Court, Billiard Room, Clubhouse, Community Kitchen, Fitness Center, Laundry, Library, Management, Maintenance, Pickleball, Pool, Recreation Facilities, Shuffleboard Court, Spa/Hot Tub, Sidewalks, Tennis Court(s), Trail(s)
- Services included: Common Areas, Cable TV, Insurance, Internet, Maintenance Grounds, Maintenance Structure, Reserve Fund, Roof, Trash
- HOA fee: $656 monthly
- HOA name: Vista St. Lucie Condos
- HOA phone: 772-878-6632
Location
- Region: Port Saint Lucie
Financial & listing details
- Price per square foot: $103/sqft
- Tax assessed value: $51,399
- Annual tax amount: $479
- Date on market: 8/5/2026
- Cumulative days on market: 15 days
- Listing terms: Cash,Conventional
- Electric utility on property: Yes
- Road surface type: Paved
Estimated market value
$113,600
$108,000 - $119,000
$1,625/mo
Price history
| Date | Event | Price |
|---|---|---|
| 8/5/2026 | Listed for sale | $119,990+126.4%$103/sqft |
Source:  BeachesMLS #B26060379 Report a problem BeachesMLS #B26060379 Report a problem | ||
| 3/28/2001 | Sold | $53,000$45/sqft |
Source: Public Record Report a problem | ||
Public tax history
| Year | Property taxes | Tax assessment |
|---|---|---|
| 2025 | $479 +6% | $50,048 +2.9% |
| 2024 | $452 +5.1% | $48,638 +3% |
| 2023 | $430 +5.7% | $47,222 +3% |
| 2022 | $407 +2.9% | $45,847 +3% |
| 2021 | $396 +2% | $44,512 +1.4% |
| 2020 | $388 | $43,898 +2.3% |
| 2019 | $388 +4.2% | $42,912 +1.9% |
| 2018 | $372 +8.7% | $42,112 -29.7% |
| 2017 | $342 +4% | $59,900 +9.1% |
| 2016 | $329 +6.5% | $54,900 +26.8% |
| 2015 | $309 -0.5% | $43,300 +8.8% |
| 2014 | $311 | $39,800 |
| 2013 | -- | $39,800 -11% |
| 2012 | -- | $44,700 |
| 2011 | -- | $44,700 |
| 2010 | -- | $44,700 |
| 2009 | -- | $44,700 -15.9% |
| 2008 | -- | $53,176 +3% |
| 2007 | -- | $51,627 +2.5% |
| 2006 | -- | $50,368 +4.3% |
| 2005 | -- | $48,275 +1.7% |
| 2004 | -- | $47,477 |
| 2003 | -- | -- |
| 2002 | -- | -- |
| 2001 | -- | -- |
| 2000 | -- | -- |
Find assessor info on the county website
Monthly payment
Est. payment
Payment breakdown
Explore the cost of this home by adjusting the details. Changes won't be saved.Climate risks
Neighborhood: 34952
- $98,4991 bd2 ba800 sqft1 Lake Vista Trl APT 205, Fort Pierce, FL 34952For Sale

- $149,9002 bd2 ba1.1k sqft1 Lake Vista Trl APT 207, Port Saint Lucie, FL 34952For Sale
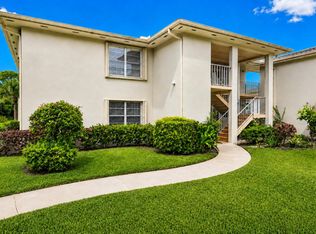
- $1,5002 bd2 ba1k sqft4 Lake Vista Trl APT 202, Port Saint Lucie, FL 34952For Rent
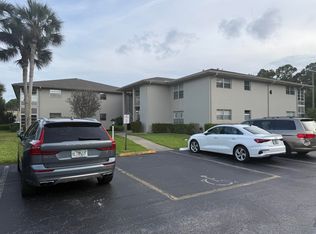
- $1,2001 bd2 ba800 sqft4 Lake Vista Trl APT 205, Port Saint Lucie, FL 34952For Rent

Similar homes
- $114,9951 bd2 ba800 sqft32 Lake Vista Trail #105, Port St Lucie, FL 34952For Sale
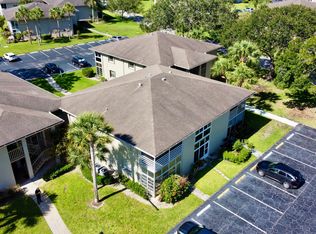
 MLS ID #B26038703, Robert J. Yates, Real Estate of Florida. BeachesMLS
 - $140,0002 bd2 ba1.1k sqftThe Fountains Of St Lucie, Pt Saint Lucie, FL 34952For Sale

 MLS ID #A12079758, Luis Arguello, Sun Realty Investments Inc. MIAMI
 - $115,0001 bd1 ba680 sqft23 Lake Vista Trail #204, Port St Lucie, FL 34952For Sale
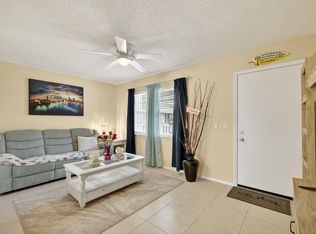 MLS ID #B26027674, Vicky Marie Ryan, Select Properties/Treas Coast. BeachesMLS
 - $115,5001 bd1 ba705 sqft1531 SE Royal Green Circle #107, Port St Lucie, FL 34952For Sale
 MLS ID #F10548075, Matthew Mayers, Lifes A Beach Realty. BeachesMLS
 - $109,0001 bd1 ba680 sqftBUILDING 33, Port St Lucie, FL 34952For SaleMLS ID #B26050344, Lisa Berman, Realty One Group Engage. BeachesMLS
- $169,9002 bd2 ba1k sqft25, Port St Lucie, FL 34952For SaleMLS ID #B26046998, Catherine M Prisco, RE/MAX Gold. BeachesMLS
- $140,0002 bd2 ba936 sqft2624 Caper Court, Port St Lucie, FL 34952For SaleMLS ID #B26061965, Edward Gale, Berkshire Hathaway Florida Realty. BeachesMLS
- $178,9002 bd2 ba1.1k sqft12, Port St Lucie, FL 34952For SaleMLS ID #B26005270, Heather Schneider, Madison Allied LLC. BeachesMLS
- $134,9002 bd2 ba1.1k sqft3060 Five Iron Drive, Port St Lucie, FL 34952For SaleMLS ID #B26061403, Cynthia D Brown, Real Estate of Florida. BeachesMLS
- $79,9002 bd2 ba1.1k sqft114 Camino Del Rio, Port St Lucie, FL 34952For SaleMLS ID #B26070080, Susan Jepson, RE/MAX of Stuart. BeachesMLS
- $109,0003 bd3 ba1k sqft40 Florida Way, Port St Lucie, FL 34952For SaleMLS ID #B26043263, Harvey A. Newman, Florida Listing Service, LLC. BeachesMLS
- $122,5002 bd2 ba1.2k sqft1023 Pheasant Run Drive #A, Fort Pierce, FL 34982For SaleMLS ID #R11101471, Delane Guettler, Five K Properties, LLC. BeachesMLS
- $64,9003 bd2 ba1.4k sqft28 SE Flamenco Way, Port St Lucie, FL 34952For SaleMLS ID #B26057997, Harvey A. Newman, Florida Listing Service, LLC. BeachesMLS
- $125,0002 bd2 ba1k sqft2302 Sunrise Boulevard #104, Fort Pierce, FL 34982For SaleMLS ID #B26045304, Keith A Rappa, Rappa Realty Group LLC. BeachesMLS
- $144,9002 bd2 ba1.5k sqft7933 Meadowlark Lane, Port St Lucie, FL 34952For SaleMLS ID #B26054234, Tara Lynn Edwards, Select Properties/Treas Coast. BeachesMLS
- $124,9992 bd2 ba1k sqft2050 Oleander Boulevard #6-202, Fort Pierce, FL 34950For SaleMLS ID #B26059213, Madelyn Ramos, Coldwell Banker Realty. BeachesMLS
- $120,0003 bd1 ba1k sqft514 N 21st Street, Fort Pierce, FL 34950For SaleMLS ID #B26037654, Janice Dodson, EXP Realty LLC. BeachesMLS
- $119,5002 bd2 ba1k sqft334 Seahorse Terrace, Fort Pierce, FL 34982For SaleMLS ID #R11161784, Milton Wolf Koster, RE/MAX of Stuart. BeachesMLS
