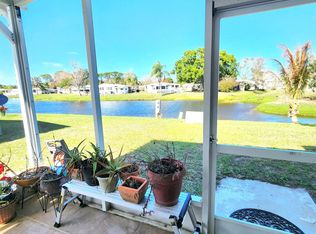
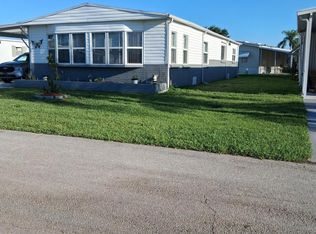
Beautifully maintained and updated large mobile home located on the canal in the much sort after Spanish Lakes Riverfront 55 plus communitiy. This home comes fully furnished. Move right in and start enjoying all that Spanish Lakes has to offer. Land lease in the amount of $1045 covers taxes, lawn care, trash removal and all amenities. Amenities include pool, boat launch/dock on river, use of golf course in the other two Spanish Lakes communities, shuffleboard, pickleball, tennis, bocci, billiards, party room, library, community room and much much more. Do as much as you like or just relax by the pool. Future residents must be approved by Spanish Lakes. Call for application. AC 2020, Roof vinyl, tie downs 2013
For sale
$79,900
114 Camino Del Rio, Port St Lucie, FL 34952
2beds
1,188sqft
Manufactured Home, Single Family Residence
Built in 1978
-- sqft lot
$-- Zestimate®
$67/sqft
$-- HOA
What's special
Fully furnishedRoof vinylLocated on the canalAmenities include pool
- 46 days
- 56
- 2
Zillow last checked:
Listing updated:
Listed by:
Susan Jepson 631-258-3280,
RE/MAX of Stuart,
William A LoBrutto 772-979-0174,
RE/MAX of Stuart
Source: BeachesMLS,MLS#: B26070080 Originating MLS: BeachesMLS
Originating MLS: BeachesMLSFacts & features
Interior
Bedrooms & bathrooms
- Bedrooms: 2
- Bathrooms: 2
- Full bathrooms: 2
- Main level bathrooms: 2
- Main level bedrooms: 2
Primary bedroom
- Level: Main
- Area: 165
- Dimensions: 11 X 15
Bedroom 2
- Level: Main
- Area: 143
- Dimensions: 11 X 13
Dining room
- Level: Main
- Area: 242
- Dimensions: 22 X 11
Florida room
- Level: Main
- Area: 180
- Dimensions: 12 X 15
Florida room
- Level: Lower
- Area: 216
- Dimensions: 12 X 18
Kitchen
- Level: Main
- Area: 136
- Dimensions: 8 X 17
Laundry
- Level: Main
- Area: 54
- Dimensions: 9 X 6
Living room
- Level: Main
- Area: 266
- Dimensions: 14 X 19
Heating
- Central, Electric
Cooling
- Central Air, Ceiling Fan(s)
Appliances
- Included: Dishwasher, Electric Range, Refrigerator, Washer
- Laundry: Laundry Closet
Features
- Breakfast Area, Dining Area, Separate/Formal Dining Room, Separate Shower, Stacked Bedrooms, Walk-In Closet(s)
- Flooring: Vinyl, Wood
- Furnished: Yes
Interior area
- Total structure area: 1,512
- Total interior livable area: 1,188 sqft
Video & virtual tour
Property
Parking
- Total spaces: 2
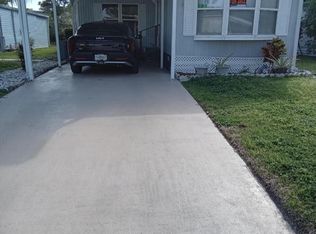
- Parking features: Attached Carport, Concrete, Covered, Carport
- Carport spaces: 1
- Uncovered spaces: 1
- Details: CarportSpaces:1.00
Accessibility
- Accessibility features: None
Features
- Levels: One
- Stories: 1
- Fencing: None
- Has view: Yes
- View description: Canal, Pond
- Has water view: Yes
- Water view: Canal,Pond
- Waterfront features: River Access
Lot
- Features: None
Details
- Additional structures: Mobile Home, Shed(s)
- Parcel number: 342711100020000
- On leased land: Yes
- Lease amount: $1,045
- Land lease expiration date: 1924905600000
- Zoning: Residential
- Special conditions: Standard,Listed As-Is
- Other equipment: None
Construction
Type & style
- Home type: MobileManufactured
- Architectural style: Other,Mobile Home
- Property subtype: Manufactured Home, Single Family Residence
Materials
- Other
- Foundation: None
- Roof: Other
Condition
- Resale
- New construction: No
- Year built: 1978
Utilities & green energy
- Sewer: Public Sewer
- Water: Public
- Utilities for property: Cable Available, Electricity Available, Sewer Available, Water Connected
Community & HOA
Community
- Security: None
- Senior community: Yes
- Subdivision: Spanish Lakes Riverfront
HOA
- Has HOA: No
- Amenities included: Boat Dock
Location
- Region: Fort Pierce
Financial & listing details
- Price per square foot: $67/sqft
- Date on market: 8/30/2026
- Cumulative days on market: 47 days
- Listing terms: Cash
- Electric utility on property: Yes
- Road surface type: Asphalt
Estimated market value
Not available
Estimated sales range
Not available
Not available
Price history
| Date | Event | Price |
|---|---|---|
| 8/30/2026 | Listed for sale | $79,900+14.3%$67/sqft |
Source:  BeachesMLS #B26070080 Report a problem BeachesMLS #B26070080 Report a problem | ||
| 8/10/2026 | Listing removed | $69,900$59/sqft |
Source: BeachesMLS #B26018479 Report a problem | ||
| 4/21/2026 | Listed for sale | $69,900$59/sqft |
Source: BeachesMLS #B26018479 Report a problem | ||
Public tax history
Tax history is unavailable.
Monthly payment
Climate risks
Neighborhood: River Park
Similar homes
- $77,0002 bd2 ba966 sqft8 Santa Fe Lane, Port St Lucie, FL 34952For Sale
 MLS ID #B26075596, Susan Jepson, RE/MAX of Stuart. BeachesMLS
 - $74,5003 bd2 ba1.4k sqft139 Camino Del Rio, Port St Lucie, FL 34952For Sale
 MLS ID #B26020251, Harvey A. Newman, Florida Listing Service, LLC. BeachesMLS
 - $79,9002 bd2 ba1k sqft24 Golf Drive, Port St Lucie, FL 34952For Sale
 MLS ID #B26000892, Susan Jepson, RE/MAX of Stuart. BeachesMLS
 - $74,5002 bd2 ba1.4k sqft48 Del Prado Street, Port St Lucie, FL 34952For Sale
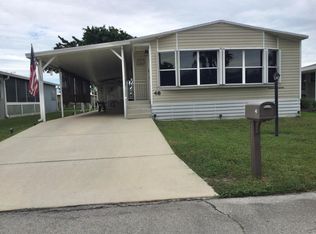 MLS ID #R11169803, Susan Jepson, RE/MAX of Stuart. BeachesMLS
 - $64,9003 bd2 ba1.4k sqft28 SE Flamenco Way, Port St Lucie, FL 34952For SaleMLS ID #B26057997, Harvey A. Newman, Florida Listing Service, LLC. BeachesMLS
- $94,0002 bd2 ba1.2k sqft91 Camino Del Rio, Port St Lucie, FL 34952For SaleMLS ID #B26048546, Zaida Sackett, Anchor Southeast Realty LLC. BeachesMLS
- $89,5003 bd2 ba1.3k sqft133 Camino Del Rio, Port St Lucie, FL 34952For SaleMLS ID #B26037827, Harvey A. Newman, Florida Listing Service, LLC. BeachesMLS
- $74,9002 bd2 ba1.3k sqft17 Rio Verde Way, Port St Lucie, FL 34952For SaleMLS ID #B26026583, Courtney Marie Young, Canedo Realty. BeachesMLS
- $94,0002 bd2 ba1.3k sqft10 La Paloma Lane, Port St Lucie, FL 34952For SaleMLS ID #B26076975, Zaida Sackett, Anchor Southeast Realty LLC. BeachesMLS
- $74,9003 bd2 ba1.2k sqft12 SE Spanish Way, Port St Lucie, FL 34952For SaleMLS ID #B26049883, Lani Evans, RE/MAX Gold. BeachesMLS
- $84,9002 bd2 ba1.2k sqft3325 Ironwood Avenue, Port St Lucie, FL 34952For SaleMLS ID #B26062213, Debi A Jensen, Century 21 All Professional. BeachesMLS
- $69,0002 bd2 ba1.4k sqft3801 Spatterdock Lane, Port St Lucie, FL 34952For SaleMLS ID #B26025528, Jonna Convery, Ultimate Realty Corp. BeachesMLS
- $59,9002 bd2 ba1k sqft5 W Caribbean, Port St Lucie, FL 34952For SaleMLS ID #B26064328, Joffre S Navas, RE/MAX Masterpiece Realty. BeachesMLS
- $50,0002 bd2 ba1.2k sqft164 Camino Del Rio, Port St Lucie, FL 34952For SaleMLS ID #B26071430, Linda Fritts, Anchor Southeast Realty LLC. BeachesMLS
- $90,0002 bd2 ba1.3k sqft20 Flores Way, Port St Lucie, FL 34952For SaleMLS ID #B26029874, Ann Marie Green, Supreme Global Realty LLC. BeachesMLS
- $70,0002 bd2 ba1.5k sqft65 W Caribbean, Port St Lucie, FL 34952For SaleMLS ID #B26077797, Linda Forino, Anchor Southeast Realty LLC. BeachesMLS
- $90,0003 bd2 ba1.7k sqft77 Mediterranean Boulevard E, Port St Lucie, FL 34952For SaleMLS ID #B26083192, Kyle Oakley, Canedo Realty. BeachesMLS
- $49,9992 bd2 ba1.2k sqft1 Juan Carlos Lane, Port St Lucie, FL 34952For SaleMLS ID #B26068108, Kyle Oakley, Canedo Realty. BeachesMLS
- $64,5003 bd2 ba1.4k sqft14 Del Prado Street, Port St Lucie, FL 34952For SaleMLS ID #B26040872, Harvey A. Newman, Florida Listing Service, LLC. BeachesMLS
