Meticulously maintained home in the much sought after Spanish Lakes Community. Home features two large bedrooms. Master bedroom overlooks canal and comes complete with master bath and large walk in closet. This home is an entertainers delight with two large living rooms; one of which comes equipped with a wet bar. Roof installed 2021 and ac installed 2023. Homeowner had windows tinted & accordion shutters installed. Furniture negotiable. Spanish Lakes is a 55+ community. Amenities include golf, two pools, shuffleboard, pickleball, tennis, bocce, horse shoes, fitness center, library, community room, game room, billiards, dog park and much much more. Do as much as you like or just sit by the pool and relax. Land lease of $980 covers all amenities, taxes, lawn care and trash removal.
For sale
Price cut: $15.4K (6/21)
$74,500
48 Del Prado Street, Port St Lucie, FL 34952
2beds
1,416sqft
Manufactured Home, Single Family Residence
Built in 1986
-- sqft lot
$-- Zestimate®
$53/sqft
$-- HOA
What's special
Two large bedroomsWindows tintedAccordion shutters installedMaster bedroom overlooks canalLarge walk in closetMaster bath
- 162 days |
- 77 |
- 2 |
Zillow last checked:
Listing updated:
Listed by:
Susan Jepson 631-258-3280,
RE/MAX of Stuart,
William A LoBrutto 772-979-0174,
RE/MAX of Stuart
Source: BeachesMLS,MLS#: R11169803 Originating MLS: BeachesMLS
Originating MLS: BeachesMLSFacts & features
Interior
Bedrooms & bathrooms
- Bedrooms: 2
- Bathrooms: 2
- Full bathrooms: 2
- Main level bathrooms: 2
- Main level bedrooms: 2
Primary bedroom
- Level: Main
- Area: 288
- Dimensions: 12 X 24
Bedroom 2
- Level: Main
- Area: 143
- Dimensions: 11 X 13
Dining room
- Level: Main
- Area: 121
- Dimensions: 11 X 11
Family room
- Level: Main
- Area: 264
- Dimensions: 11 X 24
Kitchen
- Level: Main
- Area: 121
- Dimensions: 11 X 11
Living room
- Level: Main
- Area: 234
- Dimensions: 18 X 13
Utility room
- Level: Main
- Area: 36
- Dimensions: 6 X 6
Heating
- Central, Electric
Cooling
- Central Air, Ceiling Fan(s), Electric
Appliances
- Included: Dryer, Dishwasher, Electric Range, Microwave, Refrigerator, Washer
- Laundry: Inside
Features
- Dining Area, Separate/Formal Dining Room, High Ceilings, Separate Shower, Bar, Walk-In Closet(s)
- Flooring: Carpet, Vinyl
- Windows: Blinds
Interior area
- Total structure area: 1,416
- Total interior livable area: 1,416 sqft
Video & virtual tour
Property
Parking
- Total spaces: 2
- Parking features: Attached Carport, Concrete, Covered, Carport
- Carport spaces: 2
- Details: CarportSpaces:2.00
Features
- Levels: Multi/Split,One
- Stories: 1
- Patio & porch: Patio
- Exterior features: Outdoor Living Area
- Pool features: Association
- Has view: Yes
- View description: Canal
- Has water view: Yes
- Water view: Canal
- Park: Spanish Lakes One
Details
- Additional structures: Shed(s)
- Parcel number: 34265000646000
- On leased land: Yes
- Lease amount: $980
- Land lease expiration date: 1924819200000
- Zoning: Residential
- Special conditions: Standard,Listed As-Is
Construction
Type & style
- Home type: MobileManufactured
- Property subtype: Manufactured Home, Single Family Residence
Materials
- Modular/Prefab
- Roof: Composition,Shingle
Condition
- Resale
- New construction: No
- Year built: 1986
Utilities & green energy
- Electric: 3 Phase
- Sewer: Public Sewer
- Water: Public
- Utilities for property: Sewer Available, Water Available
Community & HOA
Community
- Features: Property Manager On-Site
- Security: Security Guard
- Senior community: Yes
- Subdivision: Spanish Lakes One 55+ Community
HOA
- Has HOA: Yes
- Amenities included: Bocce Court, Billiard Room, Clubhouse, Dog Park, Fitness Center, Golf Course, Library, Management, Pickleball, Pool, Recreation Facilities, Shuffleboard Court, Sauna, Tennis Court(s)
- Services included: Common Areas, HVAC, Maintenance Grounds, Security, Trash
Location
- Region: Pt Saint Lucie
Financial & listing details
- Price per square foot: $53/sqft
- Date on market: 3/8/2026
- Cumulative days on market: 347 days
- Listing terms: Cash,Conventional
- Body type: Double Wide
Estimated market value
Not available
Estimated sales range
Not available
Not available
Price history
| Date | Event | Price |
|---|---|---|
| 6/21/2026 | Price change | $74,500-17.1%$53/sqft |
Source:  BeachesMLS #R11169803 Report a problem BeachesMLS #R11169803 Report a problem | ||
| 6/20/2026 | Price change | $89,900+20.7%$63/sqft |
Source: BeachesMLS #R11169803 Report a problem | ||
| 5/19/2026 | Price change | $74,500-6.3%$53/sqft |
Source: BeachesMLS #R11169803 Report a problem | ||
| 5/9/2026 | Price change | $79,500-6.4%$56/sqft |
Source: BeachesMLS #R11169803 Report a problem | ||
| 4/7/2026 | Price change | $84,900-5.6%$60/sqft |
Source: BeachesMLS #R11169803 Report a problem | ||
| 3/8/2026 | Listed for sale | $89,900$63/sqft |
Source: BeachesMLS #RX-11169803 Report a problem | ||
| 2/24/2026 | Listing removed | $89,900$63/sqft |
Source: BeachesMLS #RX-11118165 Report a problem | ||
| 8/24/2025 | Listed for sale | $89,900$63/sqft |
Source: BeachesMLS #RX-11118165 Report a problem | ||
Public tax history
Tax history is unavailable.
Monthly payment
Climate risks
Neighborhood: 34952
Nearby schools
GreatSchools rating
- 4/10Savanna Ridge Elementary SchoolGrades: PK-5Distance: 1.6 mi
- 5/10Northport K-8 SchoolGrades: PK-8Distance: 2.5 mi
- 4/10Port St. Lucie High SchoolGrades: 9-12Distance: 2.1 mi
Schools provided by the listing agent
- Elementary: Savanna Ridge
- Middle: Northport K-8
- High: Port St. Lucie
Source: BeachesMLS. This data may not be complete. We recommend contacting the local school district to confirm school assignments for this home.
- $50,5002 bd2 ba1.4k sqft45 Del Prado Ave, Pt Saint Lucie, FL 34952Off Market
- $169,1003 bd2 ba1.3k sqft51 Del Prado St, Port Saint Lucie, FL 34952Off Market
- $81,0002 bd2 ba1.5k sqft8 Andalusia Ln, Pt Saint Lucie, FL 34952Sold
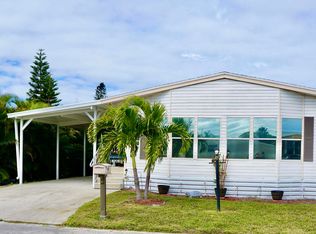
- $91,7002 bd2 ba1k sqft40 Del Prado St, Port Saint Lucie, FL 34952Off Market
- $46,8002 bd2 ba-- sqft53 Del Prado Ave, Pt Saint Lucie, FL 34952Off Market
- $41,7002 bd2 ba840 sqft53 Del Prado, Port Saint Lucie, FL 34952Off Market
- $60,0002 bd2 ba1.3k sqft34 Del Prado St, Pt Saint Lucie, FL 34952Sold
- $214,4002 bd2 ba1.4k sqft11 Andalusia Ln, Port Saint Lucie, FL 34952Off Market
Similar homes
- $64,9003 bd2 ba1.4k sqft28 SE Flamenco Way, Port St Lucie, FL 34952For Sale
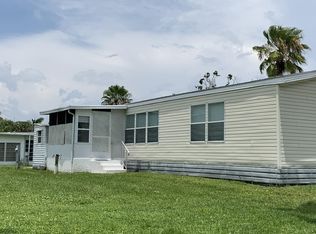
 MLS ID #B26057997, Harvey A. Newman, Florida Listing Service, LLC. BeachesMLS
 - $68,5002 bd2 ba1.5k sqft11 San Pablo Ln, Port Saint Lucie, FL 34952For Sale
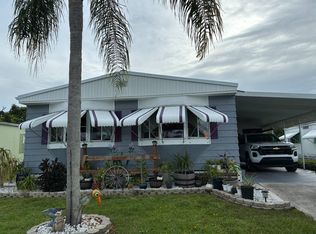 MLS ID #11861849, Jennifer Maasdorp, Integrity Mobile Homes. My State MLS
 - $74,9003 bd2 ba1.2k sqft12 SE Spanish Way, Port St Lucie, FL 34952For Sale
 MLS ID #B26049883, Lani Evans, RE/MAX Gold. BeachesMLS
 - $69,0002 bd2 ba1.2k sqft32 Flamenco Way, Port St Lucie, FL 34952For Sale
 MLS ID #R11130003, Susan Jepson, RE/MAX of Stuart. BeachesMLS
 - $79,9002 bd2 ba1k sqft24 Golf Drive, Port St Lucie, FL 34952For SaleMLS ID #B26000892, Susan Jepson, RE/MAX of Stuart. BeachesMLS
- $64,5003 bd2 ba1.4k sqft14 Del Prado Street, Port St Lucie, FL 34952For SaleMLS ID #B26040872, Harvey A. Newman, Florida Listing Service, LLC. BeachesMLS
- $79,9002 bd2 ba1.3k sqft17 Rio Verde Way, Port St Lucie, FL 34952For SaleMLS ID #B26026583, Courtney Marie Young, Canedo Realty. BeachesMLS
- $65,0002 bd2 ba1.5k sqft3 San Pablo Lane, Port St Lucie, FL 34952For SaleMLS ID #B26026147, Zaida Sackett, Anchor Southeast Realty LLC. BeachesMLS
- $85,0002 bd2 ba1.4k sqft3801 Spatterdock Lane, Port St Lucie, FL 34952For SaleMLS ID #B26025528, Jonna A Convery, Ultimate Realty Corp. BeachesMLS
- $84,9002 bd2 ba1.2k sqft3325 Ironwood Avenue, Port St Lucie, FL 34952For SaleMLS ID #B26062213, Debi A Jensen, Century 21 All Professional. BeachesMLS
- $60,0002 bd2 ba1.3k sqft7 Madrid Lane, Port St Lucie, FL 34952For SaleMLS ID #B26028857, Teresita V Amado, Real Estate of Florida. BeachesMLS
- $79,0002 bd2 ba1.3k sqft26 Orinco Road, Port St Lucie, FL 34952For SaleMLS ID #R11123749, Courtney Marie Young, Canedo Realty. BeachesMLS
- $59,9002 bd2 ba1k sqft8 Casa Rio, Port Saint Lucie, FL 34952For SaleMLS ID #11693577, Jennifer Maasdorp, Integrity Mobile Homes. My State MLS
- $62,5002 bd2 ba980 sqft3 Mediterranean Boulevard E, Port St Lucie, FL 34952For SaleMLS ID #B26035931, Harvey A. Newman, Florida Listing Service, LLC. BeachesMLS
- $54,9002 bd2 ba1.2k sqft9 Universidad Lane, Port St Lucie, FL 34952For SaleMLS ID #B26029561, Harvey A. Newman, Florida Listing Service, LLC. BeachesMLS
- $59,9002 bd2 ba1.2k sqft11 Orinco Road, Port St Lucie, FL 34952For SaleMLS ID #B26060451, Robert George Columbia, Supreme Global Realty LLC. BeachesMLS
- $39,9002 bd2 ba768 sqft7 Tikal Lane, Port St Lucie, FL 34952For SaleMLS ID #B26063188, John Wesley Crawford, Sun Realty & Auction Service. BeachesMLS
- $55,0002 bd2 ba1.4k sqft4 Nuestra Calle Ln, Pt Saint Lucie, FL 34952For SaleMLS ID #11831788, Hilda Virgen, McCormick Home Sales Team LLC. My State MLS
- $89,9002 bd2 ba1k sqft3809 Morning Dove Court, Port St Lucie, FL 34952For SaleMLS ID #R11142822, Angela Lynn Thompson, Select Properties/Treas Coast. BeachesMLS
- $49,9002 bd2 ba1k sqft8 Brisa Lane, Port St Lucie, FL 34952For SaleMLS ID #B26054107, Harvey A. Newman, Florida Listing Service, LLC. BeachesMLS
