Beautifully maintained 3-bedroom, 2-bath home in move-in ready condition, perfect for enjoying 55+ living at its finest. Simply bring your furniture and settle in. This charming residence offers a separate dining room, office, and laundry room, providing both comfort and convenience. The highlight is a spacious, state-of-the-art gourmet kitchen featuring granite countertops, a large island, and all appliances included. The motivated seller is ready to entertain all offers, making this an excellent opportunity. Beautifully maintained 3-bedroom, 2-bath home in move-in ready condition, perfect for enjoying 55+ living at its finest. Simply bring your furniture and settle in. This charming residence offers a separate dining room, office, and laundry room, providing both comfort and convenience. The highlight is a spacious, state-of-the-art gourmet kitchen featuring granite countertops, a large island, and all appliances included. The motivated seller is ready to entertain all offers, making this an excellent opportunity.
For sale
Price cut: $35.4K (6/14)
$64,500
14 Del Prado Street, Port St Lucie, FL 34952
3beds
1,419sqft
Manufactured Home, Single Family Residence
Built in 1971
-- sqft lot
$-- Zestimate®
$45/sqft
$-- HOA
What's special
Large islandGranite countertopsSpacious state-of-the-art gourmet kitchenLaundry roomSeparate dining roomAll appliances included
- 54 days |
- 123 |
- 9 |
Zillow last checked:
Listing updated:
Listed by:
Harvey A. Newman 772-801-9929,
Florida Listing Service, LLC
Source: BeachesMLS,MLS#: B26040872 Originating MLS: BeachesMLS
Originating MLS: BeachesMLSFacts & features
Interior
Bedrooms & bathrooms
- Bedrooms: 3
- Bathrooms: 2
- Full bathrooms: 2
- Main level bathrooms: 2
- Main level bedrooms: 3
Primary bedroom
- Level: Main
- Area: 187
- Dimensions: 17 X 11
Bedroom 2
- Level: Main
- Area: 132
- Dimensions: 12 X 11
Bedroom 3
- Level: Main
- Area: 132
- Dimensions: 12 X 11
Florida room
- Level: Main
- Area: 200
- Dimensions: 20 X 10
Kitchen
- Level: Main
- Area: 176
- Dimensions: 16 X 11
Living room
- Level: Main
- Area: 253
- Dimensions: 11 X 23
Utility room
- Level: Main
- Area: 80
- Dimensions: 10 X 8
Heating
- Central, Electric
Cooling
- Central Air, Electric
Appliances
- Included: Dryer, Dishwasher, Electric Range
- Laundry: Washer Hookup, Inside, Laundry Closet
Features
- Breakfast Area, Dining Area, Separate/Formal Dining Room, Eat-in Kitchen, Kitchen Island, Main Level Primary, Separate Shower
- Flooring: Carpet, Vinyl
- Doors: French Doors
- Windows: Blinds
Interior area
- Total structure area: 1,419
- Total interior livable area: 1,419 sqft
Video & virtual tour
Property
Parking
- Total spaces: 2
- Parking features: Attached Carport, Covered, Carport
- Carport spaces: 1
- Uncovered spaces: 1
- Details: CarportSpaces:1.00
Accessibility
- Accessibility features: None
Features
- Levels: Multi/Split,One
- Stories: 1
- Patio & porch: Covered, Patio
- Exterior features: Outdoor Living Area
- Waterfront features: None
Details
- Parcel number: 34265000646001
- On leased land: Yes
- Lease amount: $946
- Land lease expiration date: 1814313600000
- Zoning: Residential
- Special conditions: Standard,Listed As-Is
Construction
Type & style
- Home type: MobileManufactured
- Architectural style: Mobile Home
- Property subtype: Manufactured Home, Single Family Residence
Materials
- Modular/Prefab
- Roof: Shingle
Condition
- Resale
- New construction: No
- Year built: 1971
Utilities & green energy
- Electric: 3 Phase
- Sewer: Public Sewer
- Water: Public
- Utilities for property: Cable Available, Electricity Connected, Sewer Connected, Underground Utilities, Water Available
Community & HOA
Community
- Security: Security Guard
- Senior community: Yes
- Subdivision: Spanish Lakes One
HOA
- Has HOA: No
Location
- Region: Pt Saint Lucie
Financial & listing details
- Price per square foot: $45/sqft
- Date on market: 6/14/2026
- Cumulative days on market: 54 days
- Listing terms: Cash
- Electric utility on property: Yes
H
Harvey A. Newman
(772) 801-9929
By pressing Contact Agent, you agree that the real estate professional identified above may call/text you about your search, which may involve use of automated means and pre-recorded/artificial voices. You don't need to consent as a condition of buying any property, goods, or services. Message/data rates may apply. You also agree to our Terms of Use. Zillow does not endorse any real estate professionals. We may share information about your recent and future site activity with your agent to help them understand what you're looking for in a home.
Estimated market value
Not available
Estimated sales range
Not available
$2,195/mo
Price history
| Date | Event | Price |
|---|---|---|
| 6/14/2026 | Price change | $64,500-35.4%$45/sqft |
Source:  BeachesMLS #B26040872 Report a problem BeachesMLS #B26040872 Report a problem | ||
| 8/27/2025 | Listed for sale | $99,900+17.7%$70/sqft |
Source: BeachesMLS #RX-11118760 Report a problem | ||
| 2/16/2023 | Sold | $84,900$60/sqft |
Source: BeachesMLS #R10852205 Report a problem | ||
| 12/31/2022 | Pending sale | $84,900$60/sqft |
Source: BeachesMLS #RX-10852205 Report a problem | ||
| 12/15/2022 | Listed for sale | $84,900$60/sqft |
Source: BeachesMLS #RX-10852205 Report a problem | ||
Public tax history
Tax history is unavailable.
Monthly payment
Climate risks
Neighborhood: 34952
Nearby schools
GreatSchools rating
- 4/10Floresta Elementary SchoolGrades: PK-5Distance: 1.8 mi
- 5/10Northport K-8 SchoolGrades: PK-8Distance: 2.6 mi
- 4/10Port St. Lucie High SchoolGrades: 9-12Distance: 1.9 mi
- $158,2002 bd2 ba1.3k sqft17 Espanola Ln, Port Saint Lucie, FL 34952Off Market

- $196,5002 bd2 ba1.4k sqft8 Del Prado St, Port Saint Lucie, FL 34952Off Market
- $60,0003 bd2 ba-- sqft6 Espanola Ln, Port Saint Lucie, FL 34952Off Market
- $69,4003 bd2 ba1.6k sqft9 Espanola Ln, Pt Saint Lucie, FL 34952Off Market

- $42,3002 bd2 ba1.1k sqft15 Del Prado St, Port Saint Lucie, FL 34952Off Market
- $194,1002 bd2 ba1.4k sqft1 Del Prado St, Port Saint Lucie, FL 34952Off Market
- $192,6002 bd2 ba1.5k sqft16 Espanola Ln, Port Saint Lucie, FL 34952Off Market
- $199,0001 bd1 ba950 sqft14 Espanola Ln, Port Saint Lucie, FL 34952Sold
Similar homes
- $64,9003 bd2 ba1.4k sqft28 SE Flamenco Way, Port St Lucie, FL 34952For Sale
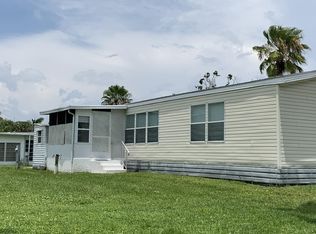
 MLS ID #B26057997, Harvey A. Newman, Florida Listing Service, LLC. BeachesMLS
 - $65,0002 bd2 ba1.5k sqft3 San Pablo Lane, Port St Lucie, FL 34952For Sale
 MLS ID #B26026147, Zaida Sackett, Anchor Southeast Realty LLC. BeachesMLS
 - $59,9002 bd2 ba1.2k sqft11 Orinco Road, Port St Lucie, FL 34952For Sale
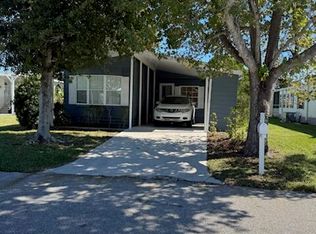 MLS ID #B26060451, Robert George Columbia, Supreme Global Realty LLC. BeachesMLS
 - $68,5002 bd2 ba1.5k sqft11 San Pablo Ln, Port Saint Lucie, FL 34952For Sale
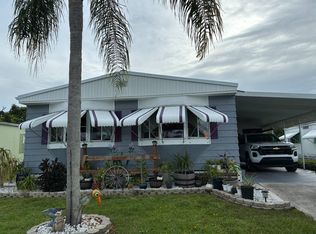 MLS ID #11861849, Jennifer Maasdorp, Integrity Mobile Homes. My State MLS
 - $60,0002 bd2 ba1.3k sqft7 Madrid Lane, Port St Lucie, FL 34952For SaleMLS ID #B26028857, Teresita V Amado, Real Estate of Florida. BeachesMLS
- $62,5002 bd2 ba980 sqft3 Mediterranean Boulevard E, Port St Lucie, FL 34952For SaleMLS ID #B26035931, Harvey A. Newman, Florida Listing Service, LLC. BeachesMLS
- $55,0002 bd2 ba1.4k sqft4 Nuestra Calle Ln, Pt Saint Lucie, FL 34952For SaleMLS ID #11831788, Hilda Virgen, McCormick Home Sales Team LLC. My State MLS
- $59,9002 bd2 ba1k sqft8 Casa Rio, Port Saint Lucie, FL 34952For SaleMLS ID #11693577, Jennifer Maasdorp, Integrity Mobile Homes. My State MLS
- $74,9003 bd2 ba1.2k sqft12 SE Spanish Way, Port St Lucie, FL 34952For SaleMLS ID #B26049883, Lani Evans, RE/MAX Gold. BeachesMLS
- $69,0002 bd2 ba1.2k sqft32 Flamenco Way, Port St Lucie, FL 34952For SaleMLS ID #R11130003, Susan Jepson, RE/MAX of Stuart. BeachesMLS
- $49,9002 bd2 ba1k sqft8 Brisa Lane, Port St Lucie, FL 34952For SaleMLS ID #B26054107, Harvey A. Newman, Florida Listing Service, LLC. BeachesMLS
- $54,9002 bd2 ba1.2k sqft9 Universidad Lane, Port St Lucie, FL 34952For SaleMLS ID #B26029561, Harvey A. Newman, Florida Listing Service, LLC. BeachesMLS
- $74,5002 bd2 ba1.4k sqft48 Del Prado Street, Port St Lucie, FL 34952For SaleMLS ID #R11169803, Susan Jepson, RE/MAX of Stuart. BeachesMLS
- $65,0002 bd2 ba1.4k sqft34 Montilla Way Way, Port St Lucie, FL 34952For SaleMLS ID #R11085437, Martha Karina Berhorst, Vic's Picks Realty, LLC.. BeachesMLS
- $49,0002 bd2 ba1.1k sqft16 Grande Vista Way, Port St Lucie, FL 34952For SaleMLS ID #B26057800, Ann Marie Green, Supreme Global Realty LLC. BeachesMLS
- $65,5002 bd2 ba1.3k sqft112 W Caribbean, Port St Lucie, FL 34952For SaleMLS ID #B26050299, Lani Evans, RE/MAX Gold. BeachesMLS
- $74,9992 bd2 ba1.1k sqft55 Mediterranean Boulevard N, Port St Lucie, FL 34952For SaleMLS ID #R11164274, Kyle Oakley, Canedo Realty. BeachesMLS
- $55,0002 bd2 ba1.2k sqft19 La Costa Ln, Pt Saint Lucie, FL 34952For Sale By Owner
- $69,9002 bd2 ba1.5k sqft114 Camino Del Rio, Port St Lucie, FL 34952For SaleMLS ID #B26018479, Harvey A. Newman, Florida Listing Service, LLC. BeachesMLS
- $39,9002 bd2 ba1.2k sqft29 Golf Drive, Port St Lucie, FL 34952For SaleMLS ID #B26057446, Robert George Columbia, Supreme Global Realty LLC. BeachesMLS
