This beautifully upgraded 2Bed/2Bath home truly has all the bells and whistles. From the moment you step inside, you'll appreciate the thoughtful renovations and modern finishes throughout. The brand-new kitchen features stylish cabinetry, updated countertops, and contemporary fixtures, perfect for entertaining or enjoying a quiet evening at home. Both bathrooms have been fully renovated with fresh, modern touches, and the new flooring throughout adds a seamless, clean look that ties it all together. A/C replaced only 2 years ago! The only thing this home needs is new owners! Enjoy maintenance-friendly living with NO property taxes. Your land lease includes lawn care, trash removal, access to community amenities, including FREE GOLF, making it easy to embrace the active Florida lifestyle.
For sale
Price cut: $10K (6/4)
$74,999
55 Mediterranean Boulevard N, Port St Lucie, FL 34952
2beds
1,180sqft
Manufactured Home, Single Family Residence
Built in 1974
-- sqft lot
$-- Zestimate®
$64/sqft
$-- HOA
What's special
- 178 days |
- 60 |
- 4 |
Zillow last checked:
Listing updated:
Listed by:
Kyle Oakley 847-858-7613,
Canedo Realty
Source: BeachesMLS,MLS#: R11164274 Originating MLS: BeachesMLS
Originating MLS: BeachesMLSFacts & features
Interior
Bedrooms & bathrooms
- Bedrooms: 2
- Bathrooms: 2
- Full bathrooms: 2
- Main level bathrooms: 2
- Main level bedrooms: 2
Primary bedroom
- Level: Main
- Area: 156
- Dimensions: 12 X 13
Bedroom 2
- Level: Main
- Area: 110
- Dimensions: 11 X 10
Dining room
- Level: Main
- Area: 77
- Dimensions: 7 X 11
Florida room
- Level: Main
- Area: 135
- Dimensions: 15 X 9
Kitchen
- Level: Main
- Area: 99
- Dimensions: 9 X 11
Living room
- Level: Main
- Area: 264
- Dimensions: 11 X 24
Heating
- Heat Pump
Cooling
- Central Air
Appliances
- Included: Dryer, Dishwasher, Electric Range, Electric Water Heater, Microwave, Refrigerator, Water Heater, Washer
- Laundry: Washer Hookup, Inside, Laundry Closet, Outside, Washer Dryer Install Allowed
Features
- Kitchen/Dining Combo, Living/Dining Room, Main Level Primary, Sitting Area in Primary, Separate Shower
- Flooring: Vinyl
Interior area
- Total structure area: 1,180
- Total interior livable area: 1,180 sqft
Video & virtual tour
Property
Parking
- Total spaces: 2
- Parking features: Attached Carport, Carport
- Carport spaces: 1
- Uncovered spaces: 1
- Details: CarportSpaces:1.00
Accessibility
- Accessibility features: None
Features
- Levels: One
- Stories: 1
- Entry location: Entry Level Living Area Y
- Pool features: Association
- Waterfront features: None
Details
- Additional structures: Shed(s)
- Parcel number: 00000000000000
- Zoning: RES
Construction
Type & style
- Home type: MobileManufactured
- Architectural style: Mobile Home
- Property subtype: Manufactured Home, Single Family Residence
Materials
- Modular/Prefab
- Roof: Roof Over
Condition
- Resale
- New construction: No
- Year built: 1974
Utilities & green energy
- Electric: 3 Phase
- Sewer: Public Sewer
- Water: Public
- Utilities for property: Cable Available, Sewer Available, Water Available
Community & HOA
Community
- Senior community: Yes
- Subdivision: Spanish Lakes One
HOA
- Has HOA: Yes
- Amenities included: Clubhouse, Fitness Center, Golf Course, Pool, Recreation Facilities, Shuffleboard Court, Sauna
- Services included: Common Areas, HVAC, Maintenance Grounds, Trash
Location
- Region: Pt Saint Lucie
Financial & listing details
- Price per square foot: $64/sqft
- Date on market: 2/17/2026
- Cumulative days on market: 179 days
- Listing terms: Cash
Estimated market value
Not available
Estimated sales range
Not available
$1,904/mo
Price history
| Date | Event | Price |
|---|---|---|
| 6/4/2026 | Price change | $74,999-11.8%$64/sqft |
Source:  BeachesMLS #R11164274 Report a problem BeachesMLS #R11164274 Report a problem | ||
| 2/17/2026 | Listed for sale | $85,000+962.5%$72/sqft |
Source: BeachesMLS #RX-11164274 Report a problem | ||
| 7/23/2020 | Sold | $8,000$7/sqft |
Source:  Martin County REALTORS® of the Treasure Coast (MCRTC) #M20024217 Report a problem Martin County REALTORS® of the Treasure Coast (MCRTC) #M20024217 Report a problem | ||
Public tax history
Tax history is unavailable.
Monthly payment
Climate risks
Neighborhood: 34952
Nearby schools
GreatSchools rating
- 4/10Savanna Ridge Elementary SchoolGrades: PK-5Distance: 1.4 mi
- 5/10Northport K-8 SchoolGrades: PK-8Distance: 2.4 mi
- 4/10Port St. Lucie High SchoolGrades: 9-12Distance: 2.2 mi
Schools provided by the listing agent
- Elementary: Savanna Ridge
- Middle: Northport K-8
- High: Port St. Lucie
Source: BeachesMLS. This data may not be complete. We recommend contacting the local school district to confirm school assignments for this home.
- $48,8002 bd2 ba1.1k sqft41 Nogalas Way, Port Saint Lucie, FL 34952Off Market
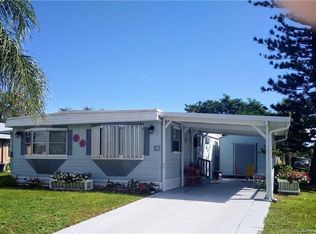
- $35,0002 bd2 ba1.1k sqft16 SE Casa Rio Rd, Pt Saint Lucie, FL 34952Sold
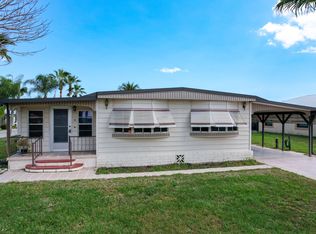
- $221,5003 bd2 ba1.7k sqft14 Casa Rio, Port Saint Lucie, FL 34952Off Market
- $51,0002 bd2 ba1.4k sqft12 Isabella Ln, Port Saint Lucie, FL 34952Off Market
- $179,6002 bd2 ba1.4k sqft9 Isabella Ln, Port Saint Lucie, FL 34952Off Market
- $83,1002 bd-- ba840 sqft6 Isabella Ln, Port Saint Lucie, FL 34952Off Market
- $269,0002 bd2 ba1.6k sqft52 Mediterranean Boulevard North Blvd N, Port Saint Lucie, FL 34952Pending
- $188,5002 bd2 ba1.4k sqft62 Mediterranean Blvd, Port Saint Lucie, FL 34952Off Market
Similar homes
- $64,9003 bd2 ba1.4k sqft28 SE Flamenco Way, Port St Lucie, FL 34952For Sale
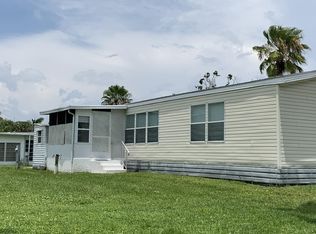
 MLS ID #B26057997, Harvey A. Newman, Florida Listing Service, LLC. BeachesMLS
 - $69,9002 bd2 ba1.4k sqft70 Golf Drive, Port St Lucie, FL 34952For Sale
 MLS ID #B26027306, Lani Evans, RE/MAX Gold. BeachesMLS
 - $79,9002 bd2 ba1.3k sqft17 Rio Verde Way, Port St Lucie, FL 34952For Sale
 MLS ID #B26026583, Courtney Marie Young, Canedo Realty. BeachesMLS
 - $74,9003 bd2 ba1.2k sqft12 SE Spanish Way, Port St Lucie, FL 34952For Sale
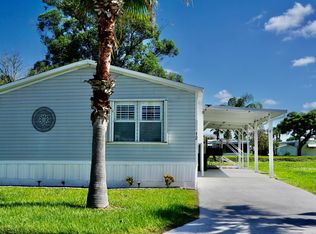 MLS ID #B26049883, Lani Evans, RE/MAX Gold. BeachesMLS
 - $84,9002 bd2 ba1.2k sqft3325 Ironwood Avenue, Port St Lucie, FL 34952For SaleMLS ID #B26062213, Debi A Jensen, Century 21 All Professional. BeachesMLS
- $64,5003 bd2 ba1.4k sqft14 Del Prado Street, Port St Lucie, FL 34952For SaleMLS ID #B26040872, Harvey A. Newman, Florida Listing Service, LLC. BeachesMLS
- $68,5002 bd2 ba1.5k sqft11 San Pablo Ln, Port Saint Lucie, FL 34952For SaleMLS ID #11861849, Jennifer Maasdorp, Integrity Mobile Homes. My State MLS
- $69,0002 bd2 ba1.2k sqft32 Flamenco Way, Port St Lucie, FL 34952For SaleMLS ID #R11130003, Susan Jepson, RE/MAX of Stuart. BeachesMLS
- $59,0002 bd2 ba1.2k sqft48 Florida Way, Port St Lucie, FL 34952For SaleMLS ID #B26048582, Alex Mateo, RE/MAX Gold. BeachesMLS
- $59,9002 bd2 ba1k sqft8 Casa Rio, Port Saint Lucie, FL 34952For SaleMLS ID #11693577, Jennifer Maasdorp, Integrity Mobile Homes. My State MLS
- $81,9002 bd2 ba1.1k sqft8 Santa Fe Lane, Port St Lucie, FL 34952For SaleMLS ID #B26000437, Linda Fritts, Anchor Southeast Realty LLC. BeachesMLS
- $45,0002 bd2 ba1.3k sqft40 Montilla Way, Port St Lucie, FL 34952For SaleMLS ID #B26061659, Alex Mateo, RE/MAX Gold. BeachesMLS
- $65,0002 bd2 ba1.5k sqft3 San Pablo Lane, Port St Lucie, FL 34952For SaleMLS ID #B26026147, Zaida Sackett, Anchor Southeast Realty LLC. BeachesMLS
- $55,0002 bd2 ba1.4k sqft4 Nuestra Calle Ln, Pt Saint Lucie, FL 34952For SaleMLS ID #11831788, Hilda Virgen, McCormick Home Sales Team LLC. My State MLS
- $79,0002 bd2 ba1.3k sqft26 Orinco Road, Port St Lucie, FL 34952For SaleMLS ID #R11123749, Courtney Marie Young, Canedo Realty. BeachesMLS
- $84,9002 bd2 ba1.5k sqft248 W Caribbean, Port St Lucie, FL 34952For SaleMLS ID #B26061944, Linda Fritts, Anchor Southeast Realty LLC. BeachesMLS
- $62,5002 bd2 ba980 sqft3 Mediterranean Boulevard E, Port St Lucie, FL 34952For SaleMLS ID #B26035931, Harvey A. Newman, Florida Listing Service, LLC. BeachesMLS
- $59,9002 bd2 ba1.2k sqft11 Orinco Road, Port St Lucie, FL 34952For SaleMLS ID #B26060451, Robert George Columbia, Supreme Global Realty LLC. BeachesMLS
- $49,9002 bd2 ba1k sqft8 Brisa Lane, Port St Lucie, FL 34952For SaleMLS ID #B26054107, Harvey A. Newman, Florida Listing Service, LLC. BeachesMLS
- $89,9002 bd2 ba1k sqft3809 Morning Dove Court, Port St Lucie, FL 34952For SaleMLS ID #R11142822, Angela Lynn Thompson, Select Properties/Treas Coast. BeachesMLS
