Charming and well maintained 2-bedroom, 2-bath home in the desirable River Park area. This move in ready property features an updated kitchen and primary bath (2023), a spacious living room, and a bright Florida room. Accessibility upgrades include a roll in shower, grab bars, lift system, and front entry ramp. Recent improvements—exterior paint, new water heater, and roof re coat (2025)—provide added peace of mind. Situated on an oversized, beautifully landscaped lot, this home offers comfort, convenience, and thoughtful updates throughout. Lot rent $958.
For sale
Price cut: $2K (6/17)
$83,900
8 Santa Fe Lane, Port St Lucie, FL 34952
2beds
1,176sqft
Manufactured Home, Single Family Residence
Built in 1978
-- sqft lot
$-- Zestimate®
$71/sqft
$958/mo HOA
What's special
Exterior paintAccessibility upgradesBright florida roomUpdated kitchenOversized beautifully landscaped lot
- 139 days |
- 128 |
- 9 |
Zillow last checked:
Listing updated:
Listed by:
Linda Fritts 772-342-6000,
Anchor Southeast Realty LLC,
Philip Matheny 772-475-5087,
Anchor Southeast Realty LLC
Source: BeachesMLS,MLS#: B26000437 Originating MLS: BeachesMLS
Originating MLS: BeachesMLSFacts & features
Interior
Bedrooms & bathrooms
- Bedrooms: 2
- Bathrooms: 2
- Full bathrooms: 2
- Main level bathrooms: 2
- Main level bedrooms: 2
Primary bedroom
- Level: Main
- Area: 137.5
- Dimensions: 11 X 12.5
Bedroom 2
- Level: Main
- Area: 110
- Dimensions: 10 X 11
Dining room
- Level: Main
- Area: 88
- Dimensions: 11 X 8
Florida room
- Level: Main
- Area: 171
- Dimensions: 19 X 9
Kitchen
- Level: Main
- Area: 99
- Dimensions: 11 X 9
Living room
- Level: Main
- Area: 242
- Dimensions: 22 X 11
Heating
- Central, Electric
Cooling
- Central Air, Ceiling Fan(s)
Appliances
- Included: Dryer, Dishwasher, Electric Range, Electric Water Heater, Ice Maker, Microwave, Range, Refrigerator, Water Heater
- Laundry: Washer Hookup, Electric Dryer Hookup
Features
- None, Storage, Separate Shower, Vaulted Ceiling(s)
- Flooring: Carpet, Laminate, Linoleum, Wood
- Windows: Skylight(s)
Interior area
- Total structure area: 1,350
- Total interior livable area: 1,176 sqft
Video & virtual tour
Property
Parking
- Total spaces: 4
- Parking features: Attached Carport, Concrete, Carport, Driveway
- Carport spaces: 1
- Uncovered spaces: 2
- Details: CarportSpaces:1.00
Accessibility
- Accessibility features: Accessibility Features, Accessible Approach with Ramp
Features
- Levels: One
- Stories: 1
- Patio & porch: Deck, Patio, Porch
- Exterior features: Awning(s), Outdoor Living Area, Storage
- Pool features: Association
- Has view: Yes
- View description: Preserve
- Waterfront features: None
Lot
- Features: Cul-De-Sac, Landscaped
Details
- Parcel number: 00020008
- On leased land: Yes
- Lease amount: $958
- Land lease expiration date: 1780272000000
- Zoning: Res
- Special conditions: Standard,Listed As-Is
Construction
Type & style
- Home type: MobileManufactured
- Architectural style: Other
- Property subtype: Manufactured Home, Single Family Residence
Materials
- Vinyl Siding
- Roof: Metal
Condition
- Resale
- New construction: No
- Year built: 1978
Utilities & green energy
- Electric: 3 Phase
- Sewer: Public Sewer
- Water: Public
- Utilities for property: Cable Available, Electricity Available, Sewer Available, Water Available
Community & HOA
Community
- Features: Home Owners Association
- Security: Smoke Detector(s), Security Guard
- Senior community: Yes
- Subdivision: Spanish Lakes Riverfront
HOA
- Has HOA: Yes
- Amenities included: Billiard Room, Clubhouse, Fitness Center, Golf Course, Library, Pool, Recreation Facilities, Shuffleboard Court, Tennis Court(s), Workshop Area
- Services included: Common Areas, HVAC, Maintenance Grounds, Pool(s), Recreation Facilities, Trash
- HOA fee: $958 monthly
- HOA name: Spanish Lakes
Location
- Region: Pt Saint Lucie
Financial & listing details
- Price per square foot: $71/sqft
- Date on market: 3/12/2026
- Cumulative days on market: 140 days
- Listing terms: Cash,Conventional
- Electric utility on property: Yes

Linda Fritts
(772) 342-6000
By pressing Contact Agent, you agree that the real estate professional identified above may call/text you about your search, which may involve use of automated means and pre-recorded/artificial voices. You don't need to consent as a condition of buying any property, goods, or services. Message/data rates may apply. You also agree to our Terms of Use. Zillow does not endorse any real estate professionals. We may share information about your recent and future site activity with your agent to help them understand what you're looking for in a home.
Estimated market value
Not available
Estimated sales range
Not available
$2,242/mo
Price history
| Date | Event | Price |
|---|---|---|
| 6/17/2026 | Price change | $83,900-2.3%$71/sqft |
Source:  BeachesMLS #B26000437 Report a problem BeachesMLS #B26000437 Report a problem | ||
| 6/5/2026 | Price change | $85,900-2.3%$73/sqft |
Source: BeachesMLS #B26000437 Report a problem | ||
| 4/23/2026 | Price change | $87,900-2.2%$75/sqft |
Source: BeachesMLS #B26000437 Report a problem | ||
| 3/12/2026 | Price change | $89,900+1.1%$76/sqft |
Source: BeachesMLS #B26000437 Report a problem | ||
| 2/26/2026 | Price change | $88,900-1.1%$76/sqft |
Source: BeachesMLS #RX-11153387 Report a problem | ||
| 2/23/2026 | Price change | $89,900+12.5%$76/sqft |
Source: BeachesMLS #RX-11153387 Report a problem | ||
| 2/14/2026 | Price change | $79,900+1.1%$68/sqft |
Source: BeachesMLS #RX-11153387 Report a problem | ||
| 1/23/2026 | Price change | $79,000-1.1%$67/sqft |
Source: BeachesMLS #RX-11153387 Report a problem | ||
| 1/11/2026 | Listed for sale | $79,900$68/sqft |
Source: BeachesMLS #RX-11153387 Report a problem | ||
Public tax history
Tax history is unavailable.
Monthly payment
Climate risks
Neighborhood: River Park
Nearby schools
GreatSchools rating
- 4/10Floresta Elementary SchoolGrades: PK-5Distance: 1.4 mi
- 5/10Northport K-8 SchoolGrades: PK-8Distance: 2.2 mi
- 4/10Port St. Lucie High SchoolGrades: 9-12Distance: 2.3 mi
Schools provided by the listing agent
- Elementary: Savanna Ridge
- Middle: Northport K-8
- High: Port St. Lucie
Source: BeachesMLS. This data may not be complete. We recommend contacting the local school district to confirm school assignments for this home.
- $264,2003 bd2 ba1.3k sqft6 Santa Fe Ln, Port Saint Lucie, FL 34952Off Market
- $--2 bd2 ba-- sqft9 Santa Fe Ln, Port Saint Lucie, FL 34952Off Market

- $55,7002 bd2 ba1.2k sqft18 San Pablo Ln, Port Saint Lucie, FL 34952Off Market
- $62,4002 bd2 ba1.4k sqft11 Santa Cruz Ln, PORT SAINT LUCIE, FL 34952Off Market
- $72,0003 bd2 ba1.3k sqft1 San Pablo Ln, Pt Saint Lucie, FL 34952Off Market
- $43,5002 bd2 ba1.1k sqft2 Santa Fe Ln, Port Saint Lucie, FL 34952Off Market
- $64,5002 bd2 ba1.2k sqft1 Santa Fe Ln, Pt Saint Lucie, FL 34952Sold
- $---- bd-- ba-- sqft15 San Pablo Ln, Pt Saint Lucie, FL 34952Off Market
Similar homes
- $87,0002 bd2 ba1.3k sqft4 Oliva Road, Port St Lucie, FL 34952For Sale
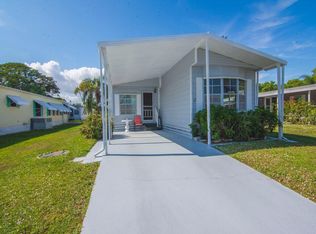
 MLS ID #R11146680, Linda Fritts, Anchor Southeast Realty LLC. BeachesMLS
 - $78,0002 bd2 ba1.3k sqft61 E Caribbean, Port St Lucie, FL 34952For Sale
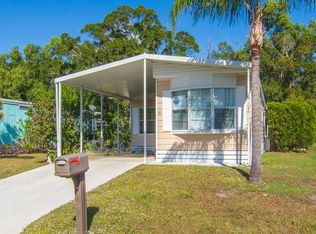 MLS ID #R11147090, Linda Fritts, Anchor Southeast Realty LLC. BeachesMLS
 - $80,0002 bd2 ba1.2k sqft43 Montilla Way, Port St Lucie, FL 34952For Sale
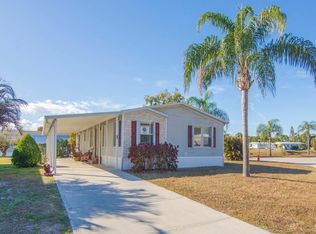 MLS ID #R11161578, Linda Fritts, Anchor Southeast Realty LLC. BeachesMLS
 - $74,9992 bd2 ba1.1k sqft55 Mediterranean Boulevard N, Port St Lucie, FL 34952For Sale
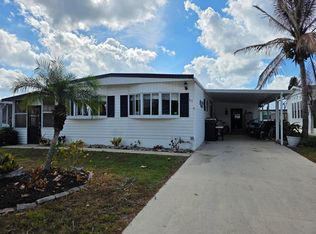 MLS ID #R11164274, Kyle Oakley, Canedo Realty. BeachesMLS
 - $75,0002 bd2 ba1.1k sqft8221 Cinnamon Lane, Port St Lucie, FL 34952For SaleMLS ID #R11152237, Tara Lynn Edwards, Select Properties/Treas Coast. BeachesMLS
- $89,9002 bd2 ba1.1k sqft3060 Five Iron Drive, Port St Lucie, FL 34952For SaleMLS ID #R11157772, Tara Lynn Edwards, Select Properties/Treas Coast. BeachesMLS
- $95,0002 bd2 ba1k sqft2969 Fiddlewood Circle, Port St Lucie, FL 34952For SaleMLS ID #R11152233, Tara Lynn Edwards, Select Properties/Treas Coast. BeachesMLS
- $69,9002 bd2 ba1.5k sqft11 San Pablo Ln, Port Saint Lucie, FL 34952For SaleMLS ID #11861849, Jennifer Maasdorp, Integrity Mobile Homes. My State MLS
- $89,0003 bd2 ba1.4k sqft7904 Meadowlark Lane, Port St Lucie, FL 34952For SaleMLS ID #R11155035, Tara Lynn Edwards, Select Properties/Treas Coast. BeachesMLS
- $75,0002 bd2 ba1.1k sqft8530 Leadtree Court, Port St Lucie, FL 34952For SaleMLS ID #R11152249, Tara Lynn Edwards, Select Properties/Treas Coast. BeachesMLS
- $90,0002 bd2 ba1.3k sqft20 Flores Del Way, Fort Pierce, FL 34952For SaleMLS ID #B26029874, Ann Marie Green, Supreme Global Realty LLC. BeachesMLS
- $89,9952 bd2 ba1.3k sqft39 Montilla Way, Pt Saint Lucie, FL 34952For SaleMLS ID #11689656, Jennifer Maasdorp, Integrity Mobile Homes. My State MLS
- $74,9003 bd2 ba1.2k sqft12 SE Spanish Way, Port St Lucie, FL 34952For SaleMLS ID #B26049883, Lani Evans, RE/MAX Gold. BeachesMLS
- $67,0002 bd2 ba1.3k sqft22 Mediterranean East Boulevard E, Port St Lucie, FL 34952For SaleMLS ID #R11075971, Linda Fritts, Anchor Southeast Realty LLC. BeachesMLS
- $94,9002 bd2 ba1.2k sqft3809 Meadowlark Circle, Port St Lucie, FL 34952For SaleMLS ID #B26037948, Tara Lynn Edwards, Select Properties/Treas Coast. BeachesMLS
- $69,9002 bd2 ba1.4k sqft70 Golf Drive, Port St Lucie, FL 34952For SaleMLS ID #B26027306, Lani Evans, RE/MAX Gold. BeachesMLS
- $84,9002 bd2 ba1.4k sqft248 W Caribbean, Port St Lucie, FL 34952For SaleMLS ID #R11162568, Linda Fritts, Anchor Southeast Realty LLC. BeachesMLS
- $74,9002 bd2 ba1.6k sqft68 W Caribbean, Port St Lucie, FL 34952For SaleMLS ID #B26001831, Linda Fritts, Anchor Southeast Realty LLC. BeachesMLS
- $79,0002 bd2 ba1.3k sqft26 Orinco Road, Port St Lucie, FL 34952For SaleMLS ID #R11123749, Courtney Marie Young, Canedo Realty. BeachesMLS
- $94,0002 bd2 ba1.2k sqft91 Camino Del Rio, Port St Lucie, FL 34952For SaleMLS ID #B26048546, Zaida Sackett, Anchor Southeast Realty LLC. BeachesMLS
