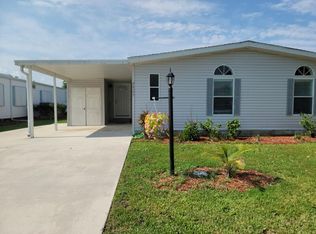
Spacious 2 bedroom, 2 bath home on a corner lot in the desirable Savanna Club 55+ community. Home is light and bright throughout, newer appliances, laminate floors and offers a formal dining room, snack bar and more. Home is priced to sell and move in ready. Call today for a preview. All measurements approximate, buyer to verify all information in listing. Land Lease Property.
For sale
$75,000
8530 Leadtree Court, Port St Lucie, FL 34952
2beds
1,120sqft
Manufactured Home, Single Family Residence
Built in 1990
6,032 Square Feet Lot
$-- Zestimate®
$67/sqft
$340/mo HOA
What's special
Newer appliancesLight and bright throughoutSnack barCorner lotLaminate floorsFormal dining room
- 198 days
- 372
- 22
Zillow last checked:
Listing updated:
Listed by:
Tara Lynn Edwards 772-801-9187,
Select Properties/Treas Coast,
Jenny Phillips 631-495-8705,
Select Properties/Treas Coast
Source: BeachesMLS,MLS#: R11152249 Originating MLS: BeachesMLS
Originating MLS: BeachesMLSFacts & features
Interior
Bedrooms & bathrooms
- Bedrooms: 2
- Bathrooms: 2
- Full bathrooms: 2
- Main level bathrooms: 2
- Main level bedrooms: 2
Primary bedroom
- Description: Approximate
- Level: Main
- Area: 144
- Dimensions: 12 X 12
Kitchen
- Description: Approximate
- Level: Main
- Area: 120
- Dimensions: 10 X 12
Living room
- Description: Approximate
- Level: Main
- Area: 156
- Dimensions: 12 X 13
Heating
- Central, Electric
Cooling
- Central Air, Electric
Appliances
- Included: Dryer, Electric Range, Electric Water Heater, Refrigerator, Water Heater, Washer
- Laundry: Outside
Features
- Breakfast Bar, Dining Area, Separate/Formal Dining Room, Separate Shower, Stacked Bedrooms, Walk-In Closet(s)
- Flooring: Laminate
- Windows: Blinds, Metal, Single Hung
Interior area
- Total structure area: 1,656
- Total interior livable area: 1,120 sqft
Video & virtual tour
Property
Parking
- Total spaces: 2
- Parking features: Attached Carport
- Carport spaces: 1
- Uncovered spaces: 1
- Details: CarportSpaces:1.00
Features
- Levels: One
- Stories: 1
- Patio & porch: Porch, Screened
- Exterior features: Outdoor Living Area, Porch
- Pool features: Association
- Has view: Yes
- View description: Other
- Waterfront features: None
Lot
- Size: 6,032 Square Feet
- Features: Corner Lot, < 1/4 Acre
Details
- Additional structures: Shed(s)
- Parcel number: 342570200570003
- Zoning: Planne
- Special conditions: Corporate Listing,Listed As-Is
Construction
Type & style
- Home type: MobileManufactured
- Architectural style: Ranch
- Property subtype: Manufactured Home, Single Family Residence
Materials
- Modular/Prefab
- Roof: Composition,Shingle
Condition
- Resale
- New construction: No
- Year built: 1990
Utilities & green energy
- Electric: 3 Phase
- Sewer: Public Sewer
- Water: Public
- Utilities for property: Cable Available, Sewer Available, Underground Utilities, Water Available
Community & HOA
Community
- Features: Home Owners Association
- Security: Gated Community, Security Guard
- Senior community: Yes
- Subdivision: SAVANNA CLUB PLAT II
HOA
- Has HOA: Yes
- Amenities included: Bocce Court, Billiard Room, Clubhouse, Fitness Center, Golf Course, Pickleball, Pool, Putting Green(s), Restaurant, Shuffleboard Court, Sauna, Spa/Hot Tub, Tennis Court(s)
- Services included: Common Areas, Cable TV, Recreation Facilities, Sewer, Security, Trash, Internet
- HOA fee: $340 monthly
- HOA phone: 772-340-1889
Location
- Region: Port Saint Lucie
Financial & listing details
- Price per square foot: $67/sqft
- Tax assessed value: $164,800
- Annual tax amount: $3,155
- Date on market: 2/19/2026
- Cumulative days on market: 236 days
- Listing terms: Cash,Conventional
Estimated market value
Not available
Estimated sales range
Not available
Not available
Price history
| Date | Event | Price |
|---|---|---|
| 2/19/2026 | Listed for sale | $75,000$67/sqft |
Source:  BeachesMLS #RX-11152249 Report a problem BeachesMLS #RX-11152249 Report a problem | ||
| 2/11/2026 | Listing removed | $75,000$67/sqft |
Source: BeachesMLS #RX-11152249 Report a problem | ||
| 1/7/2026 | Listed for sale | $75,000-57.1%$67/sqft |
Source: BeachesMLS #RX-11152249 Report a problem | ||
| 11/4/2025 | Sold | $175,000+11.5%$156/sqft |
Source: Public Record Report a problem | ||
| 1/4/2025 | Listing removed | $157,000+4.7%$140/sqft |
Source:  Stellar MLS #OK220832 Report a problem Stellar MLS #OK220832 Report a problem | ||
| 1/4/2024 | Listing removed | -- |
Source: Stellar MLS #OK220832 Report a problem | ||
| 1/6/2022 | Sold | $150,000-4.5%$134/sqft |
Source: Public Record Report a problem | ||
| 12/9/2021 | Pending sale | $157,000$140/sqft |
Source: Stellar MLS #OK220832 Report a problem | ||
| 12/6/2021 | Listed for sale | $157,000+767.4%$140/sqft |
Source: Stellar MLS #OK220832 Report a problem | ||
| 8/24/2011 | Sold | $18,100-42%$16/sqft |
Source: Public Record Report a problem | ||
| 6/28/2011 | Price change | $31,200-22%$28/sqft |
Source: isNowListed.com Report a problem | ||
| 11/24/2010 | Listed for sale | $40,000$36/sqft |
Source: foreclosure.com Report a problem | ||
| 10/2/2010 | Listing removed | $40,000$36/sqft |
Source: EXIT Team Realty #F1081617 Report a problem | ||
| 9/14/2010 | Price change | $40,000-11.1%$36/sqft |
Source: foreclosure.com Report a problem | ||
| 8/14/2010 | Price change | $45,000-10%$40/sqft |
Source: foreclosure.com Report a problem | ||
| 7/6/2010 | Listed for sale | $50,000-13.8%$45/sqft |
Source: foreclosure.com Report a problem | ||
| 1/3/2010 | Listing removed | $58,000$52/sqft |
Source: Steven Schlitt #R2986444 Report a problem | ||
| 8/8/2009 | Price change | $58,000-43.1%$52/sqft |
Source: Steven Schlitt #R2986444 Report a problem | ||
| 1/5/2009 | Listed for sale | $102,000$91/sqft |
Source: Coldwell Banker** #R2986444 Report a problem | ||
Public tax history
| Year | Property taxes | Tax assessment |
|---|---|---|
| 2025 | $3,156 +3% | $164,800 +5.9% |
| 2024 | $3,064 +10.5% | $155,606 +10% |
| 2023 | $2,773 +10.5% | $141,460 +10% |
| 2022 | $2,509 +27.5% | $128,600 +40.3% |
| 2021 | $1,969 +15.2% | $91,630 +10% |
| 2020 | $1,710 | $83,300 -1.8% |
| 2019 | $1,710 +3% | $84,800 +12.3% |
| 2018 | $1,660 +15.3% | $75,500 +12.4% |
| 2017 | $1,439 +9.3% | $67,200 +5.3% |
| 2016 | $1,316 +9.2% | $63,800 +20.8% |
| 2015 | $1,205 +11.1% | $52,800 +2.9% |
| 2014 | $1,085 | $51,300 +3.8% |
| 2013 | -- | $49,400 -0.2% |
| 2012 | -- | $49,500 +0.2% |
| 2011 | -- | $49,400 -5.9% |
| 2010 | -- | $52,500 -4.7% |
| 2009 | -- | $55,100 -9.7% |
| 2008 | -- | $61,008 +3% |
| 2007 | -- | $59,231 +2.5% |
| 2006 | -- | $57,786 +59.6% |
| 2005 | -- | $36,217 -33.5% |
| 2004 | -- | $54,469 |
| 2003 | -- | -- |
| 2002 | -- | -- |
| 2001 | -- | -- |
| 2000 | -- | -- |
Find assessor info on the county website
Monthly payment
Climate risks
Neighborhood: 34952
Nearby schools
Schools provided by the listing agent
- Elementary: Savanna Ridge
- Middle: Northport K-8
- High: Port St. Lucie
Source: BeachesMLS. This data may not be complete. We recommend contacting the local school district to confirm school assignments for this home.
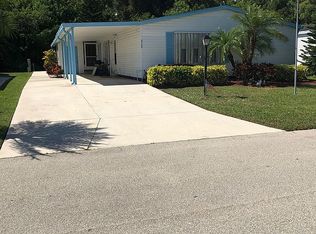
- $113,000-- bd-- ba934 sqft3233 Columbrina Cir, Port Saint Lucie, FL 34952Off Market
- $252,4003 bd2 ba1.7k sqft3225 Columbrina Cir, Port Saint Lucie, FL 34952Off Market
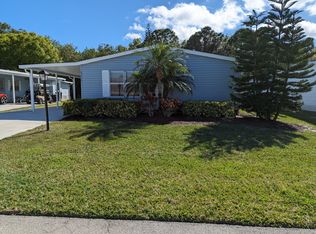
- $233,8003 bd2 ba1.7k sqft3225 Columbrina Cir #1023, Pt Saint Lucie, FL 34952Off Market
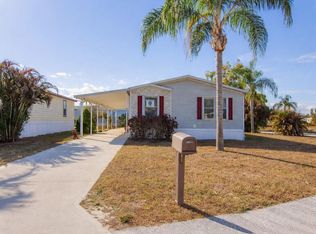
- $140,7002 bd2 ba1k sqft8526 Leadtree Ct, Port Saint Lucie, FL 34952Off Market

Similar homes
- $68,9952 bd2 ba1.1k sqft8221 Cinnamon Lane, Port St Lucie, FL 34952For Sale

 MLS ID #R11152237, Tara Lynn Edwards, Select Properties/Treas Coast. BeachesMLS
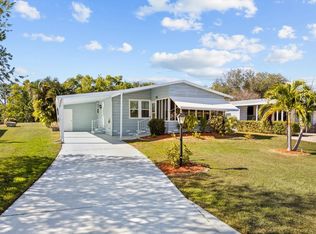
 - $79,9002 bd2 ba1.2k sqft43 Montilla Way, Port St Lucie, FL 34952For Sale
 MLS ID #B26071362, Linda Fritts, Anchor Southeast Realty LLC. BeachesMLS
 - $95,9952 bd2 ba1k sqftSavanna Club, Pt Saint Lucie, FL 34952For Sale
 MLS ID #592340, Tracey Beckford. MHBO
 - $84,9002 bd2 ba1.2k sqft3325 Ironwood Avenue, Port St Lucie, FL 34952For Sale
 MLS ID #B26062213, Debi A Jensen, Century 21 All Professional. BeachesMLS
 - $95,0002 bd2 ba1k sqft2969 Fiddlewood Circle, Port St Lucie, FL 34952For SaleMLS ID #R11152233, Tara Lynn Edwards, Select Properties/Treas Coast. BeachesMLS
- $67,9002 bd2 ba1k sqft5 W Caribbean, Port St Lucie, FL 34952For SaleMLS ID #B26064328, Joffre S Navas, RE/MAX Masterpiece Realty. BeachesMLS
- $78,0002 bd2 ba1.3k sqft61 E Caribbean, Port St Lucie, FL 34952For SaleMLS ID #R11147090, Linda Fritts, Anchor Southeast Realty LLC. BeachesMLS
- $64,9003 bd2 ba1.4k sqft28 SE Flamenco Way, Port St Lucie, FL 34952For SaleMLS ID #B26057997, Harvey A. Newman, Florida Listing Service, LLC. BeachesMLS
- $70,0002 bd2 ba1.1k sqft55 Mediterranean Boulevard N, Port St Lucie, FL 34952For SaleMLS ID #R11164274, Kyle Oakley, Canedo Realty. BeachesMLS
- $74,9002 bd2 ba1.6k sqft68 W Caribbean, Port St Lucie, FL 34952For SaleMLS ID #B26001831, Linda Fritts, Anchor Southeast Realty LLC. BeachesMLS
- $69,9002 bd2 ba1.4k sqft70 Golf Drive, Port St Lucie, FL 34952For SaleMLS ID #B26027306, Lani Evans, RE/MAX Gold. BeachesMLS
- $94,9002 bd2 ba1.2k sqft3809 Meadowlark Circle, Port St Lucie, FL 34952For SaleMLS ID #B26037948, Tara Lynn Edwards, Select Properties/Treas Coast. BeachesMLS
- $89,0003 bd2 ba1.4k sqft7904 Meadowlark Lane, Port St Lucie, FL 34952For SaleMLS ID #R11155035, Tara Lynn Edwards, Select Properties/Treas Coast. BeachesMLS
- $65,0002 bd2 ba1.4k sqft34 Montilla Way Way, Port St Lucie, FL 34952For SaleMLS ID #R11085437, Martha Karina Berhorst, Vic's Picks Realty, LLC.. BeachesMLS
- $81,9002 bd2 ba1.1k sqft8 Santa Fe Lane, Port St Lucie, FL 34952For SaleMLS ID #B26000437, Linda Fritts, Anchor Southeast Realty LLC. BeachesMLS
- $59,0002 bd2 ba1.2k sqft48 Florida Way, Port St Lucie, FL 34952For SaleMLS ID #B26048582, Alex Mateo, RE/MAX Gold. BeachesMLS
- $109,9002 bd2 ba1.4k sqft2911 Nine Iron Drive, Port St Lucie, FL 34952For SaleMLS ID #B26067505, Tara Lynn Edwards, Select Properties/Treas Coast. BeachesMLS
- $84,9002 bd2 ba1.5k sqft248 W Caribbean, Port St Lucie, FL 34952For SaleMLS ID #B26061944, Linda Fritts, Anchor Southeast Realty LLC. BeachesMLS
- $59,0002 bd2 ba1.3k sqft22 Mediterranean East Boulevard E, Port St Lucie, FL 34952For SaleMLS ID #R11075971, Linda Fritts, Anchor Southeast Realty LLC. BeachesMLS
