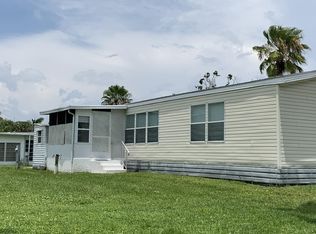
Step into this beautifully remodeled, fully furnished 2-bedroom, 2-bath residence featuring a bright and inviting sunroom-perfect for relaxing or entertaining. Nestled in the highly sought- after 55+ community of Spanish Lakes Golf Village, this home offers both comfort and convenience. Just 15 minutes from the beach! Enjoy an affordable lifestyle with low lot rent of just $795/month, which includes trash service, lawn maintenance, and access to an array of resort-style amenities, with no HOA. Residents take advantage of a sparkling pool, active clubhouse, golf course, and more-creating the perfect setting for easy, enjoyable living. From the moment you arrive, you'll appreciate the home's excellent curb appeal, complete with a covered carport and durable metal roof. Inside, you're greeted by a spacious open floor plan and a comfortable Living / Dining area- perfect for relaxing or entertaining. The thoughtfully designed split-bedroom layout provides added privacy. To the left, you'll find a generously sized guest bedroom and a nearby full bathroom with a shower/tub combination, ideal for visitors. The kitchen is well-equipped with ample cabinet space, including a pantry, and comes with all appliances included. Just off the kitchen, a cozy kitchenette area offers the perfect spot for casual meals or morning coffee. One of the standout features is the large, sun-filled Florida room, complete with paver flooring and central A/C vents, making it a comfortable space year-round. The primary suite is spacious and inviting, featuring a beautifully updated ensuite bathroom with a walk-in shower and a sizable closet. From the primary bedroom, you'll also have access to a convenient laundry room with washer and dryer, plus additional storage space. Step outside to enjoy a private patio area, ideal for grilling and entertaining. Pet friendly with No Breed / Weight Limit! Recent Updates Include: Newer subfloors and flooring; Refrigerator, washer, and dryer (2019); Hot water heater and A/C compressor (2019); Recently remodeled bathrooms; Re-piped master bathroom. This is a well-maintained, move-in ready home offering comfort, style, and convenience in a vibrant community. All listing information is deemed reliable but not guaranteed and should be independently verified through personal inspection by appropriate professionals. Integrity Mobile Home Sales cannot guarantee or warrant the accuracy of this information, measurements or condition of any property. Measurements are approximate. Lot rent is subject to change.
For sale
Price cut: $4.9K (6/20)
$89,995
39 Montilla Way, Pt Saint Lucie, FL 34952
2beds
1,358sqft
Manufactured Home
Built in 1980
-- sqft lot
$-- Zestimate®
$66/sqft
$-- HOA
What's special
Golf courseFully furnishedBeautifully remodeledGenerously sized guest bedroomRecently remodeled bathroomsActive clubhouseDurable metal roof
- 113 days |
- 95 |
- 8 |
Zillow last checked:
Listing updated:
Listed by:
Jennifer Maasdorp 941-345-5583,
Integrity Mobile Homes
Source: My State MLS,MLS#: 11689656
Facts & features
Interior
Bedrooms & bathrooms
- Bedrooms: 2
- Bathrooms: 2
- Full bathrooms: 2
Rooms
- Room types: Laundry Room
Basement
- Area: 0
Heating
- Electric
Cooling
- Central
Appliances
- Included: Dishwasher, Dryer, Refrigerator, Microwave, Oven, Washer, Stainless Steel Appliances
Features
- Flooring: Laminate
- Has basement: No
- Has fireplace: No
Interior area
- Total structure area: 0
- Total interior livable area: 1,358 sqft
- Finished area above ground: 0
Property
Parking
- Parking features: Carport
- Has carport: Yes
Features
- Patio & porch: Patio
Details
- Additional structures: Shed(s), Carport
- On leased land: Yes
- Lease amount: $795
Construction
Type & style
- Home type: MobileManufactured
- Property subtype: Manufactured Home
Materials
- Vinyl Siding
- Roof: Metal
Condition
- New construction: No
- Year built: 1980
Utilities & green energy
- Electric: Amps(0)
Community & HOA
Community
- Features: 55 and Over
- Senior community: Yes
- Subdivision: Spanish Lakes Golf Village
HOA
- Has HOA: No
- Amenities included: 55 and Over
Location
- Region: Pt Saint Lucie
Financial & listing details
- Price per square foot: $66/sqft
- Date on market: 4/11/2026
- Date available: 04/09/2026
- Listing agreement: Exclusive

Jennifer Maasdorp
(877) 973-3366
By pressing Contact Agent, you agree that the real estate professional identified above may call/text you about your search, which may involve use of automated means and pre-recorded/artificial voices. You don't need to consent as a condition of buying any property, goods, or services. Message/data rates may apply. You also agree to our Terms of Use. Zillow does not endorse any real estate professionals. We may share information about your recent and future site activity with your agent to help them understand what you're looking for in a home.
Estimated market value
Not available
Estimated sales range
Not available
$1,828/mo
Price history
| Date | Event | Price |
|---|---|---|
| 6/20/2026 | Price change | $89,995-5.2%$66/sqft |
Source: My State MLS #11689656 Report a problem | ||
| 5/13/2026 | Price change | $94,900-4.6%$70/sqft |
Source: My State MLS #11689656 Report a problem | ||
| 4/29/2026 | Price change | $99,500-5.1%$73/sqft |
Source: My State MLS #11689656 Report a problem | ||
| 4/11/2026 | Listed for sale | $104,900-4.2%$77/sqft |
Source: My State MLS #11689656 Report a problem | ||
| 4/9/2026 | Listing removed | -- |
Source: Owner Report a problem | ||
| 2/13/2026 | Price change | $109,500-8.4%$81/sqft |
Source: Owner Report a problem | ||
| 11/14/2025 | Listed for sale | $119,500-11.4%$88/sqft |
Source: Owner Report a problem | ||
| 7/1/2025 | Listing removed | -- |
Source: Owner Report a problem | ||
| 6/2/2025 | Listed for sale | $134,900+36.3%$99/sqft |
Source: Owner Report a problem | ||
| 1/11/2023 | Listing removed | -- |
Source:  NY State MLS Report a problem NY State MLS Report a problem | ||
| 8/24/2022 | Pending sale | $99,000$73/sqft |
Source: NY State MLS #11096264 Report a problem | ||
| 7/27/2022 | Listed for sale | $99,000$73/sqft |
Source: NY State MLS #11096264 Report a problem | ||
Public tax history
Tax history is unavailable.
Monthly payment
Climate risks
Neighborhood: Sandhill Crossing
Nearby schools
GreatSchools rating
- 6/10Village Green Environmental Studies SchoolGrades: PK-5Distance: 0.9 mi
- 7/10Southport Middle SchoolGrades: 6-8Distance: 2.4 mi
- 4/10Port St. Lucie High SchoolGrades: 9-12Distance: 0.6 mi
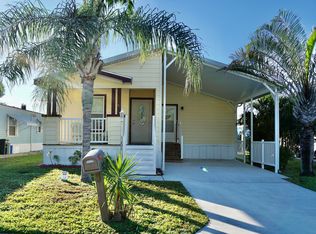
- $79,9002 bd2 ba1.3k sqft41 Montilla Way, Port Saint Lucie, FL 34952Sold
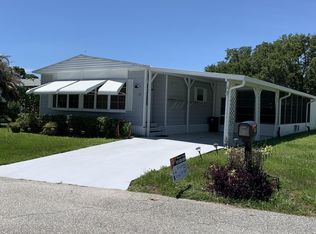
- $79,5002 bd2 ba1.6k sqft50 W Caribbean Port St, Pt Saint Lucie, FL 34953For Sale
- $64,0002 bd2 ba1.4k sqft38 Montilla Way, Pt Saint Lucie, FL 34952Sold

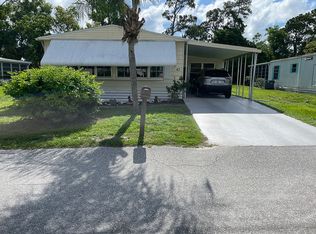
- $--2 bd2 ba1.4k sqft42 Montilla Way, Port St Lucie, FL 34952Off Market
- $63,4002 bd2 ba-- sqft40 Montilla Way, Port St Lucie, FL 34952Off Market
- $129,9993 bd2 ba1.3k sqft5 Montilla Way, Pt Saint Lucie, FL 34952For Sale
- $187,6002 bd2 ba1.1k sqft1 Montilla Way, Port Saint Lucie, FL 34952Off Market
- $49,5002 bd2 ba1.1k sqft49 W Caribbean, Port St Lucie, FL 34952Off Market
Similar homes
- $89,9002 bd2 ba1k sqft3809 Morning Dove Court, Port St Lucie, FL 34952For Sale

 MLS ID #R11142822, Angela Lynn Thompson, Select Properties/Treas Coast. BeachesMLS
 - $90,0002 bd2 ba1.2k sqft11 Nuevo Leon Road, Port St Lucie, FL 34952For Sale
 MLS ID #B26049669, Robert George Columbia, Supreme Global Realty LLC. BeachesMLS
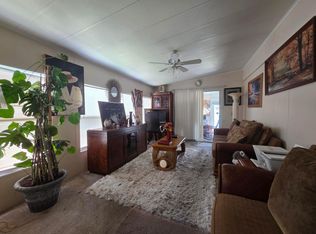
 - $90,0002 bd2 ba1.1k sqft3 SE Kassaba Lane, Port St Lucie, FL 34952For Sale
 MLS ID #B26024277, Kyle Oakley, Canedo Realty. BeachesMLS
 - $64,9003 bd2 ba1.4k sqft28 SE Flamenco Way, Port St Lucie, FL 34952For Sale
 MLS ID #B26057997, Harvey A. Newman, Florida Listing Service, LLC. BeachesMLS
 - $99,9002 bd2 ba1.2k sqft3333 Columbrina Circle, Port St Lucie, FL 34952For SaleMLS ID #R11155557, Jenny Phillips, Select Properties/Treas Coast. BeachesMLS
- $79,0002 bd2 ba1.3k sqft26 Orinco Road, Port St Lucie, FL 34952For SaleMLS ID #R11123749, Courtney Marie Young, Canedo Realty. BeachesMLS
- $90,0002 bd2 ba1.3k sqft20 Flores Del Way, Fort Pierce, FL 34952For SaleMLS ID #B26029874, Ann Marie Green, Supreme Global Realty LLC. BeachesMLS
- $79,5002 bd2 ba1.6k sqft50 W Caribbean, Port St Lucie, FL 34952For SaleMLS ID #B26040737, Harvey A. Newman, Florida Listing Service, LLC. BeachesMLS
- $79,0002 bd2 ba1.5k sqft65 W Caribbean, Port St Lucie, FL 34952For SaleMLS ID #B26036459, Linda Forino, Anchor Southeast Realty LLC. BeachesMLS
- $94,0002 bd2 ba1.2k sqft91 Camino Del Rio, Port St Lucie, FL 34952For SaleMLS ID #B26048546, Zaida Sackett, Anchor Southeast Realty LLC. BeachesMLS
- $79,9002 bd2 ba1.3k sqft17 Rio Verde Way, Port St Lucie, FL 34952For SaleMLS ID #B26026583, Courtney Marie Young, Canedo Realty. BeachesMLS
- $55,0002 bd2 ba1.2k sqft19 La Costa Ln, Pt Saint Lucie, FL 34952For Sale By Owner
- $62,5002 bd2 ba708 sqft4 El Morrow, Port St Lucie, FL 34952For SaleMLS ID #B26040284, Ann Marie Green, Supreme Global Realty LLC. BeachesMLS
- $65,0002 bd2 ba1.4k sqft34 Montilla Way Way, Port St Lucie, FL 34952For SaleMLS ID #R11085437, Martha Karina Berhorst, Vic's Picks Realty, LLC.. BeachesMLS
- $69,9992 bd2 ba770 sqft6 Don Quixote Ct, Pt Saint Lucie, FL 34952For Sale By Owner
- $89,5003 bd2 ba1.3k sqft133 Camino Del Rio, Port St Lucie, FL 34952For SaleMLS ID #B26037827, Harvey A. Newman, Florida Listing Service, LLC. BeachesMLS
- $74,9992 bd2 ba1.1k sqft55 Mediterranean Boulevard N, Port St Lucie, FL 34952For SaleMLS ID #R11164274, Kyle Oakley, Canedo Realty. BeachesMLS
- $49,0002 bd2 ba1.1k sqft16 Grande Vista Way, Port St Lucie, FL 34952For SaleMLS ID #B26057800, Ann Marie Green, Supreme Global Realty LLC. BeachesMLS
- $68,5002 bd2 ba1.5k sqft11 San Pablo Ln, Port Saint Lucie, FL 34952For SaleMLS ID #11861849, Jennifer Maasdorp, Integrity Mobile Homes. My State MLS
- $109,0003 bd3 ba1k sqft40 Florida Way, Port St Lucie, FL 34952For SaleMLS ID #B26043263, Harvey A. Newman, Florida Listing Service, LLC. BeachesMLS
