Historic Paris Hill, Maine Home with Character and Modern Comfort Thoughtfully designed to look and feel like an old home, this newer-construction property pairs timeless character with modern features. Reclaimed wide pine floors and an indoor grilling fireplace bring warmth and charm to the open-concept living space. The spacious kitchen features stainless-steel countertops, an oversized double sink, and high end cabinetry. Beautiful trim work through out. The main-floor primary suite offers a walk-in closet, bath, and laundry. Ask about the 22' secret holiday drawer! Outside, enjoy a two-car attached garage, a large barn with a full second level, a heated workshop, and mature gardens. Set in the heart of historic Paris Hill, the property is within walking distance of the country club and other public amenities.
Active
$675,000
26 Lincoln Street, Paris, ME 04281
3beds
2,200sqft
Single Family Residence
Built in 2008
0.65 Acres Lot
$-- Zestimate®
$307/sqft
$-- HOA
What's special
- 12 days
- 446
- 45
Likely to sell faster than
Zillow last checked:
Listing updated:
Listed by:
Hearth & Key Realty 2077133144
Source: Maine Listings,MLS#: 1686420
Facts & features
Interior
Bedrooms & bathrooms
- Bedrooms: 3
- Bathrooms: 3
- Full bathrooms: 2
- 1/2 bathrooms: 1
Primary bedroom
- Features: Full Bath, Laundry/Laundry Hook-up, Suite, Walk-In Closet(s)
- Level: First
Bedroom 2
- Features: Built-in Features, Closet
- Level: Second
Bedroom 3
- Features: Closet
- Level: Second
Dining room
- Features: Wood Burning Fireplace
- Level: First
Kitchen
- Features: Cathedral Ceiling(s), Skylight
- Level: First
Living room
- Features: Wood Burning Fireplace
- Level: First
Sunroom
- Level: First
Heating
- Other, Geothermal
Cooling
- Central Air
Appliances
- Included: Dishwasher, Disposal, Dryer, Microwave, Gas Range, Refrigerator, Washer
Features
- 1st Floor Bedroom, 1st Floor Primary Bedroom w/Bath, Attic, Bathtub, Pantry, Shower, Storage, Walk-In Closet(s), Primary Bedroom w/Bath
- Flooring: Wood
- Doors: Storm Door(s)
- Windows: Double Pane Windows, Low Emissivity Windows
- Basement: Interior Entry,Crawl Space,Full,Brick/Mortar,Unfinished
- Number of fireplaces: 2
Interior area
- Total structure area: 2,200
- Total interior livable area: 2,200 sqft
- Finished area above ground: 2,200
- Finished area below ground: 0
Property
Parking
- Total spaces: 2
- Parking features: Concrete, 5 - 10 Spaces, Garage Door Opener, Storage
- Attached garage spaces: 2
Accessibility
- Accessibility features: 32 - 36 Inch Doors, 36+ Inch Doors, 36 - 48 Inch Halls, Level Entry, Other Bath Modifications, Roll-in Shower
Features
- Patio & porch: Porch, Screened
Lot
- Size: 0.65 Acres
- Features: Near Country Club, Near Golf Course, Neighborhood, Level, Open Lot, Sidewalks, Landscaped
Details
- Additional structures: Barn(s)
- Parcel number: PARIMU20L021
- Zoning: N
- Other equipment: Cable, Generator, Internet Access Available
Construction
Type & style
- Home type: SingleFamily
- Architectural style: Colonial,Saltbox
- Property subtype: Single Family Residence
Materials
- Wood Frame, Clapboard, Vertical Siding, Wood Siding
- Foundation: Poured Concrete
- Roof: Fiberglass,Shingle
Condition
- Year built: 2008
Utilities & green energy
- Electric: Circuit Breakers
- Sewer: Public Sewer
- Water: Public, Well
Community & HOA
Location
- Region: South Paris
Financial & listing details
- Price per square foot: $307/sqft
- Tax assessed value: $471,600
- Annual tax amount: $6,914
- Date on market: 11/5/2026
- Road surface type: Paved
Estimated market value
Not available
Estimated sales range
Not available
Not available
Price history
| Date | Event | Price |
|---|---|---|
| 11/5/2026 | Listed for sale | $675,000$307/sqft |
Source:  Maine Listings #1686420 Report a problem | ||
Public tax history
| Year | Property taxes | Tax assessment |
|---|---|---|
| 2024 | $6,914 +17.9% | $471,600 +29.5% |
| 2023 | $5,865 +8.4% | $364,300 |
| 2022 | $5,410 +2.2% | $364,300 +23.9% |
| 2021 | $5,294 -1.1% | $294,100 |
| 2020 | $5,353 +2.3% | $294,100 |
| 2019 | $5,235 +6% | $294,100 |
| 2018 | $4,941 | $294,100 |
| 2017 | $4,941 | $294,100 |
| 2016 | $4,941 -8.2% | $294,100 |
| 2015 | $5,382 +4.5% | $294,100 +2.2% |
| 2014 | $5,150 | $287,700 |
| 2013 | $5,150 +36.4% | $287,700 +3.6% |
| 2010 | $3,777 | $277,700 |
Find assessor info on the county website
Monthly payment
Est. payment
Payment breakdown
Explore the cost of this home by adjusting the details. Changes won't be saved.Climate risks
Neighborhood: 04281

Similar homes
- $645,0003 bd3 ba2.5k sqft72 Cobble Hill Road, Paris, ME 04281Active
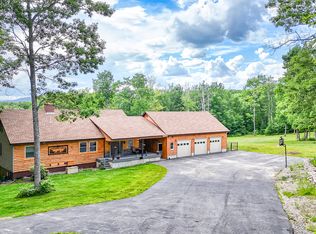
 MLS ID #1669636, Keller Williams Realty. Maine Listings
- $489,0004 bd3 ba3.1k sqft1 Tribou Drive, Paris, ME 04281Active
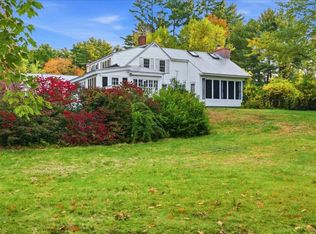 MLS ID #1683368, Hearth & Key Realty. Maine Listings
- $675,0004 bd4 ba3.1k sqft51 Holman Lane, Norway, ME 04268Active
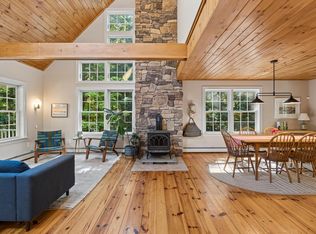 MLS ID #1678723, Waypoint Brokers Collective. Maine Listings
- $525,0004 bd3 ba2.5k sqft93 S Whitman School Road, Buckfield, ME 04220Active
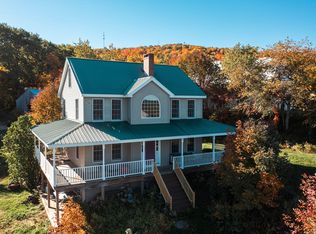 MLS ID #1678745, Real Broker. Maine Listings
- $399,9003 bd2 ba1.6k sqft248 Hooper Ledge Road, Paris, ME 04281ActiveMLS ID #1667064, Bearfoot Realty. Maine Listings
- $425,0002 bd2 ba1.7k sqft149 Bisco Road, Paris, ME 04281ActiveMLS ID #1678976, Maine Real Estate Co. Maine Listings
- $699,0004 bd2 ba2.6k sqft83 Morrill Road, Norway, ME 04268ActiveMLS ID #1683419, NextHome Experience. Maine Listings
- $689,0003 bd3 ba2.4k sqft36 Mountain Valley Road, Bethel, ME 04217ActiveMLS ID #1679128, The Maine Real Estate Experience. Maine Listings
- $600,0004 bd4 ba3k sqft187 General Turner Hill Road, Turner, ME 04282ActiveMLS ID #1682663, Keller Williams Realty. Maine Listings
- $599,0003 bd3 ba2.5k sqft497 N Parish Road, Turner, ME 04282ActiveMLS ID #1686917, LAER. Maine Listings
- $629,9004 bd3 ba1.9k sqft111 Back Cove Drive, Turner, ME 04282ActiveMLS ID #1679880, EXP Realty. Maine Listings
- $550,0004 bd2 ba2.2k sqft28 Kennebec Trail, Turner, ME 04282ActiveMLS ID #1679398, Ferraro Realty LLC. Maine Listings
- $640,0003 bd2 ba1.3k sqft40 Deer Run, Turner, ME 04282ActiveMLS ID #1682561, United Country Lifestyle Properties of Maine. Maine Listings
- $595,0003 bd2 ba2.1k sqft128 Oak Hill Drive, Woodstock, ME 04255ActiveMLS ID #1675921, Hearth & Key Realty. Maine Listings
- $725,0004 bd3 ba2.5k sqft205 Rowe Hill Road, Greenwood, ME 04255ActiveMLS ID #1678545, Keller Williams Realty. Maine Listings
- $600,0004 bd2 ba1.9k sqft69 Skeetfield Road, Oxford, ME 04270ActiveMLS ID #1671179, Kezar Realty. Maine Listings
- $389,9004 bd2 ba2.4k sqft17 Ellingwood Road, West Paris, ME 04289ActiveMLS ID #1679437, Everett Realty Group. Maine Listings
- $414,9003 bd2 ba1.6k sqft125 High Street, West Paris, ME 04289ActiveMLS ID #1680390, Bearfoot Realty. Maine Listings
- $475,0003 bd2 ba2.1k sqft238 Pikes Hill Road, Norway, ME 04268ActiveMLS ID #1679971, Keller Williams Realty. Maine Listings
- $669,0003 bd2 ba1.4k sqft44 Billfred Way, Poland, ME 04274ActiveMLS ID #1682999, Pine Tree Realty of Maine. Maine Listings
